
Search results for "Original indoor" in Home Design Ideas

 Sierra Living Concepts Inc
Dimension:
98.42" L X 39.37" D X 30.70" H
Bring in the relaxed cottage style to your dining space with our California Casual Rustic Recycled Teak Trestle Base Dining Table. Handcrafted by master artisans using recycled solid Teak wood, the lemans dining table exudes grace and elegance. The table features a double plank board top adding distinctiveness to it while the trestle base gives it a classic feel to go with versatile room décors. Make this table an ideal platform to present and enjoy the delicious meals with your guests.
Materials: The Lemans dining table is handcrafted using recycled solid Teak wood that makes the furniture enormously robust and an heirloom quality product. The reclaimed or recycled Teak wood originates from traditional Indonesian or old Javanese houses, which is processed to make furniture items. These items have the natural recycled wood characteristics that add to its rugged appearance and enhances its visual appeal.
Special Features:
• 100% Handcrafted
• Recycled teak wood construction
• Trestle base
• Outdoor and Indoor use

 Cascade West Development
Paint by Sherwin Williams
Body Color - Wool Skein - SW 6148
Flooring & Tile by Macadam Floor & Design
Carpet Products by Dream Weaver Carpet
Main Level Carpet Cosmopolitan in Iron Frost
Floor Tile by Florida Tile
Floor Tile Product - Sequence in Drift
Counter Backsplash & Shower Niche by Tierra Sol
Tile Product - Lustre Series in Piano Flint Mosaic
Shower Wall Tile by Pental Surfaces
Shower Wall Product Deco D'Antan in Etoile Blanc Gris
Mud Set Shower Pan by Emser Tile
Mud Set Shower Pan Product Cultura in Taupe Flat Pebble
Sinks by Decolav
Faucets by Delta Faucet
Slab Countertops by Wall to Wall Stone Corp
Main Level Granite Product Colonial Cream
Downstairs Quartz Product True North Silver Shimmer
Windows by Milgard Windows & Doors
Window Product Style Line® Series
Window Supplier Troyco - Window & Door
Window Treatments by Budget Blinds
Lighting by Destination Lighting
Interior Design by Creative Interiors & Design
Custom Cabinetry & Storage by Northwood Cabinets
Customized & Built by Cascade West Development
Photography by ExposioHDR Portland
Original Plans by Alan Mascord Design Associates
 Gunkel Architecture
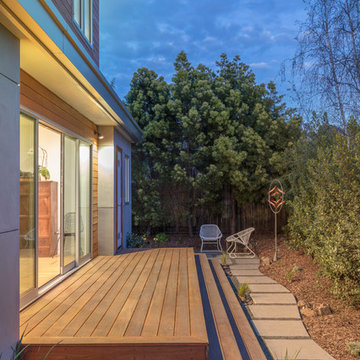
The clients for this project saw potential to reinvent a small, one-story, 1940’s El Cerrito Bungalow, to support their unique and balanced, work-from-home lifestyle. They craved a modern, fresh approach to their day-to-day life with side-by-side, private work spaces, with the ability to open or close the connection between the two large offices. The home renovation and addition accommodates their spiritual interests as well with a room solely dedicated to meditation, yoga and tai chi. The creation of a small library near the entrance of the home provides a warm environment for research and leisure reading for this dynamic and creative couple.
In order to achieve all of their requests, we kept portions of two sides of the original house and wedged a new, modern, 2-story addition in the middle while also extending the home to the rear. This allowed for a spacious master bedroom suite on the first floor complete with a wet room and Japanese soaking tub. Integral color cement plaster, natural wood and clear anodized aluminum create an authentic, rich, textural experience. The home offers lots of natural light, high wood ceilings, and a fun indoor/outdoor living experience that maximizes the use of the existing yard. The clients love their new home and hope that the design will raise the aesthetic bar for the neighborhood.
Find the right local pro for your project

 Gordon Reese Design Build
Homeowners have lived in the home since 1996
Year long renovation
Renovated the family room, kitchen and game room
Soapstone fireplace surround
Vaulted ceiling in kitchen and family room
Accordion doors from family room to backyard
Created an inviting indoor/outdoor living space
Previously had a 2-burner electric stove top
Updated to 4-burner stainless steel Wolf stove top
Created open concept between family room and kitchen
Removed wall separating the two spaces
Quartzeye kitchen countertops and stove backsplash
All cabinets doors and appliances are inset into cabinets creating a seamless facing
Exotic wood accents throughout the home
Olive wood floors
Walnut wood island
African Wenge custom fireplace mantel and floating shelves
Inset panels on edge of cabinets
Glass chiller & vacuum sealer appliances from italy
Pull-out pantry features
Stainless Glass features relocated from family room to game room
Floating shelves surrounding fireplace
Pop-up outlet island
Remote control gas fireplace
Originally had a wood burning fireplace that wasn’t allowed to remain due to county code
Built in coffee bar with walnut cabinetry and inset wine fridge
Updated bathroom off the game room
 MA Properties
This North Park home underwent a complete renovation and expansion by MA Properties Construction. Originally a 2-bedroom, 1-bath residence, the property was transformed into a spacious 4-bedroom, 3-bath home designed for modern living and entertaining.
The project included a significant home addition, construction of two new bedrooms and two additional bathrooms, a fully remodeled kitchen with updated finishes and improved functionality, new flooring, electrical and plumbing upgrades, and extensive interior and exterior improvements throughout the property.
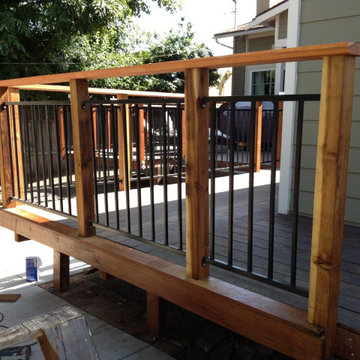
To maximize indoor-outdoor living, MA Properties also designed and built a large custom entertainment deck, creating the perfect space for hosting guests and enjoying San Diego's year-round climate. The result is a beautifully updated North Park home that combines increased living space, improved functionality, and enhanced property value.
 Gordon Reese Design Build
Homeowners have lived in the home since 1996
Year long renovation
Renovated the family room, kitchen and game room
Soapstone fireplace surround
Vaulted ceiling in kitchen and family room
Accordion doors from family room to backyard
Created an inviting indoor/outdoor living space
Previously had a 2-burner electric stove top
Updated to 4-burner stainless steel Wolf stove top
Created open concept between family room and kitchen
Removed wall separating the two spaces
Quartzeye kitchen countertops and stove backsplash
All cabinets doors and appliances are inset into cabinets creating a seamless facing
Exotic wood accents throughout the home
Olive wood floors
Walnut wood island
African Wenge custom fireplace mantel and floating shelves
Inset panels on edge of cabinets
Glass chiller & vacuum sealer appliances from italy
Pull-out pantry features
Stainless Glass features relocated from family room to game room
Floating shelves surrounding fireplace
Pop-up outlet island
Remote control gas fireplace
Originally had a wood burning fireplace that wasn’t allowed to remain due to county code
Built in coffee bar with walnut cabinetry and inset wine fridge
Updated bathroom off the game room
 Stretch Ceiling Miami
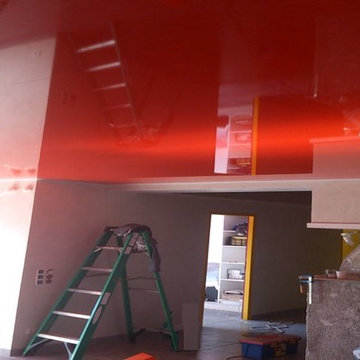
The Batica-Renov Stretch Ceiling system is much easier to install than any other types, such as drywall and suspended ceiling. The Stretch Ceiling System may be installed anywhere: Single family homes, condos, boats, hotels, motels, hospitals, theaters, airports, offices, stores, labs and even indoor pool areas.
.
There are no limits or restrictions for this product
.
The Stretch Ceiling Film Membrane already comes in a multitude of styles and patterns to choose from but, can also be custom UV printed (brand new technology) with your very own design or photo. Besides, it is anti-static, non-allergenic, non toxic, eco-friendly, hence safe both for the environment and your health, as well as quite practical by being washable, entirely waterproof and maintenance free.


 Gordon Reese Design Build
Homeowners have lived in the home since 1996
Year long renovation
Renovated the family room, kitchen and game room
Soapstone fireplace surround
Vaulted ceiling in kitchen and family room
Accordion doors from family room to backyard
Created an inviting indoor/outdoor living space
Previously had a 2-burner electric stove top
Updated to 4-burner stainless steel Wolf stove top
Created open concept between family room and kitchen
Removed wall separating the two spaces
Quartzeye kitchen countertops and stove backsplash
All cabinets doors and appliances are inset into cabinets creating a seamless facing
Exotic wood accents throughout the home
Olive wood floors
Walnut wood island
African Wenge custom fireplace mantel and floating shelves
Inset panels on edge of cabinets
Glass chiller & vacuum sealer appliances from italy
Pull-out pantry features
Stainless Glass features relocated from family room to game room
Floating shelves surrounding fireplace
Pop-up outlet island
Remote control gas fireplace
Originally had a wood burning fireplace that wasn’t allowed to remain due to county code
Built in coffee bar with walnut cabinetry and inset wine fridge
Updated bathroom off the game room
 Intown Craftsmen
A Little Light Makes All the Difference! ☀️
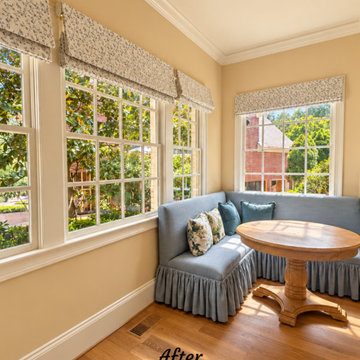
As part of a larger home renovation for a family in Brookhaven, Georgia, Intown Craftsmen updated the dining area, family room, and adjoining porch to create brighter, more inviting living spaces.
We cut a new opening through the home's brick exterior to bring additional natural light into the dining area, creating a brighter and more welcoming space.
In the adjoining family room, we replaced the original doors leading to the porch with expansive glass accordion doors, also known as bifold patio doors. These beautiful doors provide an impressive connection between indoor and outdoor living spaces.
The porch renovation also included beautiful custom flooring, creating a stylish and comfortable area for relaxing and entertaining.
Together, these improvements bring more natural light, architectural interest, and functionality to this Brookhaven home.
Intown Craftsmen specializes in quality home remodeling and renovations throughout intown Atlanta and Decatur, Georgia.
For fastest scheduling of a free estimate, fill out the contact form at www.intowncraftsmen.com.
 MIB Luxury Homes
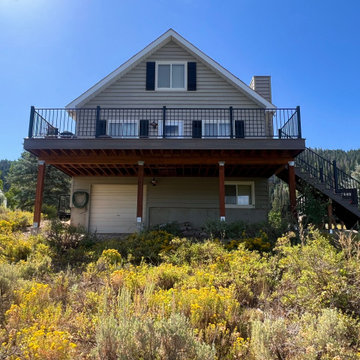
This Oakley mountain cabin received a complete deck transformation. Built for strength, beauty, and lasting performance. The original front and back decks were aging and unsafe, requiring a full structural rebuild down to the footings. We removed the existing decks, reinforced the foundation under the stairs, and installed new posts and framing to ensure stability for years to come.
The new decks feature durable composite decking for low-maintenance living and a sleek, modern look. We paired the flooring with black metal railings to complement the natural mountain backdrop and add a touch of contemporary style. Stairs were rebuilt wider for safety and ease of access. Creating a seamless connection between indoor comfort and outdoor enjoyment.
This project is all about quality craftsmanship, attention to detail, and maximizing outdoor living space. The decks are now sturdy and stylish. They enhance the home’s curb appeal and provides the perfect setting for mountain views and gatherings.
 MIB Luxury Homes
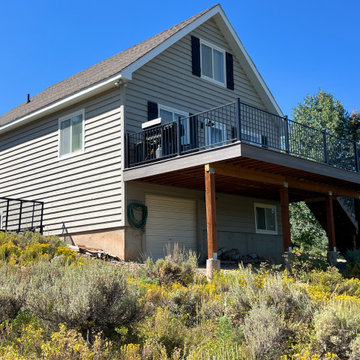
This Oakley mountain cabin received a complete deck transformation. Built for strength, beauty, and lasting performance. The original front and back decks were aging and unsafe, requiring a full structural rebuild down to the footings. We removed the existing decks, reinforced the foundation under the stairs, and installed new posts and framing to ensure stability for years to come.
The new decks feature durable composite decking for low-maintenance living and a sleek, modern look. We paired the flooring with black metal railings to complement the natural mountain backdrop and add a touch of contemporary style. Stairs were rebuilt wider for safety and ease of access. Creating a seamless connection between indoor comfort and outdoor enjoyment.
This project is all about quality craftsmanship, attention to detail, and maximizing outdoor living space. The decks are now sturdy and stylish. They enhance the home’s curb appeal and provides the perfect setting for mountain views and gatherings.

 Klopf Architecture
, Outer Space Landscape Architects, Sezen & Moon Structural Engineer and Flegels Construction updated a classic Eichler open, indoor-outdoor home.
Everyone loved the classic, original bones of this house, but it was in need of a major facelift both inside and out. The owners also wanted to remove the barriers between the kitchen and great room, and increase the size of the master bathroom as well as make other layout changes. No addition to the house was contemplated.
The owners worked with Klopf Architecture in part because of Klopf’s extensive mid-century modern / Eichler design portfolio, and in part because one of their neighbors who had worked with Klopf on their Eichler home remodel referred them. The Klopf team knew how to update the worn finishes to make a more sophisticated, higher quality home that both looks better and functions better.
In conjunction with the atrium and the landscaped rear yard / patio, the glassy living room feels open on both sides and allows an indoor / outdoor flow throughout. The new, natural wood exterior siding runs through the house from inside to outside to inside again, updating one of the classic design features of the Eichler homes.
Picking up on the wood siding, walnut vanities and cabinets offset the white walls. Gray porcelain tiles evoke the concrete slab floors and flow from interior to exterior to make the spaces appear to flow together. Similarly the ceiling decking has the same white-washed finish from inside to out. The continuity of materials and space enhances the sense of flow.
The large kitchen, perfect for entertaining, has a wall of built-ins and an oversized island. There’s plenty of storage and space for the whole group to prep and cook together.
One unique approach to the master bedroom is the bed wall. The head of the bed is tucked within a line of built-in wardrobes with a high window above. Replacing the master closet with this wall of wardrobes allowed for both a larger bathroom and a larger bedroom.
This 1,953 square foot, 4 bedroom, 2 bathroom Double Gable Eichler remodeled single-family house is located in Mountain View in the heart of the Silicon Valley.
Klopf Architecture Project Team: John Klopf, AIA, Klara Kevane, and Yegvenia Torres-Zavala
Landscape Architect: Outer Space Landscape Architects
Structural Engineer: Sezen & Moon
Contractor: Flegels Construction
Landscape Contractor: Roco's Gardening & Arroyo Vista Landscaping, Inc.
Photography ©2016 Mariko Reed
Location: Mountain View, CA
Year completed: 2015
 Intown Craftsmen
A Little Light Makes All the Difference! ☀️
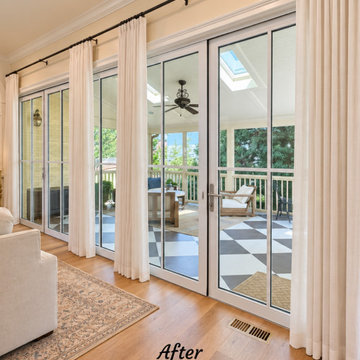
As part of a larger home renovation for a family in Brookhaven, Georgia, Intown Craftsmen updated the dining area, family room, and adjoining porch to create brighter, more inviting living spaces.
We cut a new opening through the home's brick exterior to bring additional natural light into the dining area, creating a brighter and more welcoming space.
In the adjoining family room, we replaced the original doors leading to the porch with expansive glass accordion doors, also known as bifold patio doors. These beautiful doors provide an impressive connection between indoor and outdoor living spaces.
The porch renovation also included beautiful custom flooring, creating a stylish and comfortable area for relaxing and entertaining.
Together, these improvements bring more natural light, architectural interest, and functionality to this Brookhaven home.
Intown Craftsmen specializes in quality home remodeling and renovations throughout intown Atlanta and Decatur, Georgia.
For fastest scheduling of a free estimate, fill out the contact form at www.intowncraftsmen.com.


 Eco Custom Homes
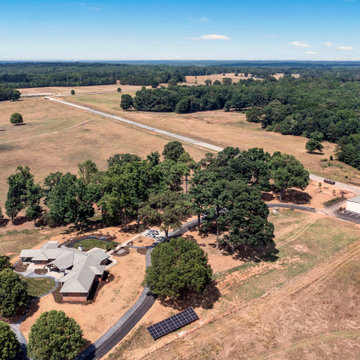
The Covington estate renovation of the Joachim Herz House transformed the founder’s former residence on a 3,000-acre Georgia property into a 5,500-square-foot event and meeting facility for the Joachim Herz Stiftung.
Designed by Jones Pierce Architects, the renovation and addition combined adaptive reuse with advanced high-performance construction. The completed project achieved EarthCraft Platinum certification, reflecting a strong commitment to energy efficiency, indoor environmental quality, durability, and responsible building practices.
Solar power, upgraded building systems, improved envelope performance, and extensive reuse of the existing structure were incorporated while preserving the character of the original residence and its rural setting.
Construction on a remote 3,000-acre estate also required careful coordination of trades, equipment, material deliveries, and scheduling. The project demonstrates Eco Custom Homes’ experience with complex renovations, sustainable construction, and high-performance building practices throughout Georgia.
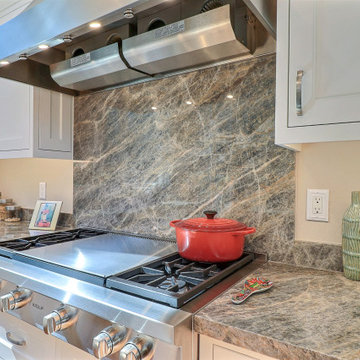 Gordon Reese Design Build
Homeowners have lived in the home since 1996
Year long renovation
Renovated the family room, kitchen and game room
Soapstone fireplace surround
Vaulted ceiling in kitchen and family room
Accordion doors from family room to backyard
Created an inviting indoor/outdoor living space
Previously had a 2-burner electric stove top
Updated to 4-burner stainless steel Wolf stove top
Created open concept between family room and kitchen
Removed wall separating the two spaces
Quartzeye kitchen countertops and stove backsplash
All cabinets doors and appliances are inset into cabinets creating a seamless facing
Exotic wood accents throughout the home
Olive wood floors
Walnut wood island
African Wenge custom fireplace mantel and floating shelves
Inset panels on edge of cabinets
Glass chiller & vacuum sealer appliances from italy
Pull-out pantry features
Stainless Glass features relocated from family room to game room
Floating shelves surrounding fireplace
Pop-up outlet island
Remote control gas fireplace
Originally had a wood burning fireplace that wasn’t allowed to remain due to county code
Built in coffee bar with walnut cabinetry and inset wine fridge
Updated bathroom off the game room
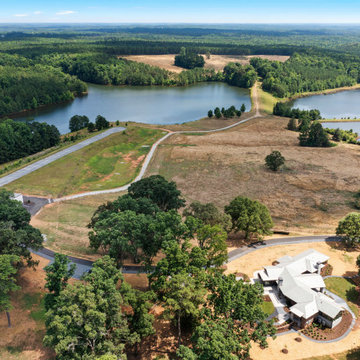 Eco Custom Homes
The Covington estate renovation of the Joachim Herz House transformed the founder’s former residence on a 3,000-acre Georgia property into a 5,500-square-foot event and meeting facility for the Joachim Herz Stiftung.
Designed by Jones Pierce Architects, the renovation and addition combined adaptive reuse with advanced high-performance construction. The completed project achieved EarthCraft Platinum certification, reflecting a strong commitment to energy efficiency, indoor environmental quality, durability, and responsible building practices.
Solar power, upgraded building systems, improved envelope performance, and extensive reuse of the existing structure were incorporated while preserving the character of the original residence and its rural setting.
Construction on a remote 3,000-acre estate also required careful coordination of trades, equipment, material deliveries, and scheduling. The project demonstrates Eco Custom Homes’ experience with complex renovations, sustainable construction, and high-performance building practices throughout Georgia.
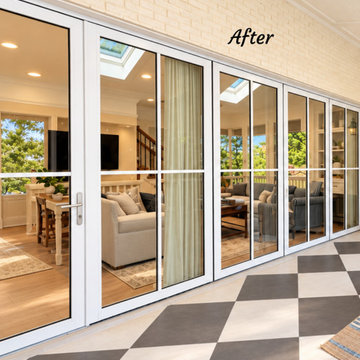 Intown Craftsmen
A Little Light Makes All the Difference! ☀️
As part of a larger home renovation for a family in Brookhaven, Georgia, Intown Craftsmen updated the dining area, family room, and adjoining porch to create brighter, more inviting living spaces.
We cut a new opening through the home's brick exterior to bring additional natural light into the dining area, creating a brighter and more welcoming space.
In the adjoining family room, we replaced the original doors leading to the porch with expansive glass accordion doors, also known as bifold patio doors. These beautiful doors provide an impressive connection between indoor and outdoor living spaces.
The porch renovation also included beautiful custom flooring, creating a stylish and comfortable area for relaxing and entertaining.
Together, these improvements bring more natural light, architectural interest, and functionality to this Brookhaven home.
Intown Craftsmen specializes in quality home remodeling and renovations throughout intown Atlanta and Decatur, Georgia.
For fastest scheduling of a free estimate, fill out the contact form at www.intowncraftsmen.com.

Sponsored
Columbus, OH

Wannemacher Interiors
Customized Award-Winning Interior Design Solutions in Franklin Cnty OH
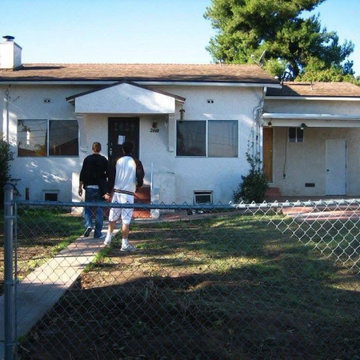 MA Properties
This North Park home underwent a complete renovation and expansion by MA Properties Construction. Originally a 2-bedroom, 1-bath residence, the property was transformed into a spacious 4-bedroom, 3-bath home designed for modern living and entertaining.
The project included a significant home addition, construction of two new bedrooms and two additional bathrooms, a fully remodeled kitchen with updated finishes and improved functionality, new flooring, electrical and plumbing upgrades, and extensive interior and exterior improvements throughout the property.
To maximize indoor-outdoor living, MA Properties also designed and built a large custom entertainment deck, creating the perfect space for hosting guests and enjoying San Diego's year-round climate. The result is a beautifully updated North Park home that combines increased living space, improved functionality, and enhanced property value.
 Intown Craftsmen
A Little Light Makes All the Difference! ☀️
As part of a larger home renovation for a family in Brookhaven, Georgia, Intown Craftsmen updated the dining area, family room, and adjoining porch to create brighter, more inviting living spaces.
We cut a new opening through the home's brick exterior to bring additional natural light into the dining area, creating a brighter and more welcoming space.
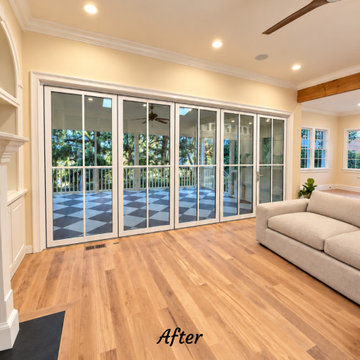
In the adjoining family room, we replaced the original doors leading to the porch with expansive glass accordion doors, also known as bifold patio doors. These beautiful doors provide an impressive connection between indoor and outdoor living spaces.
The porch renovation also included beautiful custom flooring, creating a stylish and comfortable area for relaxing and entertaining.
Together, these improvements bring more natural light, architectural interest, and functionality to this Brookhaven home.
Intown Craftsmen specializes in quality home remodeling and renovations throughout intown Atlanta and Decatur, Georgia.
For fastest scheduling of a free estimate, fill out the contact form at www.intowncraftsmen.com.
 MIB Luxury Homes
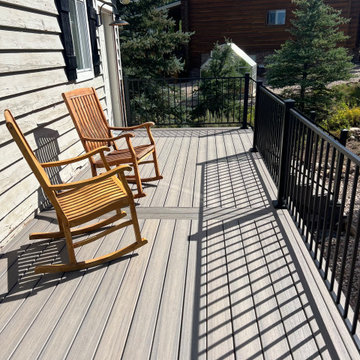
This Oakley mountain cabin received a complete deck transformation. Built for strength, beauty, and lasting performance. The original front and back decks were aging and unsafe, requiring a full structural rebuild down to the footings. We removed the existing decks, reinforced the foundation under the stairs, and installed new posts and framing to ensure stability for years to come.
The new decks feature durable composite decking for low-maintenance living and a sleek, modern look. We paired the flooring with black metal railings to complement the natural mountain backdrop and add a touch of contemporary style. Stairs were rebuilt wider for safety and ease of access. Creating a seamless connection between indoor comfort and outdoor enjoyment.
This project is all about quality craftsmanship, attention to detail, and maximizing outdoor living space. The decks are now sturdy and stylish. They enhance the home’s curb appeal and provides the perfect setting for mountain views and gatherings.
176