
Search results for "Originally" in Home Design Ideas



Find the right local pro for your project
 Julia Contacessi Fine Art
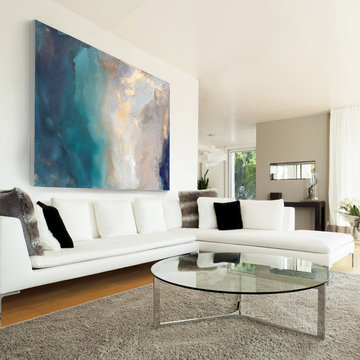
6x5 foot original work "Saint Helena" was created by Julia Contacessi in 2016. A vast and expansive view of the coastline, this oversized abstract transcends time, taking one back to the remote volcanic outpost of Napoleon Bonaparte’s exquisite exile. From the perspective perched atop Jacob’s Ladder or Diana’s Peak, imagine taking in the dramatic views of the South Atlantic Ocean.
As in past works like “Undertow” and “Aurora,” Julia is focused on the contrasting nature of the organic and how that can provide an escape to a dream-like place. The gallery wrapped canvas is painted silver on the side and comes wired and ready to hang, vertically or horizontally. Signed on the back.

 Nathan Taylor for Obelisk Home
Designed by Nathan Taylor of Obelisk Home -
Photos by Jeremy Mason McGraw
Example of a small classic u-shaped medium tone wood floor kitchen pantry design with white cabinets and shaker cabinets
Example of a small classic u-shaped medium tone wood floor kitchen pantry design with white cabinets and shaker cabinets

 Noble Architects, LLC
Photography: Garett + Carrie Buell of Studiobuell/ studiobuell.com
Open concept kitchen - large transitional galley medium tone wood floor and brown floor open concept kitchen idea in Nashville with shaker cabinets, white cabinets, marble countertops, green backsplash, two islands and white countertops
Open concept kitchen - large transitional galley medium tone wood floor and brown floor open concept kitchen idea in Nashville with shaker cabinets, white cabinets, marble countertops, green backsplash, two islands and white countertops
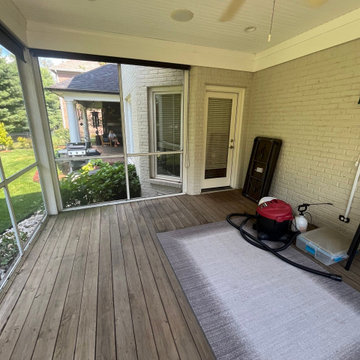
 Authentic Carpentry LLC
The original patio was a screened in porch with an uninsulated wood deck and vinyl siding ceiling
Minimalist porch photo in Louisville
Minimalist porch photo in Louisville

Sponsored
Columbus, OH

Wannemacher Interiors
Customized Award-Winning Interior Design Solutions in Franklin Cnty OH
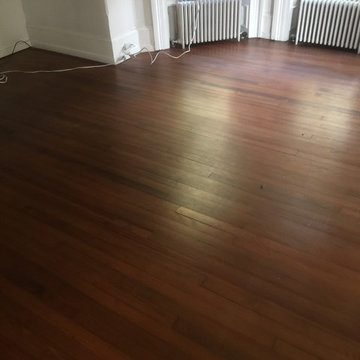
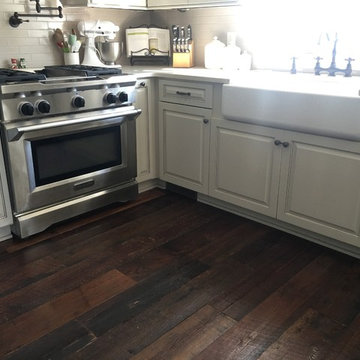
 WF HARDWOOD FLOORS
FABRICIO FERREIRA
REFINISHING FLOORS THAT WAS COVERED BY PARQUET TILES FOR ABOUT 50 YEARS. ORIGINAL FLOORS HAVE 150 YEARS.
 Diablo Flooring,Inc
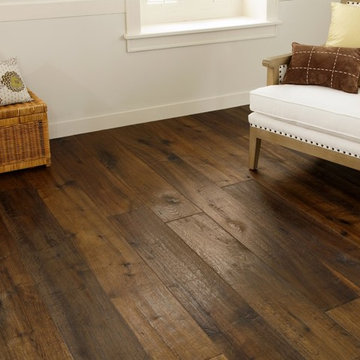
Diablo Flooring, Inc - US Floors - Castle Combe Originals Retailer In Danville, CA – San Ramon, CA – Pleasanton, CA & Walnut Creek CA
Castle Combe provides the look and feel of an ancient, reclaimed floor and combines it with the modern performance features of a 21st century engineered floor. These inspiring, beautifully aged, handcrafted FSC® 100% floors may be the most interesting, unique, head-turning floor covering AND wall panelling you’ve seen in many years. State of the art aging techniques accentuate the natural character of the wood and the ancient appearance of each plank.
Castle Combe has three distinctive series:
Market Cross: combination of hand-carved fissures, brushing, hand-scraping, and a number of stains; a rich and rustic appearance.
Manor House: smooth, raised knots sculpted and sanded by hand; a rustic look and tailored modern finish
Relics: split planks and hand carved fissures with random insertions of wooden peg inlays, and diagonal cuts; the essence of a floor reclaimed from a 19th century storehouse or a historic colonial estate.
FSCDj3eX4
Castle_Combe_Originals_inline
Plank Dimensions: 7.5″ x 75″ x 5/8″
Sq. Ft./Carton: 31.11
Construction: Engineered
Species: Oak
Finish: Natural-E Natural Oil Finish
Installation Method: Glue, Nail, Float
Installation Level: Below, On, or Above Grade Level
Residential Warranty: Limited Lifetime
Structure Warranty: Limited Lifetime
Commercial Warranty: 5 Year Limited Light/Medium Commercial

 User
UserPhoto by Boor Bridges Architecture
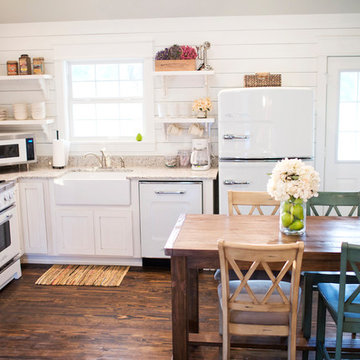
Open concept kitchen - rustic galley dark wood floor open concept kitchen idea in San Francisco with flat-panel cabinets, white cabinets, an island, gray backsplash, ceramic backsplash, stainless steel appliances and beige walls
Open concept kitchen - rustic galley dark wood floor open concept kitchen idea in San Francisco with flat-panel cabinets, white cabinets, an island, gray backsplash, ceramic backsplash, stainless steel appliances and beige walls

 Better Living SoCal
A of the front entry of a Southern California Mid-Century Modern home. OCModHomes.com
Mid-century modern one-story exterior home photo
Mid-century modern one-story exterior home photo

Sponsored
Columbus, OH
Wannemacher Interiors
Customized Award-Winning Interior Design Solutions in Franklin Cnty OH

Living room - mediterranean formal living room idea in Houston with beige walls and a standard fireplace
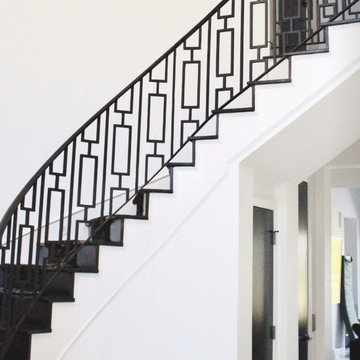
 Love That Door
Original geometric handrail design from hand-forged steel.
Staircase - contemporary staircase idea in Dallas
Staircase - contemporary staircase idea in Dallas

 Blair Burke General Contractors, Inc.
This Cole Valley home is transformed through the integration of a skylight shaft that brings natural light to both stories and nearly all living space within the home. The ingenious design creates a dramatic shift in volume for this modern, two-story rear addition, completed in only four months. In appreciation of the home’s original Victorian bones, great care was taken to restore the architectural details of the front façade.
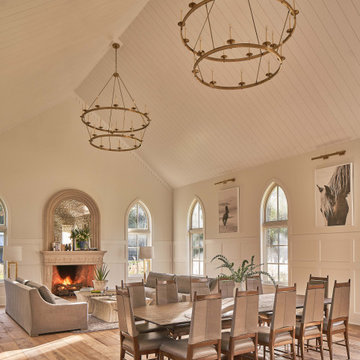
 Southend Reclaimed
Original Face Reclaimed Barn Plank Engineered Flooring
French country dining room photo in Wilmington
French country dining room photo in Wilmington

Sponsored
Columbus, OH
Wannemacher Interiors
Customized Award-Winning Interior Design Solutions in Franklin Cnty OH

 Dichotomy Interiors
megan oldenburger
Kids' bedroom - bedroom contemporary girl painted wood floor kids' bedroom idea in New York with white walls
Kids' bedroom - bedroom contemporary girl painted wood floor kids' bedroom idea in New York with white walls


 Fradkin Fine Construction, Inc.
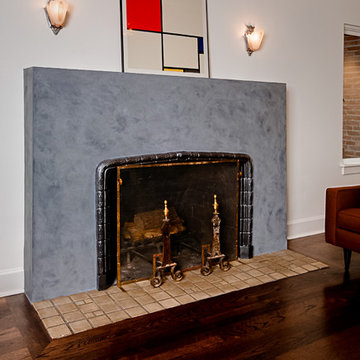
This fresh application of Milestone plaster updates what was a dated, trowel-textured fireplace surround. The original tile was kept and refurbished.
Inspiration for a 1960s living room remodel in Seattle
Inspiration for a 1960s living room remodel in Seattle
61