
Search results for "Originally" in Home Design Ideas
 Ruggs Benedict Carpet One
Kentwood Floors Inc.
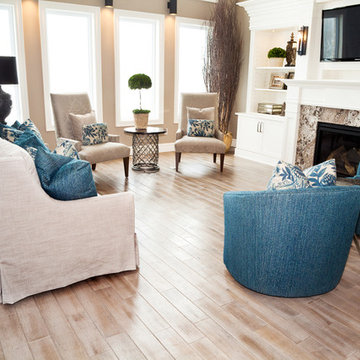
Mid-sized minimalist formal and enclosed light wood floor and brown floor living room photo in Denver with beige walls, a standard fireplace, a stone fireplace and a wall-mounted tv
Mid-sized minimalist formal and enclosed light wood floor and brown floor living room photo in Denver with beige walls, a standard fireplace, a stone fireplace and a wall-mounted tv

 JWT Associates
Lee Manning Photography
Example of a mid-sized cottage 3/4 ceramic tile and black and white tile mosaic tile floor alcove shower design in Los Angeles with a drop-in sink, dark wood cabinets, wood countertops, a two-piece toilet, white walls, brown countertops and flat-panel cabinets
Example of a mid-sized cottage 3/4 ceramic tile and black and white tile mosaic tile floor alcove shower design in Los Angeles with a drop-in sink, dark wood cabinets, wood countertops, a two-piece toilet, white walls, brown countertops and flat-panel cabinets
 Macaulay + Architects
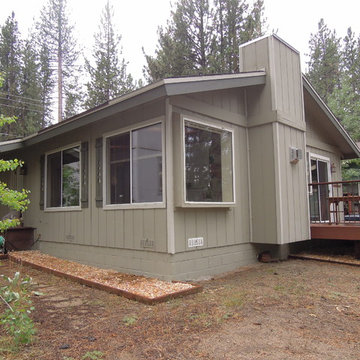
this is the rear view of the original house. It could be anywhere but it was actually located at Lake Tahoe. It does not have any Tahoe character. View is to the forest land beyond.
Find the right local pro for your project

 J. PATRYCE DESIGN
The project was divided into three phases over the course of seven years. We were originally hired to re-design the master bath. Phase two was more significant; the garden and parlor levels of the house would be reconfigured to work more efficiently with their lifestyle. The kitchen would double in size and would include a back staircase leading to a cozy den/office and back garden for dining al fresco. The last, most recent phase would include an update to the guest room and a larger, more functional teenage suite. When you work with great clients, it is a pleasure to keep coming back! It speaks to the relationship part of our job, which is one of my favorites.
Photo by Christian Harder
 Authentic Carpentry LLC
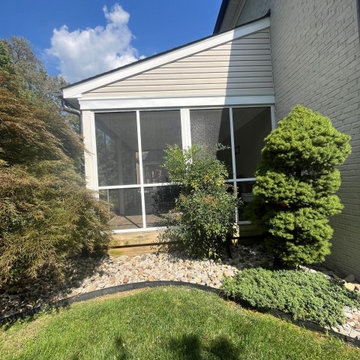
The original patio was a screened in porch with an uninsulated wood deck and vinyl siding ceiling
Minimalist porch photo in Louisville
Minimalist porch photo in Louisville
 Open Door Furniture
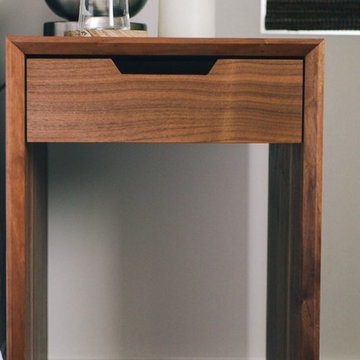
This simple and clean, Mid-Century inspired walnut end table is the perfect piece to accent any bedroom or living room. Store your favorite books, vases or anything else you can think of on the bottom shelf. Remotes, or other itesm you want out of sight in the drawer. The drawer pull is a cut out, which follows the clean design of the piece. The base at the bottom creates the illusion that the piece hovering off of the ground, which adds to its aesthetic appeal.
Mitered edge joints highlight the continuous grain that flows from the top of the piece down the side. Contrasting maple dovetails add strength and demonstrate the precision and craftsmanship in the construction of this piece. Handmade in San Diego, California
Like all of our furniture, the solid hardwood and construction practices make it built to be enjoyed for generations.

 Werschay Homes
Flooring is Reclaimed Wood From an 1890's grain mill, Beam are Posts from a 1900's Barn.
Amazing Colorado Lodge Style Custom Built Home in Eagles Landing Neighborhood of Saint Augusta, Mn - Build by Werschay Homes.
-James Gray Photography

Sponsored
Columbus, OH

Wannemacher Interiors
Customized Award-Winning Interior Design Solutions in Franklin Cnty OH

 Osborne Construction
GC: Osborne Construction
Architect: C2 Architecture
Design: Kole Made.
Custom Woodwork + Cabinetry: Loubier Design.
http://www.kolemade.com/ http://www.c2-architecture.com/ http://kirk-loubier.squarespace.com/
Photo Credit: http://www.samoberter.com/

 STACT Wine Displays Inc.
Wine cellar and tasting room at Origines French Restaurant.
http://www.stact.co/cellars

 Housetrends Magazine
Old fixer-uppers often require two competing levels of priorities from their new homeowners. First and foremost is the need to immediately attend to those repairs that ensure the continued functioning and general well being of the house’s structure. By nature, these usually demand “house on fire!” status, especially when compared to other types of remodeling work that simply enhances aesthetics and general comfort.
In the case of a Delaware couple, a structural issue with the front of their 125 year old Victorian (it was sinking!), along with some other more pressing challenges, put a 13 year long hold on getting the bathroom for which they had long dreamed.
The shower enclosure features a base of hexagon patterned tile, bordered by marble subway tiles.
The shower enclosure features a base of hexagon patterned tile, bordered by marble subway tiles.
By the time Dave Fox Design Build Remodelers was hired to handle the construction, the couple certainly had put plenty of thought into converting a spare second-floor bedroom into the master bath. Courtney Burnett, Fox’s Interior Design Manager on the project, credits the owners for “having great creative minds, with lots of ideas to contribute.” By the time it came to put a formal design plan into place, the client “drove the look while we devised how the space would function.”
It’s worth noting that there are drawbacks in being given too much time for advance planning. Owners’ tastes in design may change, while a steady stream of new fixtures and building products always demand consideration up to the last minute. “We had been collecting ideas for a while…pictures of what we liked, but as it turned out, when it came time to select fixtures, tile, etc., we used little from those pictures,” the owners admit.
A framed herringbone pattern of subway tiles provides a perfect focal point for the shower.
A framed herringbone pattern of subway tiles provides a perfect focal point for the shower.
The finished bath exudes an art deco spirit that isn’t true to the home’s Victorian origins, which Burnett attributes to being more of a reflection of the homeowners’ preferences than the actual era of the structure. Despite that incongruity, everyone feels that they have remained true to the house by selecting vintage style elements, including subway tiles for the walls, hexagonal tile for the floors, and a pedestal sink that served as the focal point for the entire room.
But as with all dreams, once one is achieved, a new one soon beckons. With the bathroom’s strikingly beautiful turquoise paint barely dry, the completion of that long-awaited project has served to kick-start plans for finishing off the remainder of the Victorian’s second floor.
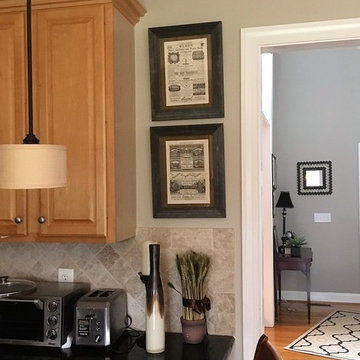


 Caesarstone Australia
Mid-sized trendy galley medium tone wood floor kitchen photo in Sydney with an undermount sink, flat-panel cabinets, quartzite countertops and an island
 STACT Wine Displays Inc.
Wine cellar and tasting room at Origines French Restaurant.
http://www.stact.co/cellars

Sponsored
Columbus, OH
Wannemacher Interiors
Customized Award-Winning Interior Design Solutions in Franklin Cnty OH

 Prestel Interiors
Bathroom - coastal medium tone wood floor bathroom idea in Columbus with a vessel sink, distressed cabinets, white walls and open cabinets
 User
User http://mollywinnphotography.com
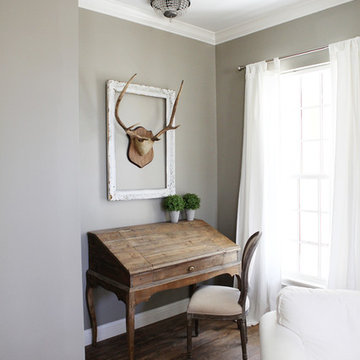
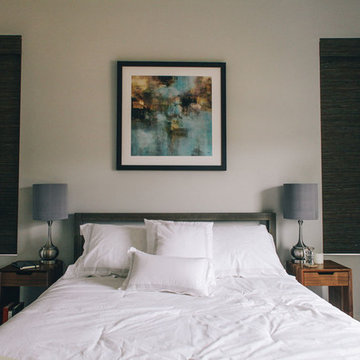
Bedroom - small farmhouse master medium tone wood floor bedroom idea in Austin with gray walls
Bedroom - small farmhouse master medium tone wood floor bedroom idea in Austin with gray walls
 Open Door Furniture
This simple and clean, Mid-Century inspired walnut end table is the perfect piece to accent any bedroom or living room. Store your favorite books, vases or anything else you can think of on the bottom shelf. Remotes, or other itesm you want out of sight in the drawer. The drawer pull is a cut out, which follows the clean design of the piece. The base at the bottom creates the illusion that the piece hovering off of the ground, which adds to its aesthetic appeal.
Mitered edge joints highlight the continuous grain that flows from the top of the piece down the side. Contrasting maple dovetails add strength and demonstrate the precision and craftsmanship in the construction of this piece. Handmade in San Diego, California
Like all of our furniture, the solid hardwood and construction practices make it built to be enjoyed for generations.


Sponsored
Columbus, OH
Wannemacher Interiors
Customized Award-Winning Interior Design Solutions in Franklin Cnty OH

 Landis Architects | Builders
Greg Hadley Photography
The clients opted to use Ikea glossy white cabinets. Our crew assembled and installed the cabinetry on site. To provide an organic accent, we included walnut doors and open shelves. These pieces were purchased from a company that builds real wood veneer doors that fit over Ikea cabinet boxes. The island is sized to fit the space and provide adequate clearances around it for good traffic flow. The client requested the waterfall feature. The stone tops in the kitchen are Calacatta. Brass lamps above the sink (the original trim around the window was narrower, but once the client found these fixtures, we widened the trim to accommodate the lights.) Glass globe pendants. Brass lamp over built-in table. Glazed white brick subway backsplash tile.
Black painted Pella window and door.
 R4 Construction
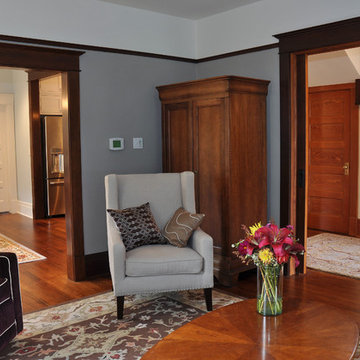
Sliding dark wood doors on the right side of this living room can transform this space for all of your entertaining needs!
Photography: Dawn Fast AKBD, R4 Construction

 Violandi + Warner Interiors
Inspiration for a coastal medium tone wood floor family room remodel in Boston
65