
Search results for "Originally" in Home Design Ideas
 Open Door Furniture
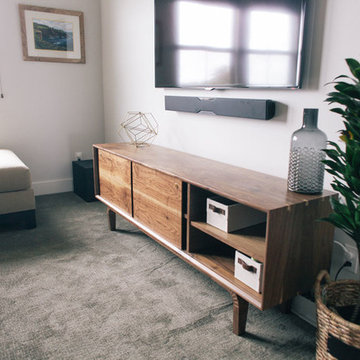
This solid walnut media center can proudly be the center of attention in any living room. The legs definitely steal the show. The meticulous process of cutting, steaming, and bending the wood can only be done by hand with extreme care and skill. They make this piece truly unique. The doors are made from a continuous piece of wood so when they are open you will see that the grain flows from one side to the other, just one of the many meticulous details in which we take pride.
Mitered edge joints highlight the continuous grain that flows from the top of the piece down the side.
Contrasting maple dovetails add strength and demonstrate the precision and craftsmanship in the construction of this piece. Handmade in San Diego, California.
Like all of our furniture, the solid hardwood and construction practices make it built to be enjoyed for generation

 The Design Gallery
The original mid-century door was preserved and refinished in a natural tone to coordinate with the new natural flooring finish. All stain finishes were applied with water-based no VOC pet friendly products. Original railings were refinished and kept to maintain the authenticity of the Deck House style. The light fixture offers an immediate sculptural wow factor upon entering the home.

 Studio 511
The elegant Entry Hall to this apartment is lined with hand painted Gracie wall-paper. The metal railing was re-worked using the original metal pieces and more detail was added along with carved brass inserts. The border of the floor is embellished with an inlay Greek key. Interior design by Ashley Whittaker.
Find the right local pro for your project
 PS & Daughters

Formal powder room off entry has original suspended porcelain sink, brass fixtures and matching brass sconces. Grass wallpaper and dark hardwood floors.

 Pineapple House Interior Design
Pineapple House designers removed the wall that blocked the view front door to the pool and waterway in the back yard. They were able to place the proper supports and define the foyer hall with paired wooden columns. Armillary Pendant lights in aged iron with frosted glass light the entry.
Daniel Newcomb Photography

 Studio Dearborn
A spacious colonial in the heart of the waterfront community of Greenhaven still had its original 1950s kitchen. A renovation without an addition added space by reconfiguring, and the wall between kitchen and family room was removed to create open flow. A beautiful banquette was built where the family can enjoy breakfast overlooking the pool. Kitchen Design: Studio Dearborn. Interior decorating by Lorraine Levinson. All appliances: Thermador. Countertops: Pental Quartz Lattice. Hardware: Top Knobs Chareau Series Emerald Pulls and knobs. Stools and pendant lights: West Elm. Photography: Jeff McNamara.


Sponsored
Columbus, OH

Wannemacher Interiors
Customized Award-Winning Interior Design Solutions in Franklin Cnty OH
 HomeClick
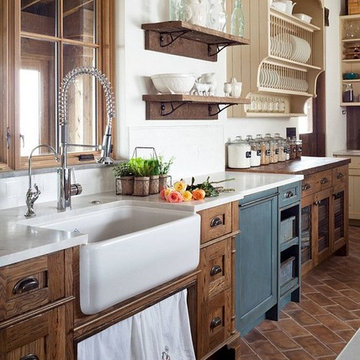
Rohl Shaws Original Single Bowl Fireclay Apron Kitchen Sink
For over one century, each Shaws Original Sink have been handcrafted using traditional and time-honored methods. Like many other centuries old practices, the quality and character of each piece is a reflection of workmanship put into making the product.
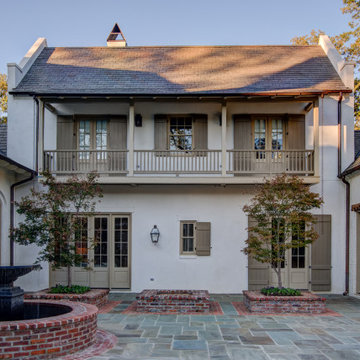
 BEVOLO GAS & ELECTRIC LIGHTS
Louisiana style courtyard by Al Jones Architect.
Large elegant white two-story brick house exterior photo in New Orleans with a shingle roof
Large elegant white two-story brick house exterior photo in New Orleans with a shingle roof

 Our Town Plans
Richard Leo Johnson
Inspiration for a cottage single-wall painted wood floor and blue floor breakfast nook remodel in Atlanta with an undermount sink, flat-panel cabinets, beige cabinets and paneled appliances
Inspiration for a cottage single-wall painted wood floor and blue floor breakfast nook remodel in Atlanta with an undermount sink, flat-panel cabinets, beige cabinets and paneled appliances

 INT2architecture
INT2architecture
Inspiration for a small industrial master light wood floor bedroom remodel in Saint Petersburg with white walls
Inspiration for a small industrial master light wood floor bedroom remodel in Saint Petersburg with white walls

 Laura Bauers
Photo by P. Lloyd Paul Photography http://www.plloydpaul.com/
Example of a transitional deck design in Philadelphia with decking
Example of a transitional deck design in Philadelphia with decking
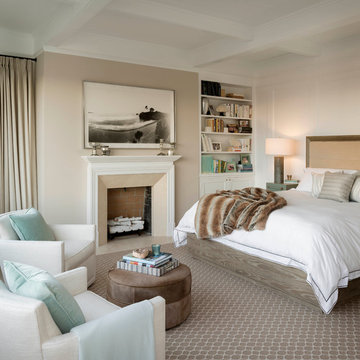
 Sutro Architects
Example of a transitional bedroom design in San Francisco with beige walls and a standard fireplace

Sponsored
Columbus, OH
Wannemacher Interiors
Customized Award-Winning Interior Design Solutions in Franklin Cnty OH

 GMT Home Designs Inc.
The original kitchen was dark and lacked storage space. It was cut off from the rest of the house and needed an update. We removed the wall between the dining room and kitchen and bumped the kitchen out in the rear of the house. We created lots of storage, a new island with seating and added windows bringing in much needed natural light. The kitchen is now a hub of activity for the whole family.

 Uma Stewart Interiors & Lifestyle
Laura Moss Photography
Family room - traditional enclosed dark wood floor family room idea in New York with gray walls
Family room - traditional enclosed dark wood floor family room idea in New York with gray walls
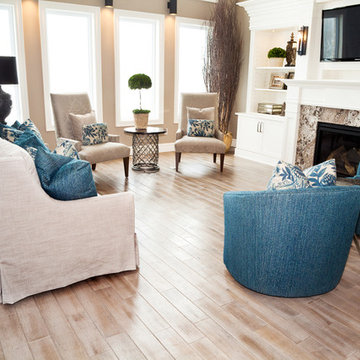
 Ruggs Benedict Carpet One
Kentwood Floors Inc.
Mid-sized minimalist formal and enclosed light wood floor and brown floor living room photo in Denver with beige walls, a standard fireplace, a stone fireplace and a wall-mounted tv
Mid-sized minimalist formal and enclosed light wood floor and brown floor living room photo in Denver with beige walls, a standard fireplace, a stone fireplace and a wall-mounted tv
 User
UserThis modern farmhouse located outside of Spokane, Washington, creates a prominent focal point among the landscape of rolling plains. The composition of the home is dominated by three steep gable rooflines linked together by a central spine. This unique design evokes a sense of expansion and contraction from one space to the next. Vertical cedar siding, poured concrete, and zinc gray metal elements clad the modern farmhouse, which, combined with a shop that has the aesthetic of a weathered barn, creates a sense of modernity that remains rooted to the surrounding environment.
The Glo double pane A5 Series windows and doors were selected for the project because of their sleek, modern aesthetic and advanced thermal technology over traditional aluminum windows. High performance spacers, low iron glass, larger continuous thermal breaks, and multiple air seals allows the A5 Series to deliver high performance values and cost effective durability while remaining a sophisticated and stylish design choice. Strategically placed operable windows paired with large expanses of fixed picture windows provide natural ventilation and a visual connection to the outdoors.

Sponsored
Columbus, OH
Wannemacher Interiors
Customized Award-Winning Interior Design Solutions in Franklin Cnty OH

 Michelle Law
www.boccabellaphoto.com
Urban white tile and subway tile bathroom photo in Edmonton with a console sink
Urban white tile and subway tile bathroom photo in Edmonton with a console sink

 JWT Associates
Lee Manning Photography
Example of a mid-sized cottage 3/4 ceramic tile and black and white tile mosaic tile floor alcove shower design in Los Angeles with a drop-in sink, dark wood cabinets, wood countertops, a two-piece toilet, white walls, brown countertops and flat-panel cabinets
Example of a mid-sized cottage 3/4 ceramic tile and black and white tile mosaic tile floor alcove shower design in Los Angeles with a drop-in sink, dark wood cabinets, wood countertops, a two-piece toilet, white walls, brown countertops and flat-panel cabinets
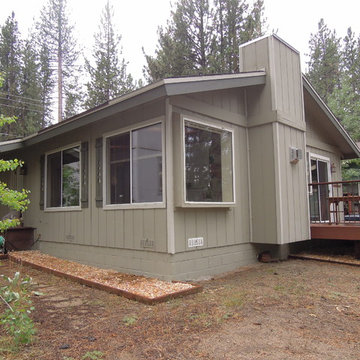
 Macaulay + Architects
this is the rear view of the original house. It could be anywhere but it was actually located at Lake Tahoe. It does not have any Tahoe character. View is to the forest land beyond.
64