
Search results for "Originating signal" in Home Design Ideas
 Cassoni Furniture & Accessories

- SENDAI BOOKCASE. Sendai Crystal is the new glass version of the famous bookcase-sculpture that the architect Toyo Ito, winner of the 2013 Pritzker Prize, designed for Horm in 2004. Movement and flexibility express the emotional power of Toyo Ito, who in this domestic sculpture has captured the essence of the design of the Sendai Mediathèque in Japan, which he also designed.
48''7/8W x 18''7/8D x 76’’H.
Other width: 75’’5/8.
http://ow.ly/3yBxlk
- MILOS SOFA. Milos is a family of upholstered armchairs and sofas characterized by soft and seductive shapes. The Milos project is a collaboration of Horm with the Design Center of Orizzonti, a renowned brand from the Brianza region in Northern Italy, which offers a large and highly-specialized collection of upholstered beds for the sleeping area. Milos was born from the idea that every home is indeed unique and reflects the personality and lifestyle of its guests. For this reason, Milos sofas are removable and can be dressed and covered in a flash with over 240 fabrics from the Orizzonti collection, assuming a relaxed and playful yet elegant and sophisticated aspect, or that of great luxury and preciousness.
58''5/8W x 36''5/8D x 30’’H.
86''1/4W x 36''5/8D x 30’’H.
Seat Height: 18’’1/8.
http://ow.ly/3zwFbs
- COBRA TV STAND. Cobra is a dynamic TV stand, both from a visual and usage standpoint, built with curved plywood polished entirely by hand and featuring brake-fitted wheels and mood lighting, which is projected on the floor. Equipped with multiple sockets to power the eventual audio-visual components to set on the shelf, it features a hidden and discreet cable inlet that connects them to the video signal.
35''3/8W x 26''3/4D x 47''5/8H.
http://ow.ly/3yAqgy
- INFINITY SIDEBOARD. The Infinity series containers are made of square units of 19''5/8W x 18''7/8D x 19''5/8H with lacquered frame (11 Horm colors) and doors veneered with bois blond stained beech (Horm finish). The doors are covered with three elements of decorative lacquered laminate attached by means of hidden magnets and whose arrangement determines the line pattern shown on the front of each container. Interestingly enough, each line moves across doors in a continued and seemingly infinite pattern, regardless of the chosen arrangement. Furthermore, the magnetic attachment allows changing the element arrangement at will to produce dynamic, original designs.
59''W x 18''7/8D x 20''1/2H.
Other height: 40’’1/8.
http://ow.ly/3yAuZl
- SINAPSI SHELF. Sinapsi is the modular shelf system created by the Chilean artist Sebastian Errazuriz and inspired by the electrical impulses of brain cells. The result is a single lacquered-polyurethane element designed to organically decorate your wall without any constraints. Simply repeat the various Synapsi combinations, side by side, rotating, or mirroring them to create many different compositions and decorate walls using your own imagination.
51''1/8W x 8''1/4D x 23''5/8H.
http://ow.ly/3yzS5i
 DemNET Technologies
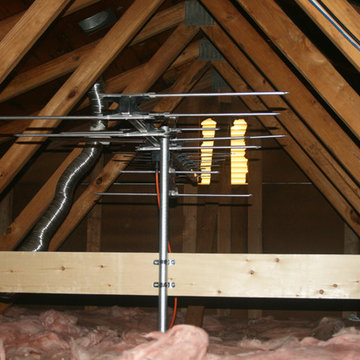
An over-the-air (OTA) HDTV antenna. A HD television antenna was mounted (and grounded) in the second-floor attic to eliminate the unsightliness of exterior mounting. Free HDTV signals are received with crystal clarity. Also visible in the upper right of the photo is new phone, network, and video cable run as part of the structuring wiring project, connecting the structured wiring panel to a set of second floor wall jacks, carefully tacked to a roof truss to keep it off of the lower joists and eliminate the trip hazard.
Project background: A whole-home re-wire. DemNET Technologies was brought in to remove and recycle old, outdated wiring, and re-wire this home with modern, high speed cable. DemNET also installed a structured wiring center and telecom rack, ran new wires to the outdoor service boxes, installed a HDTV antenna in the attic, and installed 7.1 surround sound in the family room, with a Zone 2 setup in the basement.
Photo: DemNET Technologies
 Field Architecture
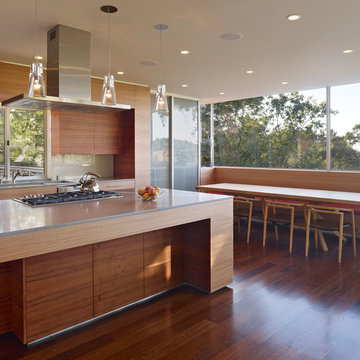
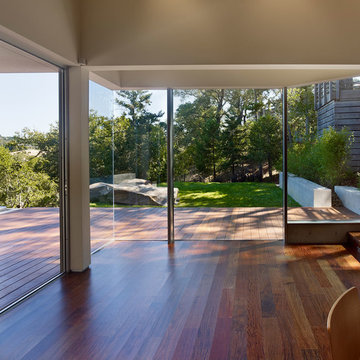

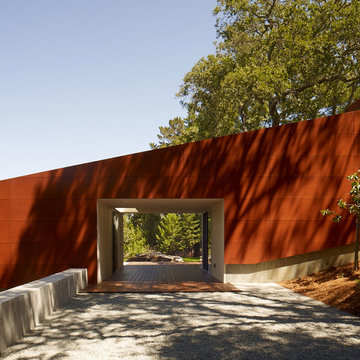
Situated in a pocket of classic Oak woodlands in Portola valley, the site of this home addition had partial views of the incredible landscape below, but lacked physical access to its full splendor. Analogous to a fallen log, the addition extends out from the original home to inhabit the slope, laying host to a new and unexpected habitable micro-environment. Gently cascading down the hillside, it echoes the natural slope of the site with a long, broad flowing stair lined with panoramic windows to capture views of the valley. As it terminates, a deck is laid forth and seemingly slips under the curtain wall beyond, spilling out onto a grassy play area and forming a seamless transition between indoor and outdoor living. Morning and evening light filtering through the trees create a dappled light that plays on the building and blends the house into the wooded hillside. Nature and nurture, soil and sun, is reinforced through all materials. The consistent color of the exterior panels forms a warm canvas for the light cast through the trees to create a brilliant exhibition of light and shadow that dances across the East and West façade as the sun moves throughout the day. The obscured forms of the surrounding trees dematerialize the house, which is consumed into the hillside. On the inside, faced with horizontally laid Eucalyptus, “cut-outs” in the cabinetry create small, warm apertures in the West façade where dramatic evening sun lights up the house and signals, “Its dinner time!”
Find the right local pro for your project
 Otogawa-Anschel Design-Build
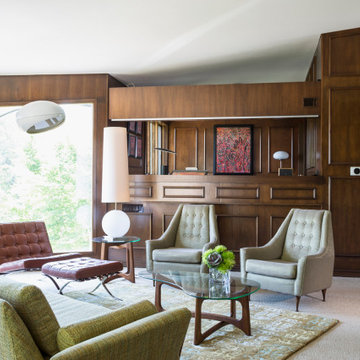
This Twin Cities Mid-Century Modern renovation is a study in restraint: know what to preserve, and know exactly where to push. Dark wood wall paneling, a stacked-stone fireplace wall, and a collection of period Barcelona and Adrian Pearsall-style furniture stay firmly at the center of the living spaces, while a new dark-clad exterior, with a striking yellow door, signals what's changed without ever fighting the home's original character. Hidden shelving, tucked behind a paneled wall, keeps the MCM spirit of playful, considered detail alive in a functional way. In the primary bath, a hexagon mosaic accent wall and a fully glass-enclosed shower bring a light, contemporary touch without erasing the home's era. Outside, a cantilevered deck extends the home into the surrounding trees, letting the wooded lot do as much of the design work as the architecture itself.
 Field Architecture
Situated in a pocket of classic Oak woodlands in Portola valley, the site of this home addition had partial views of the incredible landscape below, but lacked physical access to its full splendor. Analogous to a fallen log, the addition extends out from the original home to inhabit the slope, laying host to a new and unexpected habitable micro-environment. Gently cascading down the hillside, it echoes the natural slope of the site with a long, broad flowing stair lined with panoramic windows to capture views of the valley. As it terminates, a deck is laid forth and seemingly slips under the curtain wall beyond, spilling out onto a grassy play area and forming a seamless transition between indoor and outdoor living. Morning and evening light filtering through the trees create a dappled light that plays on the building and blends the house into the wooded hillside. Nature and nurture, soil and sun, is reinforced through all materials. The consistent color of the exterior panels forms a warm canvas for the light cast through the trees to create a brilliant exhibition of light and shadow that dances across the East and West façade as the sun moves throughout the day. The obscured forms of the surrounding trees dematerialize the house, which is consumed into the hillside. On the inside, faced with horizontally laid Eucalyptus, “cut-outs” in the cabinetry create small, warm apertures in the West façade where dramatic evening sun lights up the house and signals, “Its dinner time!”
 Field Architecture
Situated in a pocket of classic Oak woodlands in Portola valley, the site of this home addition had partial views of the incredible landscape below, but lacked physical access to its full splendor. Analogous to a fallen log, the addition extends out from the original home to inhabit the slope, laying host to a new and unexpected habitable micro-environment. Gently cascading down the hillside, it echoes the natural slope of the site with a long, broad flowing stair lined with panoramic windows to capture views of the valley. As it terminates, a deck is laid forth and seemingly slips under the curtain wall beyond, spilling out onto a grassy play area and forming a seamless transition between indoor and outdoor living. Morning and evening light filtering through the trees create a dappled light that plays on the building and blends the house into the wooded hillside. Nature and nurture, soil and sun, is reinforced through all materials. The consistent color of the exterior panels forms a warm canvas for the light cast through the trees to create a brilliant exhibition of light and shadow that dances across the East and West façade as the sun moves throughout the day. The obscured forms of the surrounding trees dematerialize the house, which is consumed into the hillside. On the inside, faced with horizontally laid Eucalyptus, “cut-outs” in the cabinetry create small, warm apertures in the West façade where dramatic evening sun lights up the house and signals, “Its dinner time!”
 Field Architecture
Situated in a pocket of classic Oak woodlands in Portola valley, the site of this home addition had partial views of the incredible landscape below, but lacked physical access to its full splendor. Analogous to a fallen log, the addition extends out from the original home to inhabit the slope, laying host to a new and unexpected habitable micro-environment. Gently cascading down the hillside, it echoes the natural slope of the site with a long, broad flowing stair lined with panoramic windows to capture views of the valley. As it terminates, a deck is laid forth and seemingly slips under the curtain wall beyond, spilling out onto a grassy play area and forming a seamless transition between indoor and outdoor living. Morning and evening light filtering through the trees create a dappled light that plays on the building and blends the house into the wooded hillside. Nature and nurture, soil and sun, is reinforced through all materials. The consistent color of the exterior panels forms a warm canvas for the light cast through the trees to create a brilliant exhibition of light and shadow that dances across the East and West façade as the sun moves throughout the day. The obscured forms of the surrounding trees dematerialize the house, which is consumed into the hillside. On the inside, faced with horizontally laid Eucalyptus, “cut-outs” in the cabinetry create small, warm apertures in the West façade where dramatic evening sun lights up the house and signals, “Its dinner time!”

Sponsored
Columbus, OH

Wannemacher Interiors
Customized Award-Winning Interior Design Solutions in Franklin Cnty OH
 Decor Outdoor
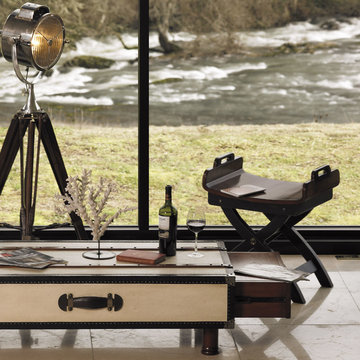
As always searching for the lucky find, the original of this e30s Navy spotlight was unearthed in an antique store in Greenwich, England. In a way the light is a wonderful combination of old technology, romantic seafaring and practical lighting. Perched on its imposing rosewood tripod the light dominates, adding character to a room, an important element in today's design philosophy. Our replica is exclusive to AM, hand-crafted of brass and aluminum. This is signature AM for those who value master craftsmanship and technical skills.
A great addition to a now much appreciated collection of spotlights and signal lamps.
 TODAY'S HOME AND LEISURE PRODUCTS INC
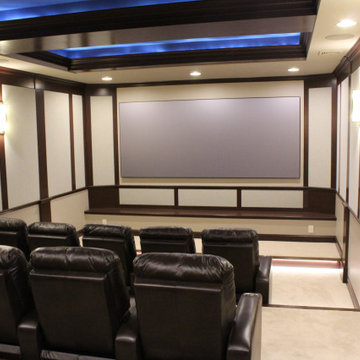
This is a Dolby Atmos 7.2.4 Home Theater room consisting of Key Ultimate Home Theater Speakers which are all THX certified. All of the speakers are hidden behind all the custom made wall treatments that surround all the wood working. The Screen Innovations Black Diamond Film Screen is 144" diagonal and is setup with 2:35:1 to accommodate true widescreen. The screen has LED back lighting for added ambience. The video projector is being done by a Kef Laser projector so no bulbs to replace. The signal processing for both video and audio is by an Integra Processor and all the speakers are being driven off Parasound Halo series amplifiers. The seating was custom made by United Leather seating. The original chair the client liked was from another manufacture that no longer sold seating so we shipped it to them and they custom built them but with their standards. All control is from Control 4 to include A/V, Lighting and HVAC integration for the theater.
 Otogawa-Anschel Design-Build
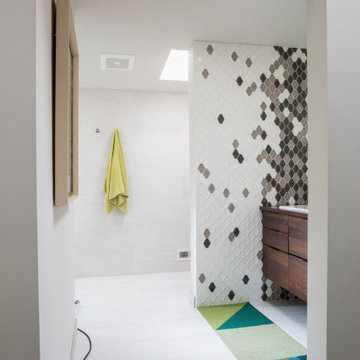
This Twin Cities Mid-Century Modern renovation is a study in restraint: know what to preserve, and know exactly where to push. Dark wood wall paneling, a stacked-stone fireplace wall, and a collection of period Barcelona and Adrian Pearsall-style furniture stay firmly at the center of the living spaces, while a new dark-clad exterior, with a striking yellow door, signals what's changed without ever fighting the home's original character. Hidden shelving, tucked behind a paneled wall, keeps the MCM spirit of playful, considered detail alive in a functional way. In the primary bath, a hexagon mosaic accent wall and a fully glass-enclosed shower bring a light, contemporary touch without erasing the home's era. Outside, a cantilevered deck extends the home into the surrounding trees, letting the wooded lot do as much of the design work as the architecture itself.
 Field Architecture
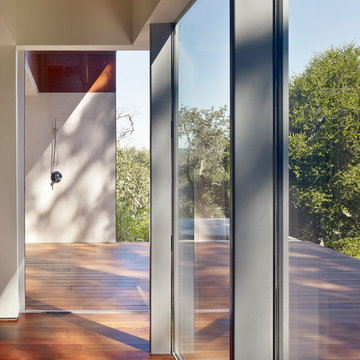
Situated in a pocket of classic Oak woodlands in Portola valley, the site of this home addition had partial views of the incredible landscape below, but lacked physical access to its full splendor. Analogous to a fallen log, the addition extends out from the original home to inhabit the slope, laying host to a new and unexpected habitable micro-environment. Gently cascading down the hillside, it echoes the natural slope of the site with a long, broad flowing stair lined with panoramic windows to capture views of the valley. As it terminates, a deck is laid forth and seemingly slips under the curtain wall beyond, spilling out onto a grassy play area and forming a seamless transition between indoor and outdoor living. Morning and evening light filtering through the trees create a dappled light that plays on the building and blends the house into the wooded hillside. Nature and nurture, soil and sun, is reinforced through all materials. The consistent color of the exterior panels forms a warm canvas for the light cast through the trees to create a brilliant exhibition of light and shadow that dances across the East and West façade as the sun moves throughout the day. The obscured forms of the surrounding trees dematerialize the house, which is consumed into the hillside. On the inside, faced with horizontally laid Eucalyptus, “cut-outs” in the cabinetry create small, warm apertures in the West façade where dramatic evening sun lights up the house and signals, “Its dinner time!”
 John Rogers Design
Transitional Architectural Theatre Lighting & Interior Design

This Batman themed theater was not part of the original theater plans. I was hired by the owners to do lighting design for their new construction home. In my first preliminary lighting plan presentation the husband expressed his passion for a Batman themed theater and showed me an image of a Batman themed theater he liked. Which he followed up to say it was out of his budget.
I was hired for lighting design. What the owners did not know was that I have an interior design degree. I asked what amount he was willing to spend for a Batman themed theatre. I knew I could design the theatre for a quarter of the cost of the theatre he had shown me. I felt comfortable saying I could design lighting and interiors for the theatre within their budget.
I proceeded with bringing in my team of artists to review the images of his Batman comic magazine collection that had to be in the theater: Batcave, Wayne Manor, Lincoln Penney, Bat phone and the Joker.
As the images indicate, we succeeded in designing and installing the Batman themed theatre to meet the client's criteria.
At the owner’s request: Linear LEDs lit the Batcave faux wall murals of stone and Wayne Manor aged wood columns, custom crystal wall sconces, and a library with a life size Batman costume hidden behind a false bookcase. A false wooden window with a Gotham City Mural of the Bat signal were revealed by using ultraviolet black lights.
It was a fun project but could not have been accomplished without a team of excellent artists, building contractors, A.V. control company, millwork fabricators and electricians.
Lighting Designer: John Rogers Design
Interior Design Concept & Millwork Design: John Rogers Design
Faux stone and murals Artist: Robin Tucker
Builder: Richard Harp Homes https://www.richardharphomes.com
A.V. Company:
Electrical:
Photographer: John Watson
Published
AY Magazine
 lavish
Moody, Collected & Completely Intentional — Interior Design Refresh | Raleigh, NC
Sometimes the right home just needs the right vision applied to it. This project was a layered interior design refresh — no full gut renovation, just a thoughtful, room-by-room transformation using color, pattern, custom window treatments, art, and furniture curation to bring serious personality to a home that already had great bones.
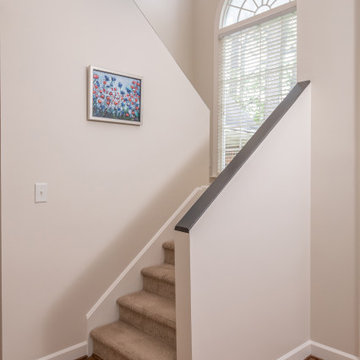
The entry sets the tone immediately. A bold blue painted front door opens into a two-story foyer with warm hardwood floors, an iron orb chandelier, and original arched windows that flood the space with natural light. The art on the staircase wall signals right away that this home has a point of view.
The formal living room is the project's crown jewel. A deep navy accent wall rises to the cathedral ceiling, anchored by a dramatic large-scale gold and silver metal wall sculpture above the fireplace. A custom blue and white geometric Roman shade — fitted to the arched window — is one of the most striking window treatment solutions in the project. Dark marble tile surrounds the fireplace insert, and a cognac leather chair with matching ottoman completes the sitting area with warmth and depth.
The family room goes fully moody. Near-black charcoal walls meet an accent wall wrapped in a bold blue and white ikat-style wallpaper. Paired silver metallic sculptural wall pieces bring texture and light to the wallpaper wall, while a large abstract landscape canvas grounds the dark accent wall opposite. Custom pinch-pleat drapes in a tonal geometric diamond weave frame the windows, and an antique trunk serves as the coffee table — grounding the room in something real and collected.
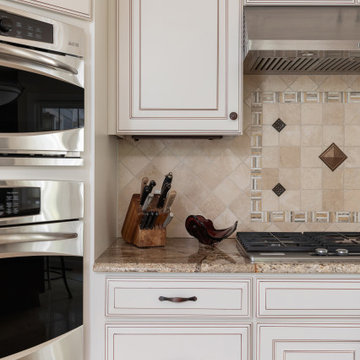
The kitchen's existing cream and glaze cabinetry, warm granite countertops, travertine backsplash with decorative mosaic detailing, and cherry wood island were honored and styled without alteration — proof that great design doesn't always require demolition.

Sponsored
Columbus, OH
Wannemacher Interiors
Customized Award-Winning Interior Design Solutions in Franklin Cnty OH
 Otogawa-Anschel Design-Build
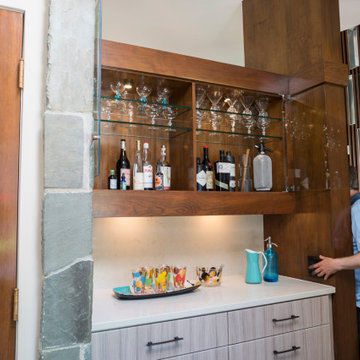
This Twin Cities Mid-Century Modern renovation is a study in restraint: know what to preserve, and know exactly where to push. Dark wood wall paneling, a stacked-stone fireplace wall, and a collection of period Barcelona and Adrian Pearsall-style furniture stay firmly at the center of the living spaces, while a new dark-clad exterior, with a striking yellow door, signals what's changed without ever fighting the home's original character. Hidden shelving, tucked behind a paneled wall, keeps the MCM spirit of playful, considered detail alive in a functional way. In the primary bath, a hexagon mosaic accent wall and a fully glass-enclosed shower bring a light, contemporary touch without erasing the home's era. Outside, a cantilevered deck extends the home into the surrounding trees, letting the wooded lot do as much of the design work as the architecture itself.
 Otogawa-Anschel Design-Build
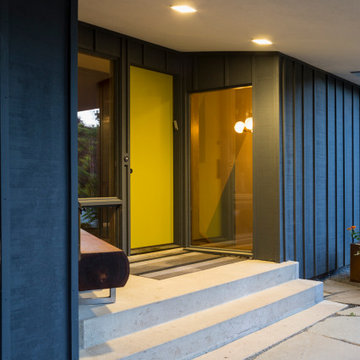
This Twin Cities Mid-Century Modern renovation is a study in restraint: know what to preserve, and know exactly where to push. Dark wood wall paneling, a stacked-stone fireplace wall, and a collection of period Barcelona and Adrian Pearsall-style furniture stay firmly at the center of the living spaces, while a new dark-clad exterior, with a striking yellow door, signals what's changed without ever fighting the home's original character. Hidden shelving, tucked behind a paneled wall, keeps the MCM spirit of playful, considered detail alive in a functional way. In the primary bath, a hexagon mosaic accent wall and a fully glass-enclosed shower bring a light, contemporary touch without erasing the home's era. Outside, a cantilevered deck extends the home into the surrounding trees, letting the wooded lot do as much of the design work as the architecture itself.
 lavish
Moody, Collected & Completely Intentional — Interior Design Refresh | Raleigh, NC
Sometimes the right home just needs the right vision applied to it. This project was a layered interior design refresh — no full gut renovation, just a thoughtful, room-by-room transformation using color, pattern, custom window treatments, art, and furniture curation to bring serious personality to a home that already had great bones.
The entry sets the tone immediately. A bold blue painted front door opens into a two-story foyer with warm hardwood floors, an iron orb chandelier, and original arched windows that flood the space with natural light. The art on the staircase wall signals right away that this home has a point of view.
The formal living room is the project's crown jewel. A deep navy accent wall rises to the cathedral ceiling, anchored by a dramatic large-scale gold and silver metal wall sculpture above the fireplace. A custom blue and white geometric Roman shade — fitted to the arched window — is one of the most striking window treatment solutions in the project. Dark marble tile surrounds the fireplace insert, and a cognac leather chair with matching ottoman completes the sitting area with warmth and depth.
The family room goes fully moody. Near-black charcoal walls meet an accent wall wrapped in a bold blue and white ikat-style wallpaper. Paired silver metallic sculptural wall pieces bring texture and light to the wallpaper wall, while a large abstract landscape canvas grounds the dark accent wall opposite. Custom pinch-pleat drapes in a tonal geometric diamond weave frame the windows, and an antique trunk serves as the coffee table — grounding the room in something real and collected.
The kitchen's existing cream and glaze cabinetry, warm granite countertops, travertine backsplash with decorative mosaic detailing, and cherry wood island were honored and styled without alteration — proof that great design doesn't always require demolition.
 TODAY'S HOME AND LEISURE PRODUCTS INC
This is a Dolby Atmos 7.2.4 Home Theater room consisting of Key Ultimate Home Theater Speakers which are all THX certified. All of the speakers are hidden behind all the custom made wall treatments that surround all the wood working. The Screen Innovations Black Diamond Film Screen is 144" diagonal and is setup with 2:35:1 to accommodate true widescreen. The screen has LED back lighting for added ambience. The video projector is being done by a Kef Laser projector so no bulbs to replace. The signal processing for both video and audio is by an Integra Processor and all the speakers are being driven off Parasound Halo series amplifiers. The seating was custom made by United Leather seating. The original chair the client liked was from another manufacture that no longer sold seating so we shipped it to them and they custom built them but with their standards. All control is from Control 4 to include A/V, Lighting and HVAC integration for the theater.

Sponsored
Columbus, OH
Wannemacher Interiors
Customized Award-Winning Interior Design Solutions in Franklin Cnty OH
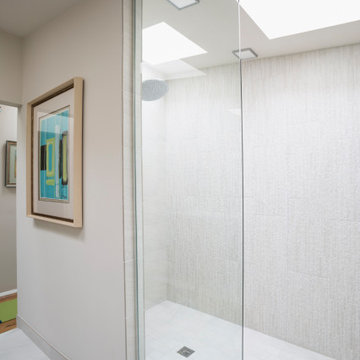 Otogawa-Anschel Design-Build
This Twin Cities Mid-Century Modern renovation is a study in restraint: know what to preserve, and know exactly where to push. Dark wood wall paneling, a stacked-stone fireplace wall, and a collection of period Barcelona and Adrian Pearsall-style furniture stay firmly at the center of the living spaces, while a new dark-clad exterior, with a striking yellow door, signals what's changed without ever fighting the home's original character. Hidden shelving, tucked behind a paneled wall, keeps the MCM spirit of playful, considered detail alive in a functional way. In the primary bath, a hexagon mosaic accent wall and a fully glass-enclosed shower bring a light, contemporary touch without erasing the home's era. Outside, a cantilevered deck extends the home into the surrounding trees, letting the wooded lot do as much of the design work as the architecture itself.
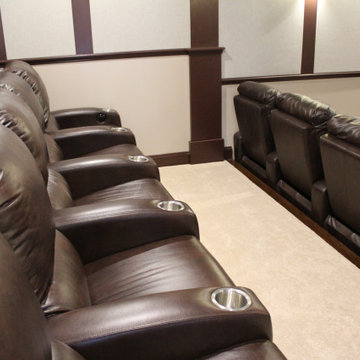 TODAY'S HOME AND LEISURE PRODUCTS INC
This is a Dolby Atmos 7.2.4 Home Theater room consisting of Key Ultimate Home Theater Speakers which are all THX certified. All of the speakers are hidden behind all the custom made wall treatments that surround all the wood working. The Screen Innovations Black Diamond Film Screen is 144" diagonal and is setup with 2:35:1 to accommodate true widescreen. The screen has LED back lighting for added ambience. The video projector is being done by a Kef Laser projector so no bulbs to replace. The signal processing for both video and audio is by an Integra Processor and all the speakers are being driven off Parasound Halo series amplifiers. The seating was custom made by United Leather seating. The original chair the client liked was from another manufacture that no longer sold seating so we shipped it to them and they custom built them but with their standards. All control is from Control 4 to include A/V, Lighting and HVAC integration for the theater.

 Luxury Antonovich Design AE
Children's rooms design is a direction, to which Kateryna Antonovich has a special thrill and attention. This child's room interior perfectly reflects the boundless love and the desire to give the child the best that parents have. And every interior story told by the talented designer, is devoted to dreams and passions of the child. Child's room design for a boy in Ferrari style is a reflection of the child's interests. Dynamic and bright interior perfectly fits the design concept. The room elegantly emphasizes every detail so popular in the world of Formula 1. Silk curtains are with ornaments of signal flags, the bed is in the form of a car, the rug is with a logo. All of these elements are the expression and the integrity of the image. The interior designer perfectly organized space so the child feels completely comfortable to play, rest or study. The child's room interior design has to take into account the psychology of child and age. And the bright colors, which harmoniously combine red and blue colors perfectly match the age of the youngest son of the apartment owners in Dubai, who at the time of the project was five years old. The original sofa upholstered in leather underlines the elite status of the interior. Flowing forms of furniture exquisitely continue the cars theme. In walls decoration bright accents became photos and illuminated logo. Traditional chandelier in the child's room interior is replaced with modern ceiling lights, evenly placed around the perimeter of the ceiling. Child's room design in Ferrari style was the fulfillment of the young room owner's dream and brought a lot of joy to our customers.
4