
Search results for "Originating signal" in Home Design Ideas
 Decor Outdoor
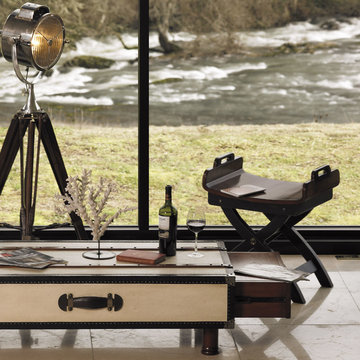
As always searching for the lucky find, the original of this e30s Navy spotlight was unearthed in an antique store in Greenwich, England. In a way the light is a wonderful combination of old technology, romantic seafaring and practical lighting. Perched on its imposing rosewood tripod the light dominates, adding character to a room, an important element in today's design philosophy. Our replica is exclusive to AM, hand-crafted of brass and aluminum. This is signature AM for those who value master craftsmanship and technical skills.
A great addition to a now much appreciated collection of spotlights and signal lamps.


 TODAY'S HOME AND LEISURE PRODUCTS INC
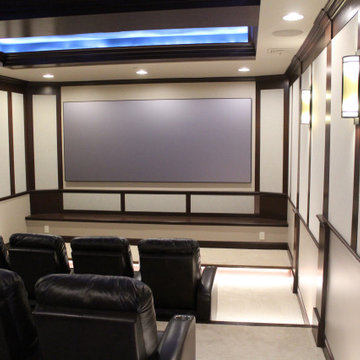
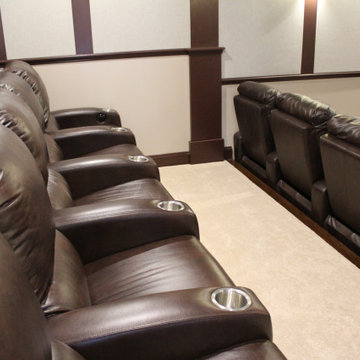
This is a Dolby Atmos 7.2.4 Home Theater room consisting of Key Ultimate Home Theater Speakers which are all THX certified. All of the speakers are hidden behind all the custom made wall treatments that surround all the wood working. The Screen Innovations Black Diamond Film Screen is 144" diagonal and is setup with 2:35:1 to accommodate true widescreen. The screen has LED back lighting for added ambience. The video projector is being done by a Kef Laser projector so no bulbs to replace. The signal processing for both video and audio is by an Integra Processor and all the speakers are being driven off Parasound Halo series amplifiers. The seating was custom made by United Leather seating. The original chair the client liked was from another manufacture that no longer sold seating so we shipped it to them and they custom built them but with their standards. All control is from Control 4 to include A/V, Lighting and HVAC integration for the theater.
Find the right local pro for your project
 TODAY'S HOME AND LEISURE PRODUCTS INC

This is a Dolby Atmos 7.2.4 Home Theater room consisting of Key Ultimate Home Theater Speakers which are all THX certified. All of the speakers are hidden behind all the custom made wall treatments that surround all the wood working. The Screen Innovations Black Diamond Film Screen is 144" diagonal and is setup with 2:35:1 to accommodate true widescreen. The screen has LED back lighting for added ambience. The video projector is being done by a Kef Laser projector so no bulbs to replace. The signal processing for both video and audio is by an Integra Processor and all the speakers are being driven off Parasound Halo series amplifiers. The seating was custom made by United Leather seating. The original chair the client liked was from another manufacture that no longer sold seating so we shipped it to them and they custom built them but with their standards. All control is from Control 4 to include A/V, Lighting and HVAC integration for the theater.
 TODAY'S HOME AND LEISURE PRODUCTS INC
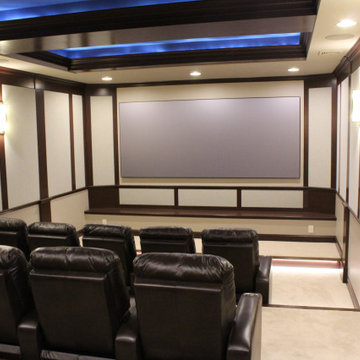
This is a Dolby Atmos 7.2.4 Home Theater room consisting of Key Ultimate Home Theater Speakers which are all THX certified. All of the speakers are hidden behind all the custom made wall treatments that surround all the wood working. The Screen Innovations Black Diamond Film Screen is 144" diagonal and is setup with 2:35:1 to accommodate true widescreen. The screen has LED back lighting for added ambience. The video projector is being done by a Kef Laser projector so no bulbs to replace. The signal processing for both video and audio is by an Integra Processor and all the speakers are being driven off Parasound Halo series amplifiers. The seating was custom made by United Leather seating. The original chair the client liked was from another manufacture that no longer sold seating so we shipped it to them and they custom built them but with their standards. All control is from Control 4 to include A/V, Lighting and HVAC integration for the theater.
 TODAY'S HOME AND LEISURE PRODUCTS INC
This is a Dolby Atmos 7.2.4 Home Theater room consisting of Key Ultimate Home Theater Speakers which are all THX certified. All of the speakers are hidden behind all the custom made wall treatments that surround all the wood working. The Screen Innovations Black Diamond Film Screen is 144" diagonal and is setup with 2:35:1 to accommodate true widescreen. The screen has LED back lighting for added ambience. The video projector is being done by a Kef Laser projector so no bulbs to replace. The signal processing for both video and audio is by an Integra Processor and all the speakers are being driven off Parasound Halo series amplifiers. The seating was custom made by United Leather seating. The original chair the client liked was from another manufacture that no longer sold seating so we shipped it to them and they custom built them but with their standards. All control is from Control 4 to include A/V, Lighting and HVAC integration for the theater.
 Real Big Art
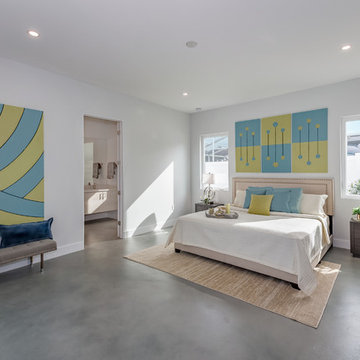
"Swaddled" (Left) - A simple statement of protection and peace, "Swaddled" is a picture of contrast and balance. Just as a newborn is snuggly wrapped for its own comfort during the early days of stark, new reality--"Swaddled" can signal safety and rest during grown up times of change and challenge. A focal point for stability, this painting bears the long lasting message that present circumstances are always temporary and that we should never stop allowing ourselves to be swaddled. 48"x72", Acrylic on Canvas with Fabric Trim.
"Relativity" (Right, three pieces) The law of conservation of momentum can be derived from Newton's second law of motion (force equals mass times acceleration, or F=ma). This concept was the inspiration for Relativity. Simple and clean in its design, yet portraying the concept of action and reaction...this piece is calming, yet inspiring. An ultra-modern new build was the original inspiration for this design. It's fun to be given an opportunity to paint pictures for a brand new home that is like a gallery. I wanted to honor the theme of a mid-century revival home in the designs I made. A king size bed in a spacious master bedroom allowed for art that was dramatic and inspirational. I ended up making three pieces of the same design. One piece can stand alone, or multiples can be grouped together to cover a large area and create impact. 24"x48" each (3), Acrylic on Canvas with Fabric Trim.

Sponsored
Columbus, OH

Wannemacher Interiors
Customized Award-Winning Interior Design Solutions in Franklin Cnty OH
 Field Architecture


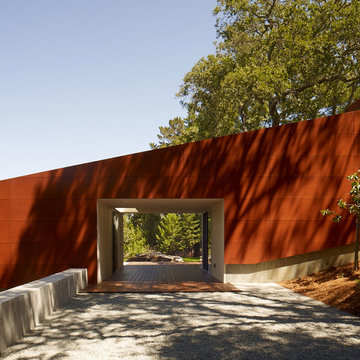
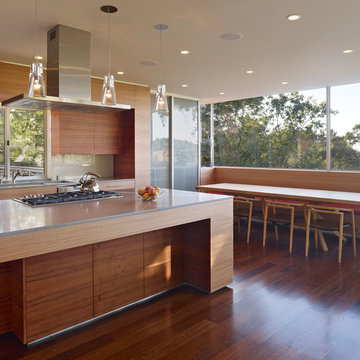
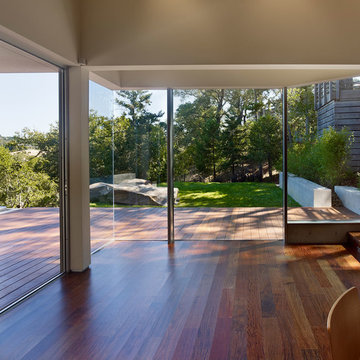
Situated in a pocket of classic Oak woodlands in Portola valley, the site of this home addition had partial views of the incredible landscape below, but lacked physical access to its full splendor. Analogous to a fallen log, the addition extends out from the original home to inhabit the slope, laying host to a new and unexpected habitable micro-environment. Gently cascading down the hillside, it echoes the natural slope of the site with a long, broad flowing stair lined with panoramic windows to capture views of the valley. As it terminates, a deck is laid forth and seemingly slips under the curtain wall beyond, spilling out onto a grassy play area and forming a seamless transition between indoor and outdoor living. Morning and evening light filtering through the trees create a dappled light that plays on the building and blends the house into the wooded hillside. Nature and nurture, soil and sun, is reinforced through all materials. The consistent color of the exterior panels forms a warm canvas for the light cast through the trees to create a brilliant exhibition of light and shadow that dances across the East and West façade as the sun moves throughout the day. The obscured forms of the surrounding trees dematerialize the house, which is consumed into the hillside. On the inside, faced with horizontally laid Eucalyptus, “cut-outs” in the cabinetry create small, warm apertures in the West façade where dramatic evening sun lights up the house and signals, “Its dinner time!”
 Field Architecture
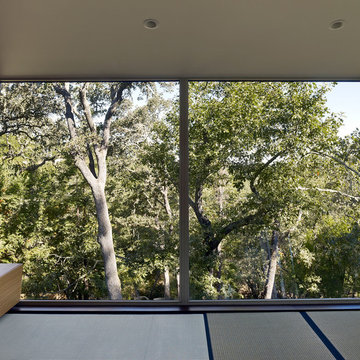
Situated in a pocket of classic Oak woodlands in Portola valley, the site of this home addition had partial views of the incredible landscape below, but lacked physical access to its full splendor. Analogous to a fallen log, the addition extends out from the original home to inhabit the slope, laying host to a new and unexpected habitable micro-environment. Gently cascading down the hillside, it echoes the natural slope of the site with a long, broad flowing stair lined with panoramic windows to capture views of the valley. As it terminates, a deck is laid forth and seemingly slips under the curtain wall beyond, spilling out onto a grassy play area and forming a seamless transition between indoor and outdoor living. Morning and evening light filtering through the trees create a dappled light that plays on the building and blends the house into the wooded hillside. Nature and nurture, soil and sun, is reinforced through all materials. The consistent color of the exterior panels forms a warm canvas for the light cast through the trees to create a brilliant exhibition of light and shadow that dances across the East and West façade as the sun moves throughout the day. The obscured forms of the surrounding trees dematerialize the house, which is consumed into the hillside. On the inside, faced with horizontally laid Eucalyptus, “cut-outs” in the cabinetry create small, warm apertures in the West façade where dramatic evening sun lights up the house and signals, “Its dinner time!”
 Field Architecture
Situated in a pocket of classic Oak woodlands in Portola valley, the site of this home addition had partial views of the incredible landscape below, but lacked physical access to its full splendor. Analogous to a fallen log, the addition extends out from the original home to inhabit the slope, laying host to a new and unexpected habitable micro-environment. Gently cascading down the hillside, it echoes the natural slope of the site with a long, broad flowing stair lined with panoramic windows to capture views of the valley. As it terminates, a deck is laid forth and seemingly slips under the curtain wall beyond, spilling out onto a grassy play area and forming a seamless transition between indoor and outdoor living. Morning and evening light filtering through the trees create a dappled light that plays on the building and blends the house into the wooded hillside. Nature and nurture, soil and sun, is reinforced through all materials. The consistent color of the exterior panels forms a warm canvas for the light cast through the trees to create a brilliant exhibition of light and shadow that dances across the East and West façade as the sun moves throughout the day. The obscured forms of the surrounding trees dematerialize the house, which is consumed into the hillside. On the inside, faced with horizontally laid Eucalyptus, “cut-outs” in the cabinetry create small, warm apertures in the West façade where dramatic evening sun lights up the house and signals, “Its dinner time!”
 Field Architecture
Situated in a pocket of classic Oak woodlands in Portola valley, the site of this home addition had partial views of the incredible landscape below, but lacked physical access to its full splendor. Analogous to a fallen log, the addition extends out from the original home to inhabit the slope, laying host to a new and unexpected habitable micro-environment. Gently cascading down the hillside, it echoes the natural slope of the site with a long, broad flowing stair lined with panoramic windows to capture views of the valley. As it terminates, a deck is laid forth and seemingly slips under the curtain wall beyond, spilling out onto a grassy play area and forming a seamless transition between indoor and outdoor living. Morning and evening light filtering through the trees create a dappled light that plays on the building and blends the house into the wooded hillside. Nature and nurture, soil and sun, is reinforced through all materials. The consistent color of the exterior panels forms a warm canvas for the light cast through the trees to create a brilliant exhibition of light and shadow that dances across the East and West façade as the sun moves throughout the day. The obscured forms of the surrounding trees dematerialize the house, which is consumed into the hillside. On the inside, faced with horizontally laid Eucalyptus, “cut-outs” in the cabinetry create small, warm apertures in the West façade where dramatic evening sun lights up the house and signals, “Its dinner time!”
 Field Architecture
Situated in a pocket of classic Oak woodlands in Portola valley, the site of this home addition had partial views of the incredible landscape below, but lacked physical access to its full splendor. Analogous to a fallen log, the addition extends out from the original home to inhabit the slope, laying host to a new and unexpected habitable micro-environment. Gently cascading down the hillside, it echoes the natural slope of the site with a long, broad flowing stair lined with panoramic windows to capture views of the valley. As it terminates, a deck is laid forth and seemingly slips under the curtain wall beyond, spilling out onto a grassy play area and forming a seamless transition between indoor and outdoor living. Morning and evening light filtering through the trees create a dappled light that plays on the building and blends the house into the wooded hillside. Nature and nurture, soil and sun, is reinforced through all materials. The consistent color of the exterior panels forms a warm canvas for the light cast through the trees to create a brilliant exhibition of light and shadow that dances across the East and West façade as the sun moves throughout the day. The obscured forms of the surrounding trees dematerialize the house, which is consumed into the hillside. On the inside, faced with horizontally laid Eucalyptus, “cut-outs” in the cabinetry create small, warm apertures in the West façade where dramatic evening sun lights up the house and signals, “Its dinner time!”
 Field Architecture
Situated in a pocket of classic Oak woodlands in Portola valley, the site of this home addition had partial views of the incredible landscape below, but lacked physical access to its full splendor. Analogous to a fallen log, the addition extends out from the original home to inhabit the slope, laying host to a new and unexpected habitable micro-environment. Gently cascading down the hillside, it echoes the natural slope of the site with a long, broad flowing stair lined with panoramic windows to capture views of the valley. As it terminates, a deck is laid forth and seemingly slips under the curtain wall beyond, spilling out onto a grassy play area and forming a seamless transition between indoor and outdoor living. Morning and evening light filtering through the trees create a dappled light that plays on the building and blends the house into the wooded hillside. Nature and nurture, soil and sun, is reinforced through all materials. The consistent color of the exterior panels forms a warm canvas for the light cast through the trees to create a brilliant exhibition of light and shadow that dances across the East and West façade as the sun moves throughout the day. The obscured forms of the surrounding trees dematerialize the house, which is consumed into the hillside. On the inside, faced with horizontally laid Eucalyptus, “cut-outs” in the cabinetry create small, warm apertures in the West façade where dramatic evening sun lights up the house and signals, “Its dinner time!”

Sponsored
Columbus, OH
Wannemacher Interiors
Customized Award-Winning Interior Design Solutions in Franklin Cnty OH
 Field Architecture
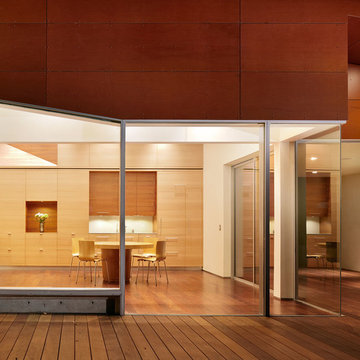
Situated in a pocket of classic Oak woodlands in Portola valley, the site of this home addition had partial views of the incredible landscape below, but lacked physical access to its full splendor. Analogous to a fallen log, the addition extends out from the original home to inhabit the slope, laying host to a new and unexpected habitable micro-environment. Gently cascading down the hillside, it echoes the natural slope of the site with a long, broad flowing stair lined with panoramic windows to capture views of the valley. As it terminates, a deck is laid forth and seemingly slips under the curtain wall beyond, spilling out onto a grassy play area and forming a seamless transition between indoor and outdoor living. Morning and evening light filtering through the trees create a dappled light that plays on the building and blends the house into the wooded hillside. Nature and nurture, soil and sun, is reinforced through all materials. The consistent color of the exterior panels forms a warm canvas for the light cast through the trees to create a brilliant exhibition of light and shadow that dances across the East and West façade as the sun moves throughout the day. The obscured forms of the surrounding trees dematerialize the house, which is consumed into the hillside. On the inside, faced with horizontally laid Eucalyptus, “cut-outs” in the cabinetry create small, warm apertures in the West façade where dramatic evening sun lights up the house and signals, “Its dinner time!”
 Field Architecture
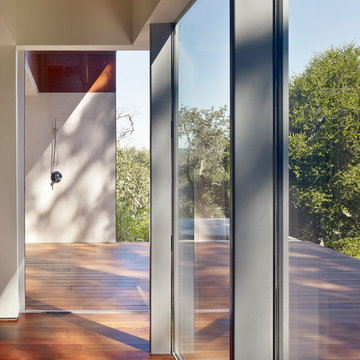
Situated in a pocket of classic Oak woodlands in Portola valley, the site of this home addition had partial views of the incredible landscape below, but lacked physical access to its full splendor. Analogous to a fallen log, the addition extends out from the original home to inhabit the slope, laying host to a new and unexpected habitable micro-environment. Gently cascading down the hillside, it echoes the natural slope of the site with a long, broad flowing stair lined with panoramic windows to capture views of the valley. As it terminates, a deck is laid forth and seemingly slips under the curtain wall beyond, spilling out onto a grassy play area and forming a seamless transition between indoor and outdoor living. Morning and evening light filtering through the trees create a dappled light that plays on the building and blends the house into the wooded hillside. Nature and nurture, soil and sun, is reinforced through all materials. The consistent color of the exterior panels forms a warm canvas for the light cast through the trees to create a brilliant exhibition of light and shadow that dances across the East and West façade as the sun moves throughout the day. The obscured forms of the surrounding trees dematerialize the house, which is consumed into the hillside. On the inside, faced with horizontally laid Eucalyptus, “cut-outs” in the cabinetry create small, warm apertures in the West façade where dramatic evening sun lights up the house and signals, “Its dinner time!”

 Moss Yaw Design studio
Engineered cedar siding creates beautiful gray-blue tones at the exterior of the home, while adding a textural element to activate the simple exterior design.

 Moderne Builders
Gorgeous master bath with dramatic retro "wave" tile. Peak Photography
Example of a 1950s bathroom design in Los Angeles
Example of a 1950s bathroom design in Los Angeles

Sponsored
Columbus, OH
Wannemacher Interiors
Customized Award-Winning Interior Design Solutions in Franklin Cnty OH
 Field Architecture
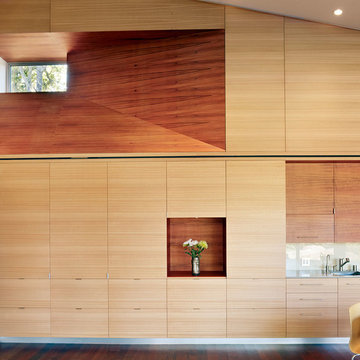
Situated in a pocket of classic Oak woodlands in Portola valley, the site of this home addition had partial views of the incredible landscape below, but lacked physical access to its full splendor. Analogous to a fallen log, the addition extends out from the original home to inhabit the slope, laying host to a new and unexpected habitable micro-environment. Gently cascading down the hillside, it echoes the natural slope of the site with a long, broad flowing stair lined with panoramic windows to capture views of the valley. As it terminates, a deck is laid forth and seemingly slips under the curtain wall beyond, spilling out onto a grassy play area and forming a seamless transition between indoor and outdoor living. Morning and evening light filtering through the trees create a dappled light that plays on the building and blends the house into the wooded hillside. Nature and nurture, soil and sun, is reinforced through all materials. The consistent color of the exterior panels forms a warm canvas for the light cast through the trees to create a brilliant exhibition of light and shadow that dances across the East and West façade as the sun moves throughout the day. The obscured forms of the surrounding trees dematerialize the house, which is consumed into the hillside. On the inside, faced with horizontally laid Eucalyptus, “cut-outs” in the cabinetry create small, warm apertures in the West façade where dramatic evening sun lights up the house and signals, “Its dinner time!”
 Luxury Antonovich Design AE

Children's rooms design is a direction, to which Kateryna Antonovich has a special thrill and attention. This child's room interior perfectly reflects the boundless love and the desire to give the child the best that parents have. And every interior story told by the talented designer, is devoted to dreams and passions of the child. Child's room design for a boy in Ferrari style is a reflection of the child's interests. Dynamic and bright interior perfectly fits the design concept. The room elegantly emphasizes every detail so popular in the world of Formula 1. Silk curtains are with ornaments of signal flags, the bed is in the form of a car, the rug is with a logo. All of these elements are the expression and the integrity of the image. The interior designer perfectly organized space so the child feels completely comfortable to play, rest or study. The child's room interior design has to take into account the psychology of child and age. And the bright colors, which harmoniously combine red and blue colors perfectly match the age of the youngest son of the apartment owners in Dubai, who at the time of the project was five years old. The original sofa upholstered in leather underlines the elite status of the interior. Flowing forms of furniture exquisitely continue the cars theme. In walls decoration bright accents became photos and illuminated logo. Traditional chandelier in the child's room interior is replaced with modern ceiling lights, evenly placed around the perimeter of the ceiling. Child's room design in Ferrari style was the fulfillment of the young room owner's dream and brought a lot of joy to our customers.

 Miller-Roodell Architects Ltd
Set in Montana's tranquil Shields River Valley, the Shilo Ranch Compound is a collection of structures that were specifically built on a relatively smaller scale, to maximize efficiency. The main house has two bedrooms, a living area, dining and kitchen, bath and adjacent greenhouse, while two guest homes within the compound can sleep a total of 12 friends and family. There's also a common gathering hall, for dinners, games, and time together. The overall feel here is of sophisticated simplicity, with plaster walls, concrete and wood floors, and weathered boards for exteriors. The placement of each building was considered closely when envisioning how people would move through the property, based on anticipated needs and interests. Sustainability and consumption was also taken into consideration, as evidenced by the photovoltaic panels on roof of the garage, and the capability to shut down any of the compound's buildings when not in use.
3