
Search results for "Origination" in Home Design Ideas

 Great Neighborhood Homes
Inspiration for a transitional dark wood floor dining room remodel in Minneapolis

 Sharon Barrett Interiors
Outdoor shower deck - coastal outdoor shower deck idea in Nashville with no cover

 Tim Brown Architecture
C.L. Fry Photo - www.clfryphoto.com
Great room - cottage great room idea in Austin
Great room - cottage great room idea in Austin
Find the right local pro for your project


 Rachael Liberman Design LLC
This house had not been upgraded since the 1960s. As a result, it needed to be modernized for aesthetic and functional reasons. At first we worked on the powder room and small master bathroom. Over time, we also gutted the kitchen, originally three small rooms, and combined it into one large and modern space. The decor has a rustic style with a modern flair, which is reflected in much of the furniture choices. Interior Design by Rachael Liberman and Photos by Arclight Images
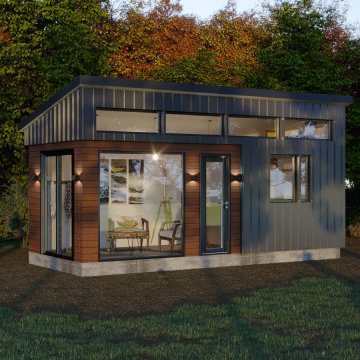


 Allen Construction
Designer: Honeycomb Home Design
Photographer: Marcel Alain
This new home features open beam ceilings and a ranch style feel with contemporary elements.

Sponsored
Columbus, OH

Wannemacher Interiors
Customized Award-Winning Interior Design Solutions in Franklin Cnty OH

 Studio 6 Architects
Large Remodel to an Existing single Family Home
Inspiration for a large timeless open concept dark wood floor and brown floor family room library remodel in Orange County with beige walls, a standard fireplace, a stone fireplace and a media wall
Inspiration for a large timeless open concept dark wood floor and brown floor family room library remodel in Orange County with beige walls, a standard fireplace, a stone fireplace and a media wall

 TKS Design Group
Free ebook, Creating the Ideal Kitchen. DOWNLOAD NOW
This large open concept kitchen and dining space was created by removing a load bearing wall between the old kitchen and a porch area. The new porch was insulated and incorporated into the overall space. The kitchen remodel was part of a whole house remodel so new quarter sawn oak flooring, a vaulted ceiling, windows and skylights were added.
A large calcutta marble topped island takes center stage. It houses a 5’ galley workstation - a sink that provides a convenient spot for prepping, serving, entertaining and clean up. A 36” induction cooktop is located directly across from the island for easy access. Two appliance garages on either side of the cooktop house small appliances that are used on a daily basis.
Honeycomb tile by Ann Sacks and open shelving along the cooktop wall add an interesting focal point to the room. Antique mirrored glass faces the storage unit housing dry goods and a beverage center. “I chose details for the space that had a bit of a mid-century vibe that would work well with what was originally a 1950s ranch. Along the way a previous owner added a 2nd floor making it more of a Cape Cod style home, a few eclectic details felt appropriate”, adds Klimala.
The wall opposite the cooktop houses a full size fridge, freezer, double oven, coffee machine and microwave. “There is a lot of functionality going on along that wall”, adds Klimala. A small pull out countertop below the coffee machine provides a spot for hot items coming out of the ovens.
The rooms creamy cabinetry is accented by quartersawn white oak at the island and wrapped ceiling beam. The golden tones are repeated in the antique brass light fixtures.
“This is the second kitchen I’ve had the opportunity to design for myself. My taste has gotten a little less traditional over the years, and although I’m still a traditionalist at heart, I had some fun with this kitchen and took some chances. The kitchen is super functional, easy to keep clean and has lots of storage to tuck things away when I’m done using them. The casual dining room is fabulous and is proving to be a great spot to linger after dinner. We love it!”
Designed by: Susan Klimala, CKD, CBD
For more information on kitchen and bath design ideas go to: www.kitchenstudio-ge.com

 Kathryn J. LeMaster Art & Design
Rett Peek
Mid-sized country concrete floor shed photo in Little Rock with no fireplace and a standard ceiling
Mid-sized country concrete floor shed photo in Little Rock with no fireplace and a standard ceiling

 QualCraft Construction Inc
Patricia Bean Expressive Architectural Photography
Example of a mid-sized beach style l-shaped kitchen design in San Diego with a farmhouse sink, white backsplash, subway tile backsplash, colored appliances and an island
Example of a mid-sized beach style l-shaped kitchen design in San Diego with a farmhouse sink, white backsplash, subway tile backsplash, colored appliances and an island
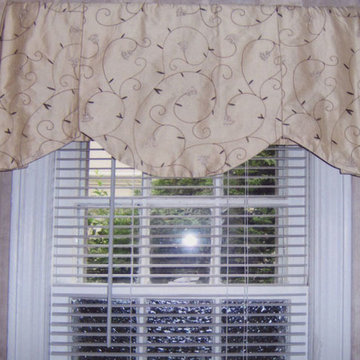
 Janet Kelly Originals
Janet Kelly Originals, custom window treatment, a soft valance with pleats.
Example of a classic bathroom design in New York
Example of a classic bathroom design in New York

 Wiseman & Gale Interiors
Werner Segarra
Large tuscan bathroom photo in Phoenix with an undermount sink, white walls and marble countertops
Large tuscan bathroom photo in Phoenix with an undermount sink, white walls and marble countertops

Sponsored
Columbus, OH
Wannemacher Interiors
Customized Award-Winning Interior Design Solutions in Franklin Cnty OH
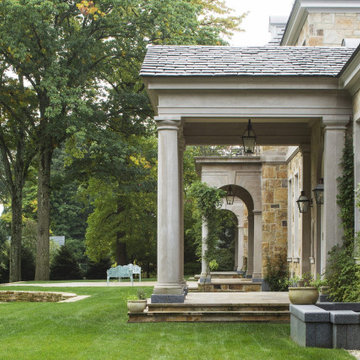

 JKRC- Jason Klinge Residential Contracting
Paul Domzal Photographer, Barnes Coy Architects
Trendy women's closet photo in New York with white cabinets
Trendy women's closet photo in New York with white cabinets

 Miller-Roodell Architects Ltd
Located near Ennis, Montana, this cabin captures the essence of rustic style while maintaining modern comforts.
Jack Watkins’ father, the namesake of the creek by which this home is built, was involved in the construction of the Old Faithful Lodge. He originally built the cabin for he and his family in 1917, with small additions and upgrades over the years. The new owners’ desire was to update the home to better facilitate modern living, but without losing the original character. Windows and doors were added, and the kitchen and bathroom were completely remodeled. Well-placed porches were added to further integrate the interior spaces to their adjacent exterior counterparts, as well as a mud room—a practical requirement in rural Montana.
Today, details like the unique juniper handrail leading up to the library, will remind visitors and guests of its historical Western roots.

 Red Egg Design Group
Red Egg Design Group | Retro Master Bath with original green tile and architectural details. | Courtney Lively Photography
Inspiration for a small 1950s master white tile and ceramic tile ceramic tile alcove bathtub remodel in Phoenix with tile countertops, multicolored walls and white cabinets
Inspiration for a small 1950s master white tile and ceramic tile ceramic tile alcove bathtub remodel in Phoenix with tile countertops, multicolored walls and white cabinets

Sponsored
Columbus, OH
Wannemacher Interiors
Customized Award-Winning Interior Design Solutions in Franklin Cnty OH

 Cummings Architecture + Interiors
When Cummings Architects first met with the owners of this understated country farmhouse, the building’s layout and design was an incoherent jumble. The original bones of the building were almost unrecognizable. All of the original windows, doors, flooring, and trims – even the country kitchen – had been removed. Mathew and his team began a thorough design discovery process to find the design solution that would enable them to breathe life back into the old farmhouse in a way that acknowledged the building’s venerable history while also providing for a modern living by a growing family.
The redesign included the addition of a new eat-in kitchen, bedrooms, bathrooms, wrap around porch, and stone fireplaces. To begin the transforming restoration, the team designed a generous, twenty-four square foot kitchen addition with custom, farmers-style cabinetry and timber framing. The team walked the homeowners through each detail the cabinetry layout, materials, and finishes. Salvaged materials were used and authentic craftsmanship lent a sense of place and history to the fabric of the space.
The new master suite included a cathedral ceiling showcasing beautifully worn salvaged timbers. The team continued with the farm theme, using sliding barn doors to separate the custom-designed master bath and closet. The new second-floor hallway features a bold, red floor while new transoms in each bedroom let in plenty of light. A summer stair, detailed and crafted with authentic details, was added for additional access and charm.
Finally, a welcoming farmer’s porch wraps around the side entry, connecting to the rear yard via a gracefully engineered grade. This large outdoor space provides seating for large groups of people to visit and dine next to the beautiful outdoor landscape and the new exterior stone fireplace.
Though it had temporarily lost its identity, with the help of the team at Cummings Architects, this lovely farmhouse has regained not only its former charm but also a new life through beautifully integrated modern features designed for today’s family.
Photo by Eric Roth

 BEVOLO GAS & ELECTRIC LIGHTS
Craftsman style detached garage with French Quarter Original Bracket.
Example of a mid-sized arts and crafts detached two-car garage design in New Orleans
Example of a mid-sized arts and crafts detached two-car garage design in New Orleans

 Adrienne DeRosa
Adrienne DeRosa © 2014 Houzz Inc.
Jennifer's vanity is home to a treasure trove of vintage jewelry, highlighted by creative storage solutions. What was once a tool box now hangs on the wall to house various necklaces. Even with such rugged origins, the display has a decidedly feminine appeal.
"My girlfriend had come across these old tool boxes at an estate sale. The person that owned them painted the tools that hung on each hook, so it makes for a great story," says Jennifer.
Tool box containers: Stash Style
Photo: Adrienne DeRosa © 2014 Houzz
19