
Search results for "Orlando" in Home Design Ideas


Find the right local pro for your project
 Fireclay Tile
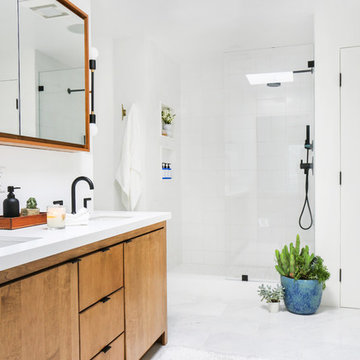
Design: Orlando Soria; Photos: Tessa Neustadt
Inspiration for a modern ceramic tile bathroom remodel in Los Angeles with white walls
Inspiration for a modern ceramic tile bathroom remodel in Los Angeles with white walls
 Details Construction Group
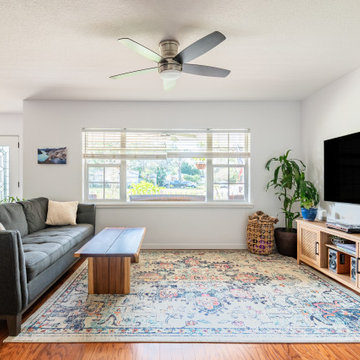
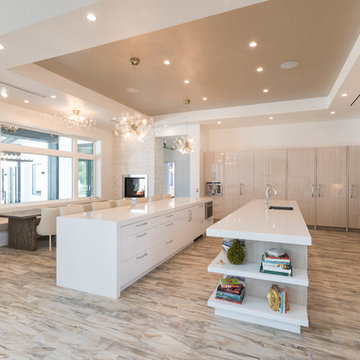
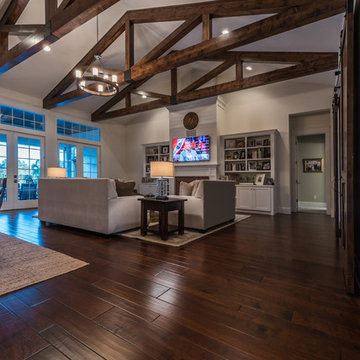
Example of a large eclectic open concept medium tone wood floor, brown floor and tray ceiling family room library design in Orlando with white walls and a wall-mounted tv

 Tolaris Homes
David Monitigue
Transitional medium tone wood floor living room photo in Orlando with a brick fireplace
Transitional medium tone wood floor living room photo in Orlando with a brick fireplace
 Prestige Landscaping Services
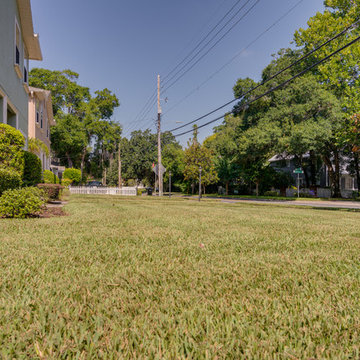
Kaley Avenue Lawn Care Maintenance, Orlando.
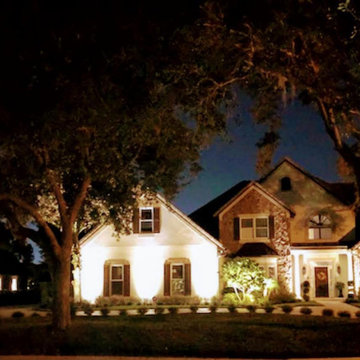
Inspiration for a mid-sized traditional full sun front yard concrete paver landscaping in Orlando for summer.
Inspiration for a mid-sized traditional full sun front yard concrete paver landscaping in Orlando for summer.
 Prestige Landscaping Services
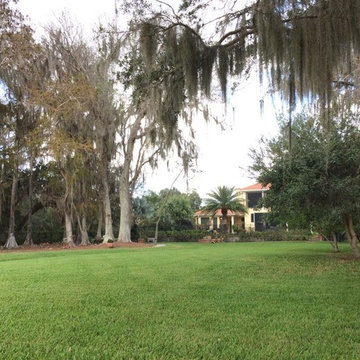
Meticulous care taken on this beautifully manicured Orlando property.
Photo of a huge tropical shade backyard concrete paver landscaping in Orlando for summer.
Photo of a huge tropical shade backyard concrete paver landscaping in Orlando for summer.
 Jorge Ulibarri Custom Homes
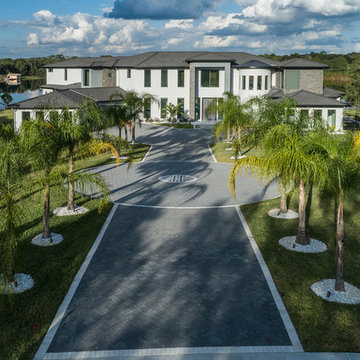
An inverted L shaped entrance, slim round tower and oversized windows give this 12,000-square-foot modern custom home stunning curb appeal. Situated on a peninsula on Lake Markham in the Seminole County community of Lake Markham Preserve, this Florida contemporary home is designed as two wings set at 45-degree angles embracing the lake views.
 Details Construction Group
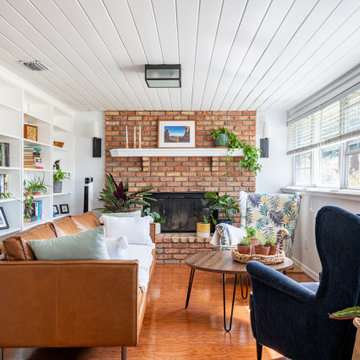
This beautiful front family room that is also used as the perfect library and book room, is sure to wow when bringing guests over. It's electric style style is sure to impress and has something for everyone's taste.
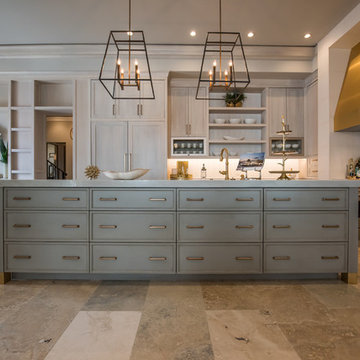


 RBL Designs, Inc.
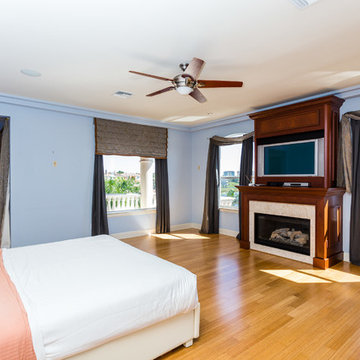
Book room with living colors nestled in the oaks in Orlando
Small trendy loft-style medium tone wood floor and multicolored floor family room photo in Orlando with a bar, gray walls, a standard fireplace and a tile fireplace
Small trendy loft-style medium tone wood floor and multicolored floor family room photo in Orlando with a bar, gray walls, a standard fireplace and a tile fireplace
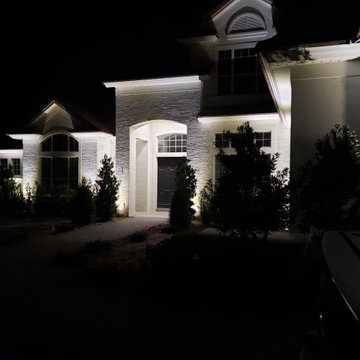
 Elegant Custom Images
Example of a large transitional white two-story house exterior design in Orlando
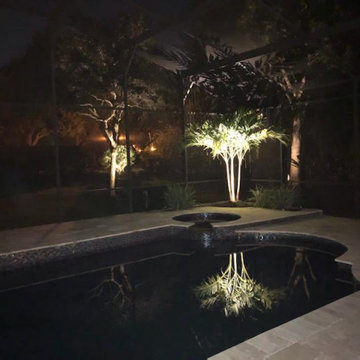
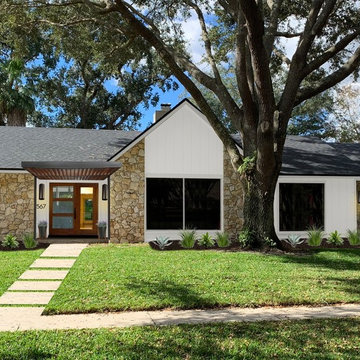
 brick&batten
THis transitional, Orlando ranch got a brick&batten makeover complete with custom, stained wood door. New cylinder modern lighting with Benjamin Moore paint. Added contemporary awning to complete the look.
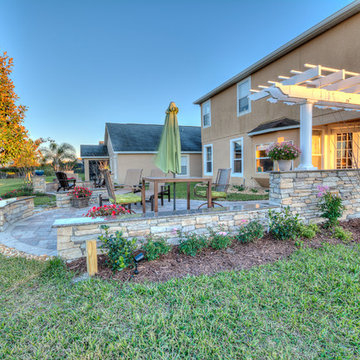
 In and Out Creative Ambient Style
Inspiration for a large transitional backyard stone patio remodel in Orlando with a fire pit and a pergola
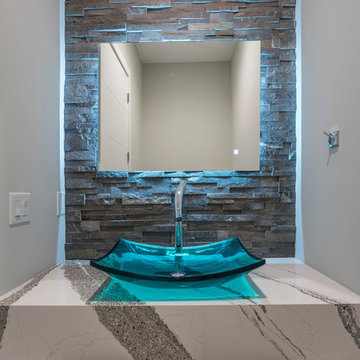 Jorge Ulibarri Custom Homes
Inspiration for a mid-sized contemporary 3/4 gray tile and stone tile porcelain tile and gray floor bathroom remodel in Orlando with gray walls, quartzite countertops and gray countertops
28