
Search results for "Ornamental ceiling" in Home Design Ideas
 Brandon Architects, Inc.
RYAN GARVIN AND JERI KOEGEL

Single front door - coastal medium tone wood floor single front door idea in Orange County with white walls and a medium wood front door
Single front door - coastal medium tone wood floor single front door idea in Orange County with white walls and a medium wood front door
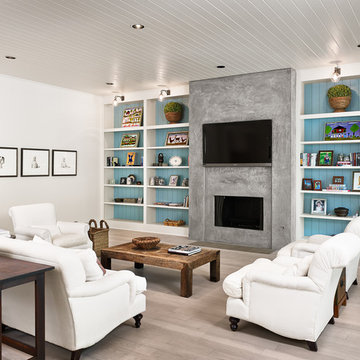
Example of a cottage light wood floor family room design in Houston with a ribbon fireplace, a concrete fireplace, a wall-mounted tv and multicolored walls
 David Scott Parker Architects Llc
Durston Saylor

Enclosed kitchen - mid-sized traditional u-shaped light wood floor enclosed kitchen idea in New York with shaker cabinets, light wood cabinets, multicolored backsplash, multicolored walls and an island
Enclosed kitchen - mid-sized traditional u-shaped light wood floor enclosed kitchen idea in New York with shaker cabinets, light wood cabinets, multicolored backsplash, multicolored walls and an island
Find the right local pro for your project

 Steve's Custom Homes, Inc. aka Net-Zero Builders
Example of a classic sunroom design in Portland Maine
 Kurtz Homes Naples
CJ Walker
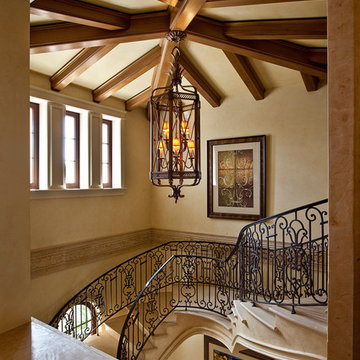
Inspiration for a mediterranean curved staircase remodel in Miami with beige walls
Inspiration for a mediterranean curved staircase remodel in Miami with beige walls
 Janet Brooks Design
Mark Boisclair

Example of a large trendy u-shaped limestone floor open concept kitchen design in Phoenix with flat-panel cabinets, medium tone wood cabinets, quartz countertops, white backsplash, stainless steel appliances, an island and an undermount sink
Example of a large trendy u-shaped limestone floor open concept kitchen design in Phoenix with flat-panel cabinets, medium tone wood cabinets, quartz countertops, white backsplash, stainless steel appliances, an island and an undermount sink
 THE RURAL BUILDING COMPANY

Large transitional open concept vinyl floor living room photo in Perth with gray walls

Sponsored
Delaware, OH

Buckeye Basements, Inc.
Central Ohio's Basement Finishing ExpertsBest Of Houzz '13-'21
 Assen Emilov Photography
Assen Emilov

Dining room - contemporary dark wood floor dining room idea in London with a two-sided fireplace
Dining room - contemporary dark wood floor dining room idea in London with a two-sided fireplace

 Hsu McCullough
Tiled kitchen with birch cabinetry opens to outdoor dining beyond windows. Entry with stair to second floor and dining room.
Example of a mid-sized trendy u-shaped concrete floor and gray floor open concept kitchen design in Los Angeles with an undermount sink, flat-panel cabinets, light wood cabinets, quartzite countertops, beige backsplash, ceramic backsplash, stainless steel appliances, an island and beige countertops
Example of a mid-sized trendy u-shaped concrete floor and gray floor open concept kitchen design in Los Angeles with an undermount sink, flat-panel cabinets, light wood cabinets, quartzite countertops, beige backsplash, ceramic backsplash, stainless steel appliances, an island and beige countertops
 V Fine Homes

Example of a mid-sized classic formal and open concept medium tone wood floor and brown floor living room design in Dallas with beige walls, a standard fireplace, a wood fireplace surround and no tv

Example of a trendy formal living room design in Los Angeles with white walls, a stone fireplace, no tv and a ribbon fireplace
 Christine Vroom Interiors
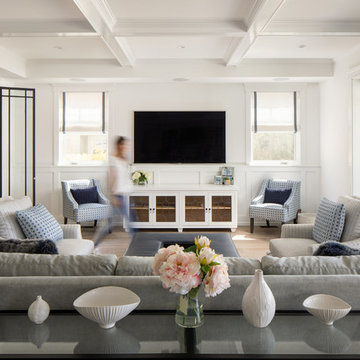
Inspiration for a transitional light wood floor and beige floor living room remodel in Los Angeles with white walls and a wall-mounted tv
 Atlanta Decking & Fence Co., Inc.
Atlanta Decking & Fence

Inspiration for a timeless backyard water fountain deck remodel in Atlanta with decking
Inspiration for a timeless backyard water fountain deck remodel in Atlanta with decking

Sponsored
Columbus, OH
Free consultation for landscape design!

Peabody Landscape Group
Columbus' Reliable Landscape Design & Contracting


 Vi-Design
custom kitchen
Mid-sized transitional u-shaped marble floor eat-in kitchen photo in New York with flat-panel cabinets, quartz countertops, white backsplash, mosaic tile backsplash, stainless steel appliances, an undermount sink, white cabinets and a peninsula
Mid-sized transitional u-shaped marble floor eat-in kitchen photo in New York with flat-panel cabinets, quartz countertops, white backsplash, mosaic tile backsplash, stainless steel appliances, an undermount sink, white cabinets and a peninsula

 Gerrad Hall Architects
Tash Hopkins
Trendy l-shaped medium tone wood floor kitchen photo in Auckland with flat-panel cabinets, black cabinets, white backsplash, stone slab backsplash, an island and stainless steel appliances
Trendy l-shaped medium tone wood floor kitchen photo in Auckland with flat-panel cabinets, black cabinets, white backsplash, stone slab backsplash, an island and stainless steel appliances
 KuDa Photography

Example of an urban pebble tile light wood floor japanese bathtub design in Portland with multicolored walls


 ddcnycla

Inspiration for a contemporary open concept dark wood floor living room remodel in New York with white walls
 Dressing Rooms
Photo Credit: Eric Roth

Cottage dark wood floor bedroom photo in Boston with white walls
Cottage dark wood floor bedroom photo in Boston with white walls

 CairnsCraft Design & Remodel
This adorable kitchen in Point Loma, CA is now open to the family room, small in spaces but united with a nature-inspired color palette. The kitchen went through an extensive remodel removing walls, raised ceiling, exposing the beam and a new glass door for the back entry and now this small kitchen feel open and spacious. The cabinetry features shaker elements―clean lines, plain trim, and little ornamentation― great for transitional decor.
Functional fixtures and modern appliances peacefully coexist with the mosaic marble backsplash. Hidden behind the door panels is a 30” Subzero refrigerator/freezer integrated nicely to keep the kitchen plan, clean and understated. The corner sink is recessed back adding a nice detail but even more importantly a more accessible corner access to the kitchen windows.
Accessories and details added to the kitchen cabinets give this chef everything she was looking for with a spice pullout, knife block pullout and rollouts to top off the new cabinets.
When space is tight it is a great option for a small family to open up the walls and add a counter where the family can dine. On the walls, neutral gray painted create a soothing atmosphere.
Adjacent to the kitchen was a cramped room that functioned as a workout room and laundry room. By changing some wall space, closing in a door and removing a closet the new space has great storage and is more open and functional for a quick workout.
In the family room the fireplace was re-tiled with a concrete looking porcelain tile topped off with a rustic beam mantle. Combined with new home furnishings to make the most of a small space this new family room is both functional and a great place for the couple to spend time with each other on a daily basis and to entertain guest and a new space has been created with the feel of a comfortable cozy space for all to enjoy.
Contractor: CairnsCraft Remodeling
Designer: Bonnie Bogley Catlin
Photogtapher: Jon Upson
10