
Search results for "Ornamental ceiling" in Home Design Ideas

 Interior Affairs -- Vickie Daeley
Example of a small tuscan travertine floor powder room design in Orange County with furniture-like cabinets, dark wood cabinets, brown walls and an undermount sink

 Fluidesign Studio
Building Design, Plans, and Interior Finishes by: Fluidesign Studio I Builder: Structural Dimensions Inc. I Photographer: Seth Benn Photography
Eat-in kitchen - large traditional l-shaped medium tone wood floor eat-in kitchen idea in Minneapolis with a farmhouse sink, shaker cabinets, white cabinets, soapstone countertops, blue backsplash, subway tile backsplash, stainless steel appliances and an island
Eat-in kitchen - large traditional l-shaped medium tone wood floor eat-in kitchen idea in Minneapolis with a farmhouse sink, shaker cabinets, white cabinets, soapstone countertops, blue backsplash, subway tile backsplash, stainless steel appliances and an island
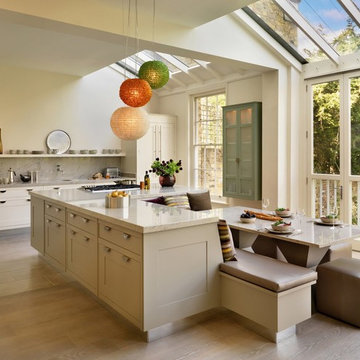
Example of a classic light wood floor eat-in kitchen design in Chicago with shaker cabinets, beige cabinets and an island
Find the right local pro for your project

 Maggie Stephens Interiors
A huge custom bookshelf and custom sectionals are large enough to hold their own in a large, double height space.
Jon + Moch Photography
Example of a mid-sized eclectic open concept carpeted living room design with white walls, a standard fireplace, a stone fireplace and a wall-mounted tv
Example of a mid-sized eclectic open concept carpeted living room design with white walls, a standard fireplace, a stone fireplace and a wall-mounted tv

 K. M. Skelly, Inc
Kitchen - mediterranean u-shaped medium tone wood floor kitchen idea in Albuquerque with an undermount sink, white cabinets, white backsplash, solid surface countertops, stone tile backsplash and stainless steel appliances

 More Space Place - Dallas/Fort Worth/Plano
More Space Place offers the popular Madison bi-fold bookcase bed in a variety of colors and finishes. Bookshelves open, and a bed unfolds.
Inspiration for a small timeless guest carpeted bedroom remodel in Dallas with beige walls
Inspiration for a small timeless guest carpeted bedroom remodel in Dallas with beige walls

 3north
Ansel Olson
Wet bar - large rustic slate floor wet bar idea in Richmond with a bar, an undermount sink, granite countertops, brown backsplash and matchstick tile backsplash
Wet bar - large rustic slate floor wet bar idea in Richmond with a bar, an undermount sink, granite countertops, brown backsplash and matchstick tile backsplash



 Schneider Design Associates - SDA
Bernard Andre
Inspiration for a mid-sized contemporary brown three-story mixed siding house exterior remodel in San Francisco with a shed roof and a metal roof
Inspiration for a mid-sized contemporary brown three-story mixed siding house exterior remodel in San Francisco with a shed roof and a metal roof

 McQuay Architects
Inspiration for a transitional u-shaped kitchen remodel in Salt Lake City with an undermount sink, flat-panel cabinets, medium tone wood cabinets, white backsplash, paneled appliances and an island
 Sarah Greenman
Photo: Sarah Greenman © 2013 Houzz
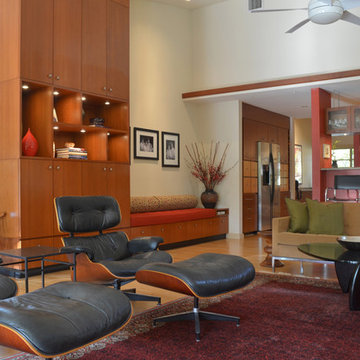
Example of a mid-century modern living room design in Dallas
Example of a mid-century modern living room design in Dallas
 Studio M Interiors

Inspiration for a mid-sized transitional open concept medium tone wood floor and brown floor family room remodel in Minneapolis with white walls, a ribbon fireplace, a plaster fireplace and a wall-mounted tv
 User
UserAlex J Olson

Inspiration for a huge mediterranean master bathroom remodel in Los Angeles with raised-panel cabinets, white cabinets, an undermount tub and an undermount sink
Inspiration for a huge mediterranean master bathroom remodel in Los Angeles with raised-panel cabinets, white cabinets, an undermount tub and an undermount sink
 Knock Architecture and Design

Mid-sized 1960s backyard deck container garden photo in San Francisco with no cover

Sponsored
Fredericksburg, OH

High Point Cabinets
Columbus' Experienced Custom Cabinet Builder | 4x Best of Houzz Winner
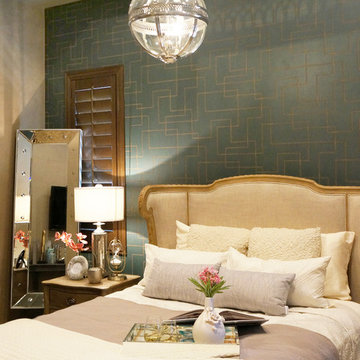
 Lisa Escobar Design
Photo credit: Fabiola Avelino
Mid-sized ornate guest carpeted bedroom photo in Las Vegas with gray walls
Mid-sized ornate guest carpeted bedroom photo in Las Vegas with gray walls

 BBH Design Studio
Moris Moreno
Kitchen - modern gray floor kitchen idea in Miami with an undermount sink, flat-panel cabinets, light wood cabinets, white backsplash, paneled appliances and a peninsula
Kitchen - modern gray floor kitchen idea in Miami with an undermount sink, flat-panel cabinets, light wood cabinets, white backsplash, paneled appliances and a peninsula
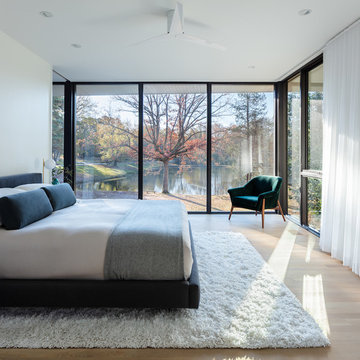 User
UserBlue Dog Residence by smitharc architects
Photo © Keith Isaacs
Minimalist bedroom photo in Raleigh
Minimalist bedroom photo in Raleigh

 Ann Lowengart Interiors
The family living in this shingled roofed home on the Peninsula loves color and pattern. At the heart of the two-story house, we created a library with high gloss lapis blue walls. The tête-à-tête provides an inviting place for the couple to read while their children play games at the antique card table. As a counterpoint, the open planned family, dining room, and kitchen have white walls. We selected a deep aubergine for the kitchen cabinetry. In the tranquil master suite, we layered celadon and sky blue while the daughters' room features pink, purple, and citrine.

Sponsored
Columbus, OH

Wannemacher Interiors
Customized Award-Winning Interior Design Solutions in Franklin Cnty OH
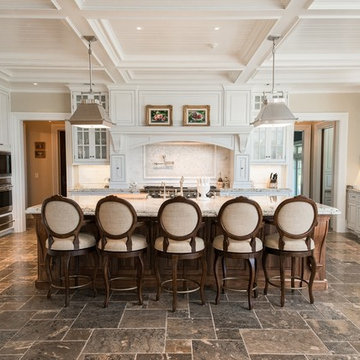
 Passacantando Architects AIA
Photographer: Kevin Colquhoun
Huge elegant u-shaped porcelain tile open concept kitchen photo in New York with a farmhouse sink, white cabinets, granite countertops, white backsplash, mosaic tile backsplash, stainless steel appliances and an island
Huge elegant u-shaped porcelain tile open concept kitchen photo in New York with a farmhouse sink, white cabinets, granite countertops, white backsplash, mosaic tile backsplash, stainless steel appliances and an island

 JAUREGUI Architecture Interiors Construction
Example of a tuscan kitchen design in Austin with recessed-panel cabinets, dark wood cabinets, beige backsplash and stainless steel appliances
 Corinne Levi Architecture and Interior design
Omri Amsalem

Example of an asian master medium tone wood floor doorless shower design with a vessel sink, flat-panel cabinets, medium tone wood cabinets, wood countertops and brown walls
Example of an asian master medium tone wood floor doorless shower design with a vessel sink, flat-panel cabinets, medium tone wood cabinets, wood countertops and brown walls
14