
Search results for "Ornamental ceiling" in Home Design Ideas


 Lynn Unflat Interiors, LLC
photo credit Matthew Niemann
Inspiration for a large 1960s open concept light wood floor and beige floor family room library remodel in Austin with white walls
Inspiration for a large 1960s open concept light wood floor and beige floor family room library remodel in Austin with white walls
Find the right local pro for your project


 Dibico Construction

Example of a classic formal living room design in New York with white walls and a standard fireplace

 Craftsman Design and Renovation
The original kitchen was disjointed and lacked connection to the home and its history. The remodel opened the room to other areas of the home by incorporating an unused breakfast nook and enclosed porch to create a spacious new kitchen. It features stunning soapstone counters and range splash, era appropriate subway tiles, and hand crafted floating shelves. Ceasarstone on the island creates a durable, hardworking surface for prep work. A black Blue Star range anchors the space while custom inset fir cabinets wrap the walls and provide ample storage. Great care was given in restoring and recreating historic details for this charming Foursquare kitchen.

Sponsored
Columbus, OH

Hope Restoration & General Contracting
Columbus Design-Build, Kitchen & Bath Remodeling, Historic Renovations

 Susan Fisher Photography
Susan Fisher Plotner/Susan Fisher Photography
Living room - victorian dark wood floor living room idea in London with a standard fireplace and a stone fireplace
Living room - victorian dark wood floor living room idea in London with a standard fireplace and a stone fireplace
 ProBuilt Homes Inc

Example of a classic gray floor and painted wood floor sunroom design in Cleveland with a standard fireplace, a metal fireplace and a skylight

 KW Designs
Architect: Ted Schultz, Schultz Architecture ( http://www.schultzarchitecture.com/)
Contractor: Casey Eskra, Pacific Coast Construction ( http://pcc-sd.com/), Christian Naylor
Photography: Chipper Hatter Photography ( http://www.chipperhatter.com/)
 Reliance Design Build
erika

Small beach style loft-style medium tone wood floor bedroom photo in Los Angeles with gray walls and no fireplace
Small beach style loft-style medium tone wood floor bedroom photo in Los Angeles with gray walls and no fireplace



 At Home Design LLC
2010 A-List Award for Best Home Remodel
Best represents the marriage of textures in a grand space. Illuminated by a giant fiberglass sphere the reharvested cathedral ceiling ties into an impressive dry stacked stone wall with stainless steel niche over the wood burning fireplace . The ruby red sofa is the only color needed to complete this comfortable gathering spot. Sofa is Swaim, table, Holly Hunt and map table BoBo Intriguing Objects. Carpet from Ligne roset. Lighting by Moooi.
Large family and entertainment area with steel sliding doors allowing privacy from kitchen, dining area.


 Kass & Associates
Halkin Mason Photography
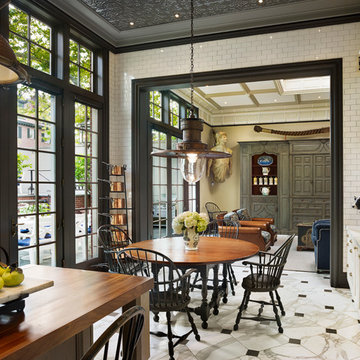
Large ornate marble floor kitchen/dining room combo photo in Philadelphia with white walls and no fireplace
Large ornate marble floor kitchen/dining room combo photo in Philadelphia with white walls and no fireplace
 VanderHorn Architects
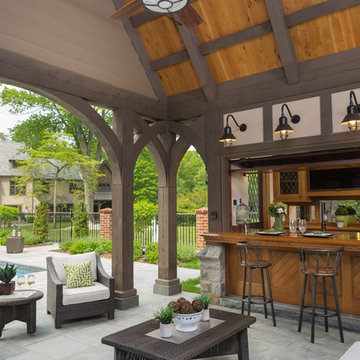
Example of a large classic backyard tile patio kitchen design in New York with a roof extension

Example of a mid-sized trendy open concept light wood floor and beige floor living room design in Denver with a ribbon fireplace, white walls and a tile fireplace

 Leslie Fine Interiors
Leslie Fine Interiors
Bedroom - transitional dark wood floor bedroom idea in Boston with gray walls and no fireplace
Bedroom - transitional dark wood floor bedroom idea in Boston with gray walls and no fireplace

Sponsored
Fredericksburg, OH

High Point Cabinets
Columbus' Experienced Custom Cabinet Builder | 4x Best of Houzz Winner


 building Lab, inc.

Eichler in Marinwood - At the larger scale of the property existed a desire to soften and deepen the engagement between the house and the street frontage. As such, the landscaping palette consists of textures chosen for subtlety and granularity. Spaces are layered by way of planting, diaphanous fencing and lighting. The interior engages the front of the house by the insertion of a floor to ceiling glazing at the dining room.
Jog-in path from street to house maintains a sense of privacy and sequential unveiling of interior/private spaces. This non-atrium model is invested with the best aspects of the iconic eichler configuration without compromise to the sense of order and orientation.
photo: scott hargis
 Patrick A. Finn, Ltd
Photography by:Sophia Hronis-Arbis
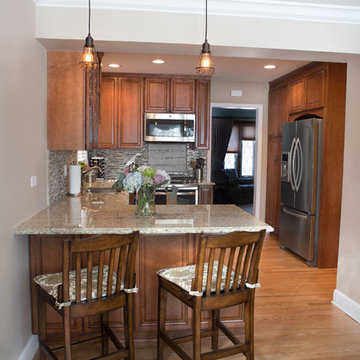
Inspiration for a small timeless l-shaped light wood floor enclosed kitchen remodel in Chicago with a double-bowl sink, raised-panel cabinets, medium tone wood cabinets, granite countertops, beige backsplash, stainless steel appliances, beige walls and glass tile backsplash
Inspiration for a small timeless l-shaped light wood floor enclosed kitchen remodel in Chicago with a double-bowl sink, raised-panel cabinets, medium tone wood cabinets, granite countertops, beige backsplash, stainless steel appliances, beige walls and glass tile backsplash
9