
Search results for "Ornamental ceiling" in Home Design Ideas

 Milestone Studio
Gilevich Construction:(916)395-0355
Karen Thompson Photography:(530)274-8931
Entryway - mediterranean entryway idea in Sacramento
Entryway - mediterranean entryway idea in Sacramento

 Pat Mayer - Diane Turton, Realtors
The pool house also boasts a full kitchen with abundant counter and cabinet space, impressive windows and dramatic ceilings. Custom teak amenities ornament the luxurious full bathroom and bedroom along with a beautiful, dreamy blue quartzite slabs in spacious full bath.

Find the right local pro for your project

 Hoss Building Group, Inc./ Hoss Homes
Marika Designs
Trendy family room photo in Indianapolis with a standard fireplace and a stone fireplace
Trendy family room photo in Indianapolis with a standard fireplace and a stone fireplace

 Charles River Wine Cellars
A multi room space dedicated to the full wine experience. An ornamental iron gate welcomes guests through a rustic stone hallway with recessed niches and reclaimed brick arched ceiling. An ante room with Venetian plaster walls and mahogany T&G ceiling, perfect for wine decanting and hors d'oeuvres, is adjacent to the wine cellar of Cambara Mahogany wine racking and millwork with soapstone counter. A large octagonal tasting room featuring walls of New England Fieldstone and a mahogany T&G ceiling accentuated with mahogany beams. Stunning!
 Hoss Building Group, Inc./ Hoss Homes
Marika Designs
Powder room - small transitional slate floor and gray floor powder room idea in Indianapolis with a wall-mount toilet, blue walls, flat-panel cabinets, medium tone wood cabinets, an integrated sink and quartz countertops
Powder room - small transitional slate floor and gray floor powder room idea in Indianapolis with a wall-mount toilet, blue walls, flat-panel cabinets, medium tone wood cabinets, an integrated sink and quartz countertops

Sponsored
Columbus, OH

Wannemacher Interiors
Customized Award-Winning Interior Design Solutions in Franklin Cnty OH

 K. Salowe & Co.
AFTER... Original Design for custom built-in cabinet as well as coordinated and provided the audio-video and electrical elements to accommodate a complete installation,.

 Addhouse
A vaulted ceiling enhanced by the diagonal walls at the flanks, and by the small lower roof over the cantilevered bay window that defines the shower.
Design, color scheme, lighting, and installation by Addhouse.
Photo by Monkeyboy Productions
 Royal Design Studio Stencils
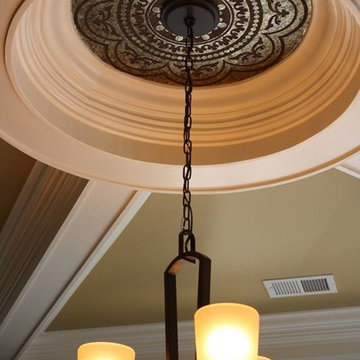
Michele Molek of Fashionable Finishes mixes beautiful decorative paint and plaster finishes with lovely ornamental patterns and custom stencil designs from Modello Designs (Royal Design Studio).
 Masters Construction
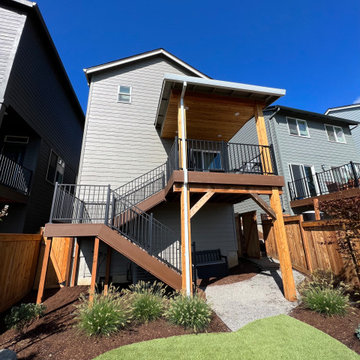
Cover structure with cedar tongue in groove ceiling featuring can lights allowing for an outdoor evening entertainment area. The composite stairs (built using TREX Decking Mateirals) features an ornamental iron railing by Fortress Railing connecting the second story outdoor area to the backyard area aesthetically. Cedar Wrapped posts, beam, and supports were stained and sealed using the same color as the fence.



Sponsored
Columbus, OH
Wannemacher Interiors
Customized Award-Winning Interior Design Solutions in Franklin Cnty OH

 Laughlin Design Associates, Inc.
Fourth avenue modern water wise landscape features many colorful drought tolerant plants. Front yard features concrete pavers set in gravel, a circular turf type tall fescue lawn and many colorful drought tolerant perennials and ornamental grasses.
Back yard features a custom fire pit with concrete seat bench and an "open ceiling". The grass was originally turf grass but switched out to artificial turf to accommodate their dog. Plants feature colorful drought tolerant perennials and ornamental grasses. Garden boxes in the right hand corner are extremely productive.
 K. Salowe & Co.
Mirror is integrated into this French Paneled Room. Notice the pair of angels gently flowing from the shoulders of the frame.
Elegant dining room photo in Miami
Elegant dining room photo in Miami
 Rockwell Solutions
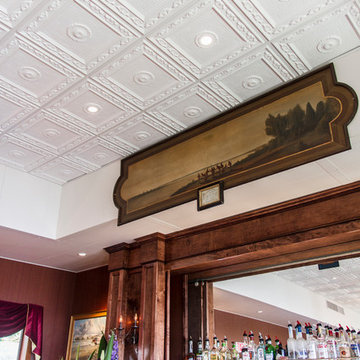
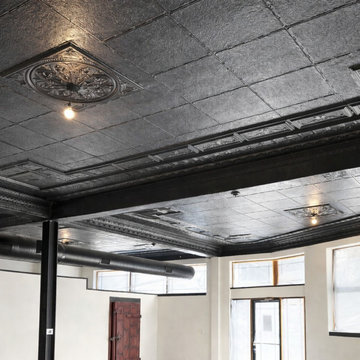
This project focused on restoring and transforming a historic pressed tin ceiling that had accumulated significant wear over time. Years of modifications had left the ceiling with nail holes, damaged areas, missing ornamental details, and inconsistent finishes that hid much of the original craftsmanship.
Our team carefully repaired the damaged sections and rebuilt missing ornamental elements to restore the integrity of the original design. Once the repairs were complete, the entire ceiling was professionally prepared and refinished.
The ceiling and exposed HVAC ductwork were finished in Sherwin-Williams “Caviar,” a deep, rich tone that highlights the intricate patterns and architectural details of the pressed tin panels. The darker finish adds contrast and depth to the space, allowing the historic texture and decorative elements to stand out rather than blend into the background.
The result is a dramatic transformation that brings new life to the historic ceiling while preserving its character. What was once a worn and inconsistent surface is now a striking architectural feature that anchors the room and celebrates the craftsmanship of the original tin work.

Sponsored
Columbus, OH

Structural Remodeling
Franklin County's Heavy Timber Specialists | Best of Houzz 2020!

 Betz Design Studio
Rustic White Photography
Example of a transitional dark wood floor living room design in San Francisco with white walls, a standard fireplace and no tv
Example of a transitional dark wood floor living room design in San Francisco with white walls, a standard fireplace and no tv

 Dream Kitchen and Supply, Inc.
Small trendy l-shaped medium tone wood floor eat-in kitchen photo in Kansas City with an undermount sink, flat-panel cabinets, dark wood cabinets, granite countertops, multicolored backsplash, porcelain backsplash, stainless steel appliances and an island
 Masters Construction
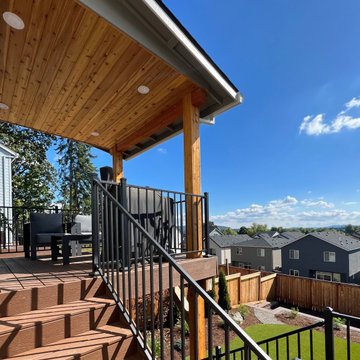
Cover structure with cedar tongue in groove ceiling featuring can lights allowing for an outdoor evening entertainment area. The composite stairs (built using TREX Decking Mateirals) features an ornamental iron railing by Fortress Railing connecting the second story outdoor area to the backyard area aesthetically. (Deck was pre-existing: quality should be observed in the stairs, railing, and cover structure)
45