
Search results for "Ornamental ceiling" in Home Design Ideas
 Addison Grace Design
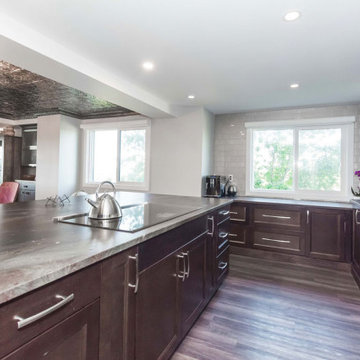

A beautifully decorated ornamental style tin ceiling is the focus in this dining room. The dark theme is continued into the kitchen with dark wood cabinetry and countertops.Hints of red are seen in this unique piece of stone material for the kitchen countertops. A white coloured backsplash is seen over the sink, while a gray tiled backsplash is on the perpendicular wall illuminated with natural sunlight.
 Addison Grace Design
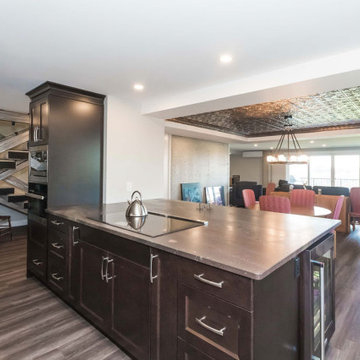
A beautifully decorated ornamental style tin ceiling is the focus in this dining room. The dark theme is continued into the kitchen with dark wood cabinetry and countertops.Hints of red are seen in this unique piece of stone material for the kitchen countertops. A white coloured backsplash is seen over the sink, while a gray tiled backsplash is on the perpendicular wall illuminated with natural sunlight.

Find the right local pro for your project
 Toro Granite
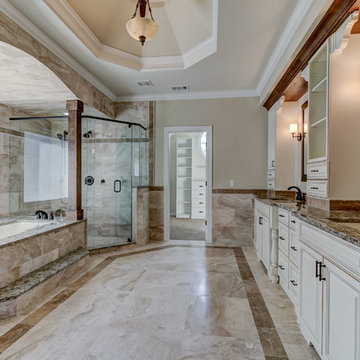
Giallo Ornamental Granite Master Bath Vanity, Tub Deck, Shower Curb & Seat with an Eased Edge
Photo Credit: Graystone Design + Build
Large elegant master beige tile and marble tile marble floor and beige floor corner shower photo in Atlanta with raised-panel cabinets, white cabinets, an undermount tub, beige walls, an undermount sink, granite countertops and a hinged shower door
Large elegant master beige tile and marble tile marble floor and beige floor corner shower photo in Atlanta with raised-panel cabinets, white cabinets, an undermount tub, beige walls, an undermount sink, granite countertops and a hinged shower door
 Addison Grace Design
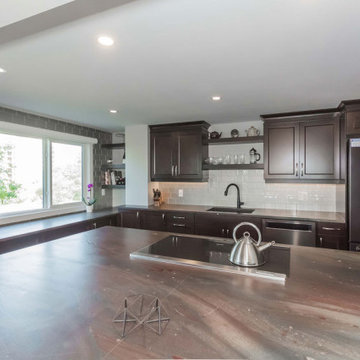
A beautifully decorated ornamental style tin ceiling is the focus in this dining room. The dark theme is continued into the kitchen with dark wood cabinetry and countertops.Hints of red are seen in this unique piece of stone material for the kitchen countertops. A white coloured backsplash is seen over the sink, while a gray tiled backsplash is on the perpendicular wall illuminated with natural sunlight.

Sponsored
Columbus, OH

Wannemacher Interiors
Customized Award-Winning Interior Design Solutions in Franklin Cnty OH


 Landmark Services Inc
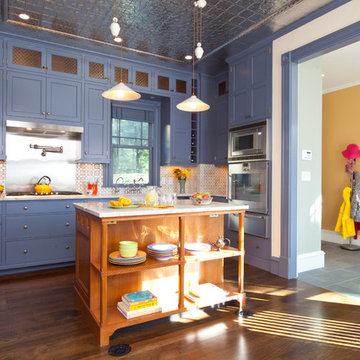
With 10 foot ceilings, stacked cabinets were installed to provide extra storage space to the modest-sized kitchen. Bronze ornamental screens and a pressed tin ceiling add interest.Custom amber-toned white oak island. Backsplash tile by Ann Sacks.
Photo by Randy O'Rourke


Sponsored
Columbus, OH

Structural Remodeling
Franklin County's Heavy Timber Specialists | Best of Houzz 2020!
 NJW Renovations Unlimited
Karli Moore Photography
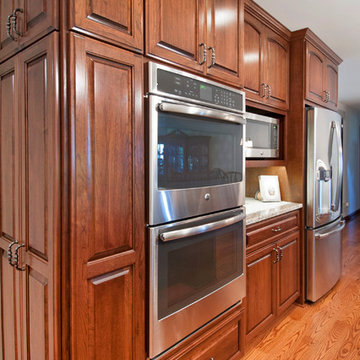
Inspiration for a large timeless u-shaped dark wood floor eat-in kitchen remodel in Columbus with an undermount sink, raised-panel cabinets, medium tone wood cabinets, granite countertops, beige backsplash, cement tile backsplash, stainless steel appliances and an island
Inspiration for a large timeless u-shaped dark wood floor eat-in kitchen remodel in Columbus with an undermount sink, raised-panel cabinets, medium tone wood cabinets, granite countertops, beige backsplash, cement tile backsplash, stainless steel appliances and an island
 I-KANDA ARCHITECTS
Steven Hien Photography
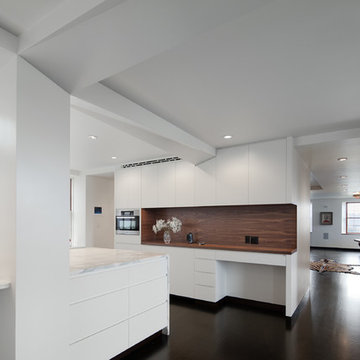
Eat-in kitchen - large modern galley dark wood floor eat-in kitchen idea in Boston with an undermount sink, flat-panel cabinets, white cabinets, marble countertops, white appliances and an island
Eat-in kitchen - large modern galley dark wood floor eat-in kitchen idea in Boston with an undermount sink, flat-panel cabinets, white cabinets, marble countertops, white appliances and an island
 Design for Conscious Living®

Living room library - contemporary enclosed dark wood floor, black floor and coffered ceiling living room library idea in Toronto with gray walls and no tv
 Addison Grace Design
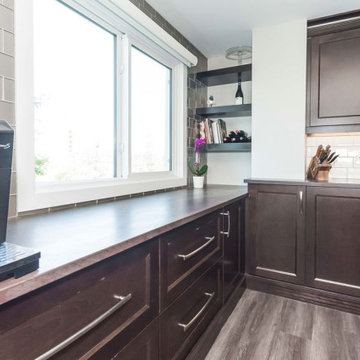
A beautifully decorated ornamental style tin ceiling is the focus in this dining room. The dark theme is continued into the kitchen with dark wood cabinetry and countertops.Hints of red are seen in this unique piece of stone material for the kitchen countertops. A white coloured backsplash is seen over the sink, while a gray tiled backsplash is on the perpendicular wall illuminated with natural sunlight.


 Addison Grace Design
A beautifully decorated ornamental style tin ceiling is the focus in this dining room. The dark theme is continued into the kitchen with dark wood cabinetry and countertops.Hints of red are seen in this unique piece of stone material for the kitchen countertops. A white coloured backsplash is seen over the sink, while a gray tiled backsplash is on the perpendicular wall illuminated with natural sunlight.

 RAHokanson Photography
Rolfe Hokanson
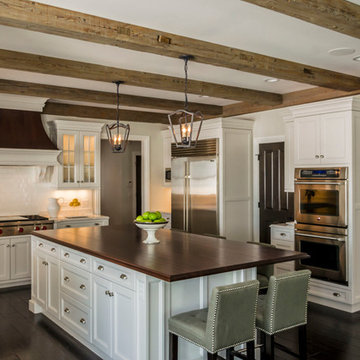
Example of a large farmhouse l-shaped dark wood floor eat-in kitchen design with a drop-in sink, glass-front cabinets, white cabinets, white backsplash, ceramic backsplash, stainless steel appliances and white walls
Example of a large farmhouse l-shaped dark wood floor eat-in kitchen design with a drop-in sink, glass-front cabinets, white cabinets, white backsplash, ceramic backsplash, stainless steel appliances and white walls
41