
Search results for "Ornamental ceiling" in Home Design Ideas


Find the right local pro for your project


 Brandi Renee Designs
This teen dream room has blue satin drapes with an Austrian ruched top and high heel ornaments adding a whimsical detail to this high fashion room. We added two of our custom designed Flair Chairs that are upholstered in a combination of fabrics and trims including faux fur, sequins, faux croc and feather trim. This unusual shaped room with it's amazing turret cove ceiling is the perfect backdrop for our aspiring fashion designer teen room. She wanted the curtains to divide the area and separate her fashion studio section from her sleeping area. Mission accomplished!





 Charles River Wine Cellars
A multi room space dedicated to the full wine experience. An ornamental iron gate welcomes guests through a rustic stone hallway with recessed niches and reclaimed brick arched ceiling. An ante room with Venetian plaster walls and mahogany T&G ceiling, perfect for wine decanting and hors d'oeuvres, is adjacent to the wine cellar of Cambara Mahogany wine racking and millwork with soapstone counter. A large octagonal tasting room featuring walls of New England Fieldstone and a mahogany T&G ceiling accentuated with mahogany beams. Stunning!

 Luke Gibson Photography
Luke Gibson Photography
Inspiration for a 1960s living room remodel in Los Angeles with white walls and a standard fireplace
Inspiration for a 1960s living room remodel in Los Angeles with white walls and a standard fireplace

 TCP Custom Outdoor Living
After image
T&G Wood ceilings, columns and beams finished in Hardi and painted with Sherwin Williams 30 year Super Paint. Austin white limestone and travertine paver capstone. Dimmable recessed cans and sconces and low voltage lighting under the 15' of kitchen bartop.

 KuDa Photography
National Historic Landmark: Henry Hahn House in Portland, OR, designed by renowned architect, Emil Schacht in 1906. Modern interiors by Olander-Capriotti Interior Design. Photo by KuDa Photography

 OZ Interiors by Jorge Cantu
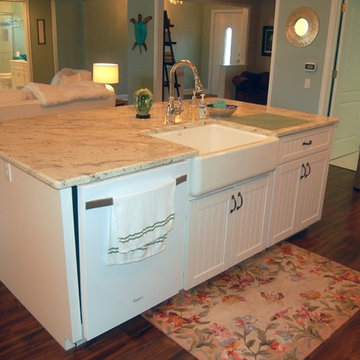
Inspiration for a transitional medium tone wood floor kitchen remodel in Houston with an undermount sink, beaded inset cabinets, white cabinets, gray backsplash, stainless steel appliances, an island and gray countertops

 N-Design
Example of a mid-sized mountain style u-shaped linoleum floor eat-in kitchen design in Raleigh with an undermount sink, recessed-panel cabinets, medium tone wood cabinets, granite countertops, beige backsplash, stone tile backsplash, stainless steel appliances and an island


 Charles River Wine Cellars
A multi room space dedicated to the full wine experience. An ornamental iron gate welcomes guests through a rustic stone hallway with recessed niches and reclaimed brick arched ceiling. An ante room with Venetian plaster walls and mahogany T&G ceiling, perfect for wine decanting and hors d'oeuvres, is adjacent to the wine cellar of Cambara Mahogany wine racking and millwork with soapstone counter. A large octagonal tasting room featuring walls of New England Fieldstone and a mahogany T&G ceiling accentuated with mahogany beams. Stunning!

 Janet Ott Inc.
Photographer: Al Denesha
GC: AJD Building Contractors, Inc.
Inspiration for a mid-sized transitional u-shaped porcelain tile open concept kitchen remodel in Tampa with an undermount sink, recessed-panel cabinets, medium tone wood cabinets, granite countertops, multicolored backsplash, stone tile backsplash, stainless steel appliances and no island
Inspiration for a mid-sized transitional u-shaped porcelain tile open concept kitchen remodel in Tampa with an undermount sink, recessed-panel cabinets, medium tone wood cabinets, granite countertops, multicolored backsplash, stone tile backsplash, stainless steel appliances and no island

 Cabinet-S-Top
In this kitchen we installed Waypoint Livingspaces cabinets on the perimeter is 702F doorstyle in Painted Hazelnut Glaze and on the island is 650F doorstyle in Cherry Java accented with Amerock Revitilize pulls and Chandler knobs in oil rubbed bronze. On the countertops is Giallo Ornamental 3cm Granite with a 4” backsplash below the microwave area. On the wall behind the range is 2 x 8 Brickwork tile in Terrace color. Kichler Avery 3 pendant lights were installed over the island. A Blanco single bowl sink in Biscotti color with a Moen Waterhill single handle faucet with the side spray was installed. Three 18” time weathered Faux wood beams in walnut color were installed on the ceiling to accent the kitchen.

 Legacy Renovations LLC
Barbara Brown Photography
Mid-sized elegant u-shaped medium tone wood floor enclosed kitchen photo in Atlanta with an undermount sink, raised-panel cabinets, granite countertops, white backsplash, stainless steel appliances, a peninsula, white cabinets and mosaic tile backsplash
Mid-sized elegant u-shaped medium tone wood floor enclosed kitchen photo in Atlanta with an undermount sink, raised-panel cabinets, granite countertops, white backsplash, stainless steel appliances, a peninsula, white cabinets and mosaic tile backsplash

Sponsored
Columbus, OH

Structural Remodeling
Franklin County's Heavy Timber Specialists | Best of Houzz 2020!

 The Cabinet Corner, Inc.
Beach style open concept kitchen photo in Nashville with an undermount sink, recessed-panel cabinets, granite countertops, glass tile backsplash and two islands

 Stebnitz Builders, Inc.
This 2,500 square-foot home, combines the an industrial-meets-contemporary gives its owners the perfect place to enjoy their rustic 30- acre property. Its multi-level rectangular shape is covered with corrugated red, black, and gray metal, which is low-maintenance and adds to the industrial feel.
Encased in the metal exterior, are three bedrooms, two bathrooms, a state-of-the-art kitchen, and an aging-in-place suite that is made for the in-laws. This home also boasts two garage doors that open up to a sunroom that brings our clients close nature in the comfort of their own home.
The flooring is polished concrete and the fireplaces are metal. Still, a warm aesthetic abounds with mixed textures of hand-scraped woodwork and quartz and spectacular granite counters. Clean, straight lines, rows of windows, soaring ceilings, and sleek design elements form a one-of-a-kind, 2,500 square-foot home
 Decorators Supply Corp

Our Simple Beamed Coffered System is an intelligent, uncomplicated but very versatile beamed ceiling system that offers:
• Countless Design Possibilities – choose from a dozen pre-selected patterns or create your own
• Fast & easy installation resulting in exceptional value for your money
• Reliable lead times and easy shipping options
• Easy to design – quick to quote
• Superior quality, fit and finish
• Flexible design options allows you to work around existing ceiling fixtures (recessed lights, HVAC ducts etc)
47