
Search results for "Ornate decorative plaster ceiling" in Home Design Ideas

 One Queensridge Place
Spacious Bedrooms, including 5 suites and dual masters
Seven full baths and two half baths
In-Home theatre and spa
Interior, private access elevator
Filled with Jerusalem stone, Venetian plaster and custom stone floors with pietre dure inserts
3,000 sq. ft. showroom-quality, private underground garage with space for up to 15 vehicles
Seven private terraces and an outdoor pool
With a combined area of approx. 24,000 sq. ft., The Crown Penthouse at One Queensridge Place is the largest high-rise property in all of Las Vegas. With approx. 15,000 sq. ft. solely representing the dedicated living space, The Crown even rivals the most expansive, estate-sized luxury homes that Vegas has to offer.


 O'Guin Decorative Finishes
Distressed Acrylic Plaster Walls in Foyer.
Photographer Kim Sargent
Example of a mid-sized tuscan foyer design in Miami with beige walls and a glass front door
Example of a mid-sized tuscan foyer design in Miami with beige walls and a glass front door
Find the right local pro for your project
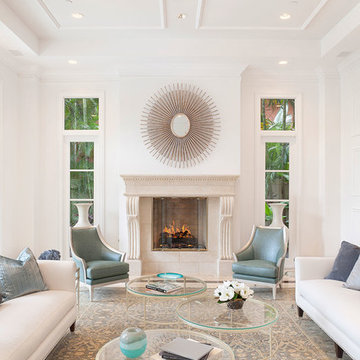
 Miera Melba
Ed Butera- IBI Design
Living room - traditional formal living room idea in Miami with white walls and a standard fireplace
Living room - traditional formal living room idea in Miami with white walls and a standard fireplace
 User
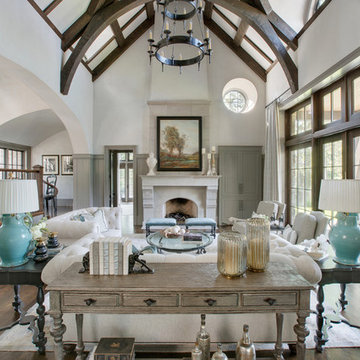
UserIvory plaster walls atop a rich taupe tongue and groove wainscot envelope this traditional mountain home’s light-filled living room. A two-tiered bronze chandelier hangs from the ceiling, and dark exposed beams coordinate with the walnut-stained window trim, stair rail and hardwood floors. The focal point is an expansive cast stone fireplace topped with a bucolic landscape painting in hues of blue, green, gold and brown. Ornate candlesticks provide glimmers of gold while a crackled vase alongside them finishes the mantel. Offering the perfect fireside perch is a pair of velvet benches in aqua with rich, ebony legs.
An elegant seating group is anchored by an Oushak rug in tones of vanilla, beige and Tiffany blue. Two Chesterfield sofas covered in cream chenille are accented with bronze nails. Sage green paisley throw pillows are boxed in the same velvet that covers the benches. A pop of color comes via a pair of light turquoise pottery lamps that rest on charcoal grey side tables with turned legs and pie-crust edges. French lounge chairs are upholstered with a diamond geometric fabric in heather and ecru, and warm white matelassé throw pillows are trimmed in seafoam green. An oak sofa table in wire-brushed taupe holds wheat leather-bound books and glass hurricane candleholders that reflect the light washing in from the South Carolina sky. Linen draperies in an aqua and eggshell leaf stripe pattern frame a generously sized window, showcasing the mountain views beyond the porch.
 IAm-Ness

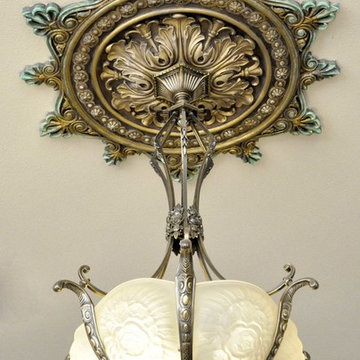
Unedited close-up look at Silver Regatta Cornice with old-world brocade and shimmering Venetian plaster.
Inspiration for a shabby-chic style formal living room remodel in New York
Inspiration for a shabby-chic style formal living room remodel in New York
 b Architecture Studio
WILLIAM HORNE

Mid-sized victorian gray front yard and three-story exterior home idea in Boston
Mid-sized victorian gray front yard and three-story exterior home idea in Boston

Sponsored
Columbus, OH

Hope Restoration & General Contracting
Columbus Design-Build, Kitchen & Bath Remodeling, Historic Renovations


 Teoria Interiors
Custom two-tone traditional kitchen designed and fabricated by Teoria Interiors for a beautiful Kings Point residence.
Photography by Chris Veith
Inspiration for a huge victorian u-shaped ceramic tile and beige floor enclosed kitchen remodel in New York with a farmhouse sink, raised-panel cabinets, dark wood cabinets, granite countertops, beige backsplash, ceramic backsplash, paneled appliances, two islands and brown countertops
Inspiration for a huge victorian u-shaped ceramic tile and beige floor enclosed kitchen remodel in New York with a farmhouse sink, raised-panel cabinets, dark wood cabinets, granite countertops, beige backsplash, ceramic backsplash, paneled appliances, two islands and brown countertops
 User
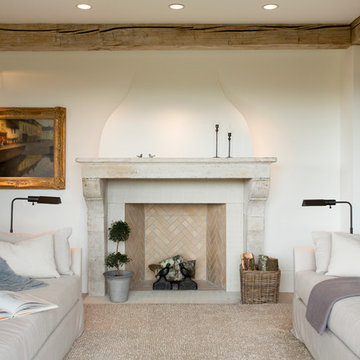
UserInspiration for a country formal living room remodel in Boston with white walls, a standard fireplace and a tile fireplace
 IAm-Ness

Silver Regatta Cornice with old-world brocade and shimmering Venetian plaster, a luxurious architectural highlight against a backdrop of contemporary New York elegance.
 User

UserEarly 1900's Historical Co-op on East Lake Shore Drive. Hints of French Moderne, Art Deco done with a twist. Photo by Nick Novelli.
Inspiration for a large contemporary medium tone wood floor living room remodel in Chicago with gray walls, a standard fireplace and a stone fireplace
Inspiration for a large contemporary medium tone wood floor living room remodel in Chicago with gray walls, a standard fireplace and a stone fireplace
 Morrison Interiors

Inspiration for a large mediterranean formal and open concept travertine floor and beige floor living room remodel in Orange County with white walls, a standard fireplace, a plaster fireplace and no tv

Sponsored
Sunbury, OH

J.Holderby - Renovations
Franklin County's Leading General Contractors - 2X Best of Houzz!

 DesignARC
Situated on a 3.5 acre, oak-studded ridge atop Santa Barbara's Riviera, the Greene Compound is a 6,500 square foot custom residence with guest house and pool capturing spectacular views of the City, Coastal Islands to the south, and La Cumbre peak to the north. Carefully sited to kiss the tips of many existing large oaks, the home is rustic Mediterranean in style which blends integral color plaster walls with Santa Barbara sandstone and cedar board and batt.
Landscape Architect Lane Goodkind restored the native grass meadow and added a stream bio-swale which complements the rural setting. 20' mahogany, pocketing sliding doors maximize the indoor / outdoor Santa Barbara lifestyle by opening the living spaces to the pool and island view beyond. A monumental exterior fireplace and camp-style margarita bar add to this romantic living. Discreetly buried in the mission tile roof, solar panels help to offset the home's overall energy consumption. Truly an amazing and unique property, the Greene Residence blends in beautifully with the pastoral setting of the ridge while complementing and enhancing this Riviera neighborhood.


 Cherokee Construction
Architect: Peter Zimmerman, Peter Zimmerman Architects
Interior Designer: Allison Forbes, Forbes Design Consultants
Photographer: Tom Crane

Large elegant hallway photo in Philadelphia with blue walls
Large elegant hallway photo in Philadelphia with blue walls





43