
Search results for "Ornate mirror frame" in Home Design Ideas
 Alexander Design Group, Inc.
Spacecrafting

Example of a transitional black and white tile multicolored floor powder room design in Minneapolis with recessed-panel cabinets, blue cabinets, white walls, an undermount sink and gray countertops
Example of a transitional black and white tile multicolored floor powder room design in Minneapolis with recessed-panel cabinets, blue cabinets, white walls, an undermount sink and gray countertops

Bathroom - mid-sized transitional master white tile and marble tile bathroom idea in San Francisco with dark wood cabinets, beige walls, white countertops, flat-panel cabinets and an undermount sink
 Smokestack and Steeple Builders
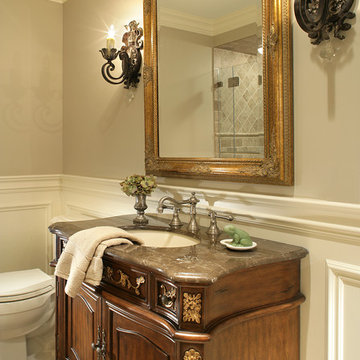
Powder room with ornate framed mirror and wall sconces.
Classic vanity and wainscoting highlight traditional character.
Powder room - traditional powder room idea in Charleston
Powder room - traditional powder room idea in Charleston
Find the right local pro for your project
 Pineapple House Interior Design

Calacatta marble ascends from the Master Bath countertops to frame mirrors on His & Her vanities. Wallpaper on the wall adds texture and acoustic control to the space, which has a lot of hard surfaces (stone, glass and marble) that must be addressed audibly.
.
 CDA Interior Design

Example of a tuscan freestanding desk dark wood floor and brown floor home office design in Dallas with a standard fireplace

 Denise McGaha Interiors
Suggested products do not represent the products used in this image. Design featured is proprietary and contains custom work.
(Dan Piassick, Photographer)

 RS Design Studio
Mater Bath with floating cabinet, built-in LED lighting into the mirror. Linear marble tile flooring with back-painted glass subway tiles. Glass door leads to hot tub and outdoor shower.


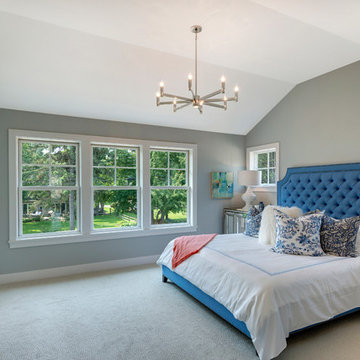
 Spacecrafting / Architectural Photography
Builder: City Homes Design and Build - Architectural Designer: Nelson Design - Interior Designer: Jodi Mellin - Photo: Spacecrafting Photography
Large transitional master carpeted bedroom photo in Minneapolis with gray walls
Large transitional master carpeted bedroom photo in Minneapolis with gray walls
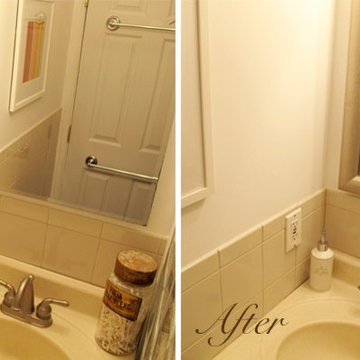
 MirrorMate
MirrorMate
MirrorMate - A tiny Brooklyn bathroom gets a medicine cabinet makeover. The MirrorMate frame covers the desilvering edges. Read more here... http://www.mirrormate.com/blog/cat/blog/post/a_recent_makeover/

 TVL Creative Ltd.
This master bathroom renovation transforms a builder-grade standard into a personalized retreat for our lovely Stapleton clients. Recognizing a need for change, our clients called on us to help develop a space that would capture their aesthetic loves and foster relaxation. Our design focused on establishing an airy and grounded feel by pairing various shades of white, natural wood, and dynamic textures. We replaced the existing ceramic floor tile with wood-look porcelain tile for a warm and inviting look throughout the space. We then paired this with a reclaimed apothecary vanity from Restoration Hardware. This vanity is coupled with a bright Caesarstone countertop and warm bronze faucets from Delta to create a strikingly handsome balance. The vanity mirrors are custom-sized and trimmed with a coordinating bronze frame. Elegant wall sconces dance between the dark vanity mirrors and bright white full height mirrors flanking the bathtub. The tub itself is an oversized freestanding bathtub paired with a tall bronze tub filler. We've created a feature wall with Tile Bar's Billowy Clouds ceramic tile floor to ceiling behind the tub. The wave-like movement of the tiles offers a dramatic texture in a pure white field. We removed the existing shower and extended its depth to create a large new shower. The walls are tiled with a large format high gloss white tile. The shower floor is tiled with marble circles in varying sizes that offer a playful aesthetic in an otherwise minimalist space. We love this pure, airy retreat and are thrilled that our clients get to enjoy it for many years to come!

 Rasmussen Construction
Mirrored bathroom off of the Dressing Room. Reflection of textile art piece in the dressing room. Glass shower door. Carrera Marble. Wall mounted lavatory.
Photos by:Jonathan Mitchell

 Star Furniture
This "high energy" collection is part of a new category: glamorous transitional. Occasional tables are elegantly styled and feature brass plated metal frames. Added details such as embossed leather, antiqued mirror, and quilted bonded fabric/leather add unique elements to this high style, elegant furniture line.
BUFFET:
Ribbon stripe sapele veneers. Four wrapped doors quilted in white bonded leather with nailhead. Behind each pair of doors is one adjustable/removable shelf, one fully extendable drawer with hand cut-out and one fixed shelf. Left drawer has silverware insert. Right drawer has wrapped pad. Adjustable glides. Anti-tip kit. Caviar finish with gold finish base.
See if it’s ON SALE: https://www.starfurniture.com/current-promotion

 Seavey Builders, Inc.
Troy Thies Photography
Inspiration for a craftsman subway tile powder room remodel in Other with a pedestal sink
Inspiration for a craftsman subway tile powder room remodel in Other with a pedestal sink

Sponsored
Sunbury, OH

J.Holderby - Renovations
Franklin County's Leading General Contractors - 2X Best of Houzz!

 Holst Brothers General Contractors
Photo by Amy Bartlam
Inspiration for a mid-sized coastal multicolored tile bathroom remodel in Los Angeles with black cabinets, marble countertops, white walls, a console sink and shaker cabinets
Inspiration for a mid-sized coastal multicolored tile bathroom remodel in Los Angeles with black cabinets, marble countertops, white walls, a console sink and shaker cabinets

 Riverbend Timber Framing
This timber frame great room is created by the custom, curved timber trusses, which also open the up to the window prow with amazing lake views.
Photos: Copyright Heidi Long, Longview Studios, Inc.

 Tate Enterprises
This traditional primary bath is just what the client had in mind. The changes included separating the vanities to his and hers, moving the shower to the opposite wall and adding the freestanding tub. The details gave the traditional look the client wanted in the space including double stack crown, framing around the mirrors, mullions in the doors with mirrors, and feet at the bottom of the vanities. The beaded inset cabinets with glass knobs also added to make the space feel clean and special. To keep the palate clean we kept the cabinetry a soft neutral and white quartz counter and and tile in the shower. The floor tile in marble with the beige square matched perfectly with the neutral theme.

 Sandi Lanigan Interiors
Sandi Lanigan Interiors
Beck Photography
Mid-sized elegant master white tile and porcelain tile bathroom photo in Boston with an undermount sink, recessed-panel cabinets, white cabinets, granite countertops, gray walls and a hinged shower door
Mid-sized elegant master white tile and porcelain tile bathroom photo in Boston with an undermount sink, recessed-panel cabinets, white cabinets, granite countertops, gray walls and a hinged shower door



 Cynthia Driscoll Interiors
Photographer: Michael Lee
Example of a small classic powder room design in Boston with gray walls, an undermount sink, solid surface countertops and gray countertops
Example of a small classic powder room design in Boston with gray walls, an undermount sink, solid surface countertops and gray countertops

 Craig Alan Homes, Inc
Inspiration for a mid-sized country 3/4 mosaic tile floor tub/shower combo remodel in Atlanta with recessed-panel cabinets, distressed cabinets, a two-piece toilet, gray walls and marble countertops
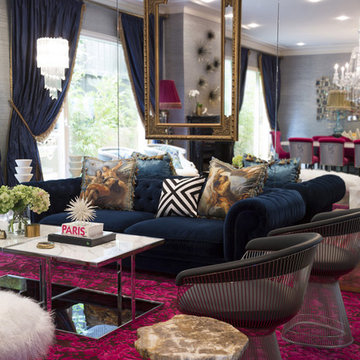
 MASSIMO interiors
Stu Morley
Inspiration for a huge eclectic formal and enclosed dark wood floor and brown floor living room remodel in Melbourne with gray walls, a standard fireplace, a wood fireplace surround and no tv
Inspiration for a huge eclectic formal and enclosed dark wood floor and brown floor living room remodel in Melbourne with gray walls, a standard fireplace, a wood fireplace surround and no tv
12