
Search results for "Osb ceiling" in Home Design Ideas

 CO Adaptive Architecture PLLC
Peter Dressel Photography
Small trendy single-wall ceramic tile eat-in kitchen photo in New York with a drop-in sink, open cabinets, light wood cabinets, stainless steel countertops, white backsplash, glass sheet backsplash and white walls
Small trendy single-wall ceramic tile eat-in kitchen photo in New York with a drop-in sink, open cabinets, light wood cabinets, stainless steel countertops, white backsplash, glass sheet backsplash and white walls

 Backyard Buildings
This 10x10 shed can easily be customized with a wide variety of high quality accessories that will not only protect your investment, it will make your daily tasks much easier. For extra light inside your storage shed, add a large window. If you plan on storing items that emit chemical vapors such as gasoline, get a wall vent, ridge vent or venting skylight for more air circulation. We're your one stop shop for high quality 10x10 sheds and accessories.

 Romanelli & Hughes Custom Home Builders
J.E. Evans
Example of a classic medium tone wood floor and orange floor family room design in Columbus with beige walls and no fireplace
Example of a classic medium tone wood floor and orange floor family room design in Columbus with beige walls and no fireplace
Find the right local pro for your project
 3north
Ansel Olson
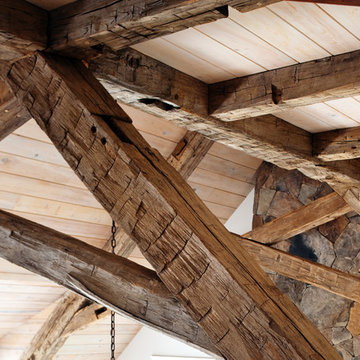
Large mountain style medium tone wood floor living room photo in Richmond with beige walls, a standard fireplace and a stone fireplace
Large mountain style medium tone wood floor living room photo in Richmond with beige walls, a standard fireplace and a stone fireplace
 Copeland Architecture & Construction Inc
Photos by Jeff Fountain
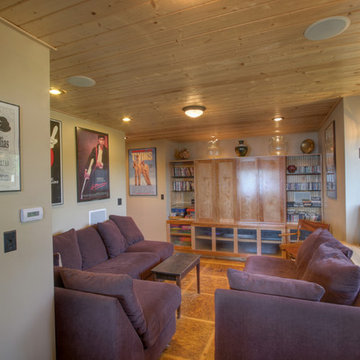
Family room - rustic family room idea in Seattle
Family room - rustic family room idea in Seattle
 Domiteaux Garza Architecture
Photo: Charles Davis Smith, AIA

Example of an urban medium tone wood floor eat-in kitchen design in Dallas with a farmhouse sink, open cabinets, stainless steel cabinets, wood countertops, brick backsplash, stainless steel appliances and an island
Example of an urban medium tone wood floor eat-in kitchen design in Dallas with a farmhouse sink, open cabinets, stainless steel cabinets, wood countertops, brick backsplash, stainless steel appliances and an island

 Morgan-Keefe Builders, Inc.
The kitchen at Reclaimed Wonder is a study in modern rustic charm, anchored by a striking black backsplash that brings depth and contrast to the space. Warm reclaimed wood, indigenous stone, and thoughtfully layered finishes create a kitchen that feels both artful and inviting—designed as much for beauty as for gathering. Created by the talented architects at Platt Architecture, this custom home is located within the private Wade Hampton Golf Club community in Cashiers, North Carolina. Every detail of the home was carefully considered, from the reclaimed beams and wall planks to the warm amber lighting that enhances the natural palette. Set against the serene beauty of the mountains, Reclaimed Wonder offers a refined retreat that feels deeply connected to its surroundings.
J,Weiland

Sponsored
Plain City, OH

Kuhns Contracting, Inc.
Central Ohio's Trusted Home Remodeler Specializing in Kitchens & Baths

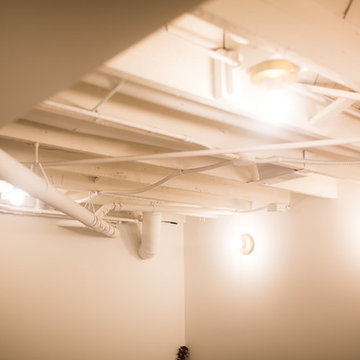
 Bearded Builders
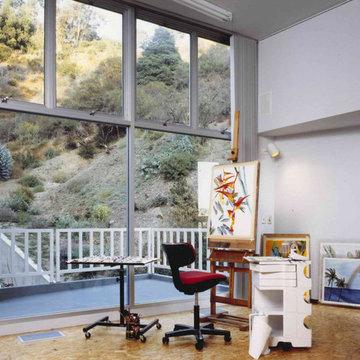
Inspiration for a mid-sized contemporary underground carpeted and gray floor basement remodel in Omaha with white walls
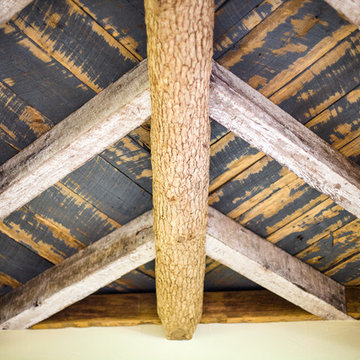


 RenoLINC™
To complete the interior, we installed OSB (Oriented Strand Board) on the walls and ceiling, providing a sturdy and durable finish that enhances both functionality and aesthetics. The OSB offers excellent structural support, making it ideal for mounting tools, shelves, and equipment, creating a practical and organized workspace.
This upgrade not only enhances the garage's usability but also adds value to the property by creating a professional, well-insulated, and finished interior. Whether for woodworking, automotive work, or general projects, this space is now optimized for productivity and comfort.
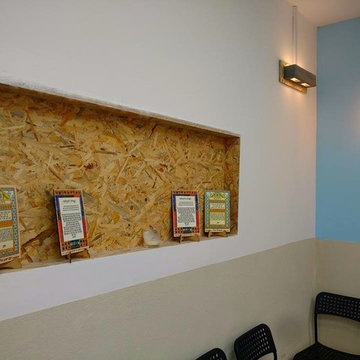



 CounterKULTURE | Character Builders Corp.

Example of an eclectic plywood floor living room design in Albuquerque with a standard fireplace


2