
Search results for "Osb ceiling" in Home Design Ideas

 The Cousins
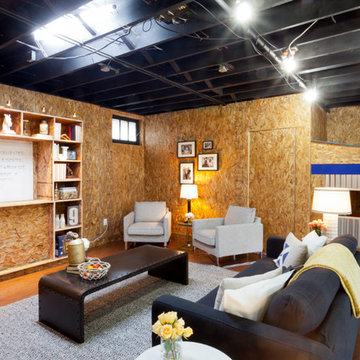


The new basement is the ultimate multi-functional space. A bar, foosball table, dartboard, and glass garage door with direct access to the back provide endless entertainment for guests; a cozy seating area with a whiteboard and pop-up television is perfect for Mike's work training sessions (or relaxing!); and a small playhouse and fun zone offer endless possibilities for the family's son, James.

 ELM Construction LLC
The homeowners were ready to renovate this basement to add more living space for the entire family. Before, the basement was used as a playroom, guest room and dark laundry room! In order to give the illusion of higher ceilings, the acoustical ceiling tiles were removed and everything was painted white. The renovated space is now used not only as extra living space, but also a room to entertain in.
Photo Credit: Natan Shar of BHAMTOURS
 Copeland Architecture & Construction Inc
Photos by Jeff Fountain

Home office - mid-sized rustic built-in desk home office idea in Seattle with brown walls
Home office - mid-sized rustic built-in desk home office idea in Seattle with brown walls
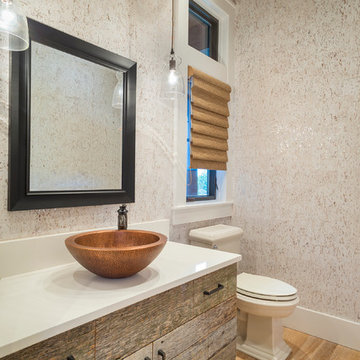
 Alan Mascord Design Associates Inc
View the house plans at:
http://houseplans.co/house-plans/2472
Photos by Bob Greenspan
 The Cousins
The new basement is the ultimate multi-functional space. A bar, foosball table, dartboard, and glass garage door with direct access to the back provide endless entertainment for guests; a cozy seating area with a whiteboard and pop-up television is perfect for Mike's work training sessions (or relaxing!); and a small playhouse and fun zone offer endless possibilities for the family's son, James.

 HAUS | Architecture For Modern Lifestyles
Guest Loft Bedroom/Bathroom accessed via sliding barn door - Interior Architecture: HAUS | Architecture + BRUSFO - Construction Management: WERK | Build - Photo: HAUS | Architecture
 The Cousins
The new basement is the ultimate multi-functional space. A bar, foosball table, dartboard, and glass garage door with direct access to the back provide endless entertainment for guests; a cozy seating area with a whiteboard and pop-up television is perfect for Mike's work training sessions (or relaxing!); and a small playhouse and fun zone offer endless possibilities for the family's son, James.
 Copeland Architecture & Construction Inc
Photos by Jeff Fountain

Garden shed - farmhouse garden shed idea in Seattle
Garden shed - farmhouse garden shed idea in Seattle
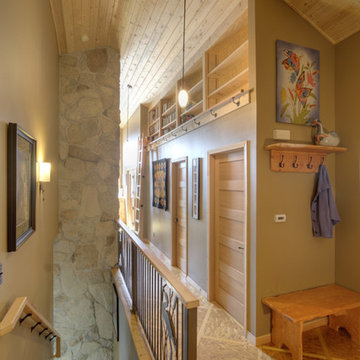 Copeland Architecture & Construction Inc
Photos by Jeff Fountain
Hallway - mid-sized rustic hallway idea in Seattle
Hallway - mid-sized rustic hallway idea in Seattle
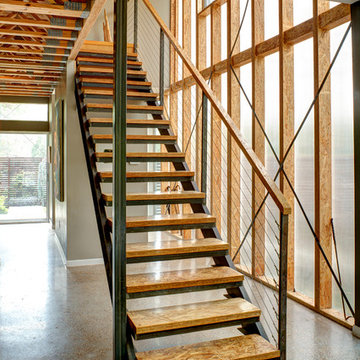
 A.GRUPPO Architects - San Marcos
© Craig Kuhner Architectural Photography
Inspiration for an industrial open staircase remodel in Dallas
Inspiration for an industrial open staircase remodel in Dallas

 WERK | Building Modern
Carriage House loft bedroom shares space directly with open bathroom with barn door separation from loft kitchen/living space - Interior Architecture: HAUS | Architecture + BRUSFO - Construction Management: WERK | Build - Photo: HAUS | Architecture

 Zelaya Properties LLC
We used: Custom cherry cabinetry in Arts & Crafts Shaker style by Kabinart in Boulder and Espresso stains. Liberty Hardware Venetian bronze 1-1/2" cabinet knobs. KitchenAid Architect II Series 22 CF counter-depth French door refrigerator. KitchenAid Architect Series II 27" convection single wall oven. KitchenAid 36" 6-burner dual fuel freestanding commercial-style range. KitchenAid Architect II Series 24" dishwasher. Sharp Insight Pro Series 24" built-in microwave drawer (Model #KB6524PS). Crystorama Solaris 12" wide pendant lights in English bronze. Granite countertops in Brown Fantasy. 3"x6" polished marble backsplash.
Paint colors:
Walls: Glidden Silver Cloud 30YY 63/024
Ceilings/Trims/Doors: Glidden Swan White GLC23
Robert B. Narod Photography
 FINNE Architects
photo Benjamin Benschneider
Dining room - mid-sized modern dining room idea in Seattle
Dining room - mid-sized modern dining room idea in Seattle

 The Cousins
The new basement is the ultimate multi-functional space. A bar, foosball table, dartboard, and glass garage door with direct access to the back provide endless entertainment for guests; a cozy seating area with a whiteboard and pop-up television is perfect for Mike's work training sessions (or relaxing!); and a small playhouse and fun zone offer endless possibilities for the family's son, James.
 Domiteaux Garza Architecture
Photo: Charles Davis Smith, AIA

Inspiration for an industrial open concept medium tone wood floor family room remodel in Dallas with a hanging fireplace
Inspiration for an industrial open concept medium tone wood floor family room remodel in Dallas with a hanging fireplace
 HAUS | Architecture For Modern Lifestyles

Guest Loft Bedroom accessed via barn door - Interior Architecture: HAUS | Architecture + BRUSFO - Construction Management: WERK | Build - Photo: HAUS | Architecture
 The Cousins
The new basement is the ultimate multi-functional space. A bar, foosball table, dartboard, and glass garage door with direct access to the back provide endless entertainment for guests; a cozy seating area with a whiteboard and pop-up television is perfect for Mike's work training sessions (or relaxing!); and a small playhouse and fun zone offer endless possibilities for the family's son, James.
 HAUS | Architecture For Modern Lifestyles
Guest Loft Bedroom accessed via barn door - Interior Architecture: HAUS | Architecture + BRUSFO - Construction Management: WERK | Build - Photo: HAUS | Architecture

 Barron Designs
Faux wood beams and planks create an attractive ceiling design for this covered patio that is virtually weatherproof.
Inspiration for a large rustic side yard stamped concrete patio remodel in Charlotte with a roof extension
Inspiration for a large rustic side yard stamped concrete patio remodel in Charlotte with a roof extension
Osb Ceiling – Search Results in Home Design
1