
Search results for "Osb ceiling" in Home Design Ideas
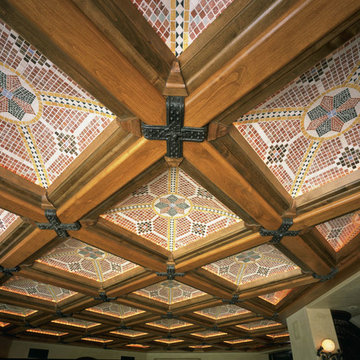

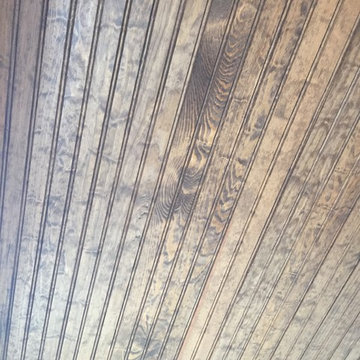
 Integrity Design + Build
Home design - large traditional loft-style vinyl floor home design idea with yellow walls

 Western Timber Frame
Xeriscaping with a timber frame pavilion and pergola for desert shade without watering. The pergola has an 85% shade ratio that is comparable to a shade tree while the pavilion has full shade. There is no unsightly hardware as it is built with old world craftsmanship, dovetailed without the use of nails or glue.
Find the right local pro for your project
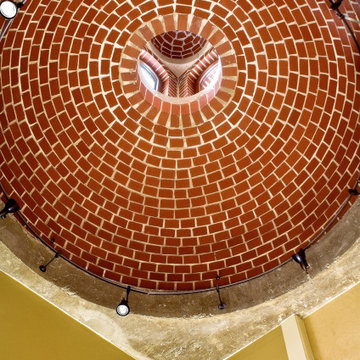
 BBA Architects
A two-story private residence with front and rear terraces sits above a pair of rental units, garage and storage space. Large open spaces flow easily onto the terraces. Imported millwork, a Churrascaria (Brazilian outdoor grill) antique doors and a vibrant color palette bring home the Client's tenure in Sao Paulo. The front staircase consists of 4 inch wood planks suspended from square metal bars. A third level bridge spans over the soaring living room joining the front office and bedroom wing. Natural light floods into the home from the clerestory above the bridge and glass walls on the front and rear facades.

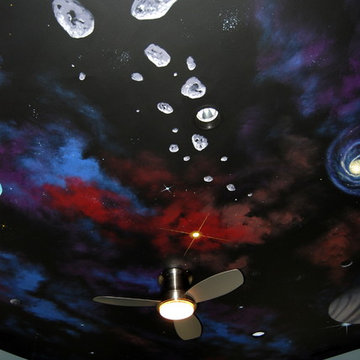
 Mural Art - Wall Murals and Custom Paintings
Tom Taylor of www.MuralArt.com
Example of an eclectic home design design in DC Metro
Example of an eclectic home design design in DC Metro

 Ken Gaylord Architect-Build
Kevin Meechan
Example of a large arts and crafts light wood floor hallway design in Raleigh with beige walls
Example of a large arts and crafts light wood floor hallway design in Raleigh with beige walls


 User
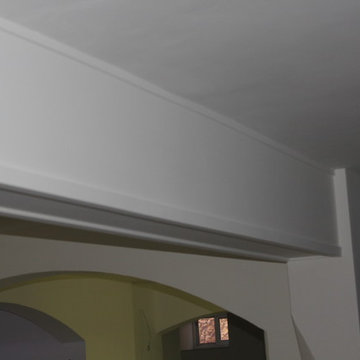
Userarches and beams added an interesting Mediterranean style to the newly fitted kitchen
photos by Applesteam Limited






Sponsored
Columbus, OH

Snider & Metcalf Interior Design, LTD
Leading Interior Designers in Columbus, Ohio & Ponte Vedra, Florida




 AMS Coating Systems, Inc.
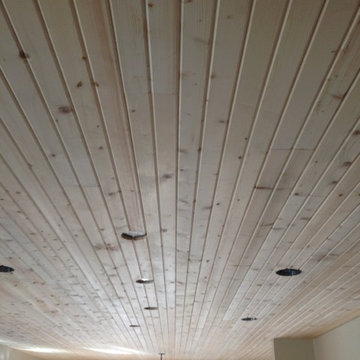
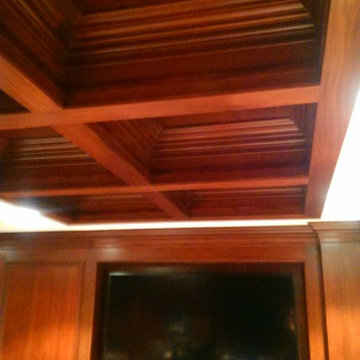
This is a photo taken by one of our customers of their new custom ceiling done with our Rustic Redefined wood paneling. They liked it so much, they wrapped the whole room in our paneling!

Sponsored
Fredericksburg, OH

High Point Cabinets
Columbus' Experienced Custom Cabinet Builder | 4x Best of Houzz Winner


 Inviniti Cellar Design
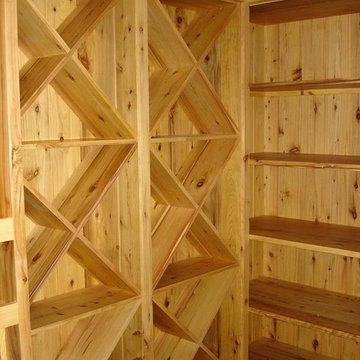
This beautiful custom sauna is located adjacent to the bathroom. The owner requested a no-groove cedar which gives it the smooth, soft look. The solid door was also built with a no-groove cedar. A wall mount heater, bucket and ladle, head rests and leg rests are all a part of the sauna package.
Photo taken by Inviniti Cellar Design

35