
Search results for "Osb ceiling" in Home Design Ideas
 AMS Coating Systems, Inc.
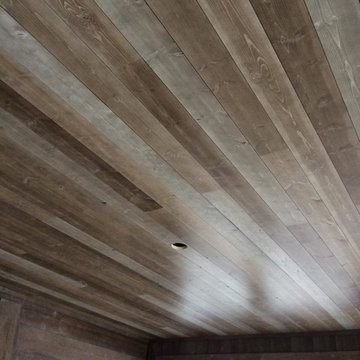
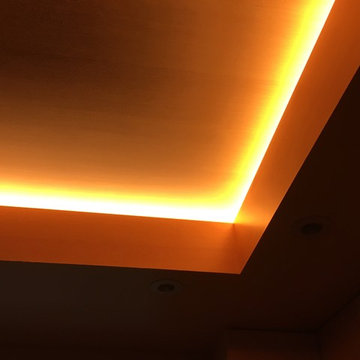
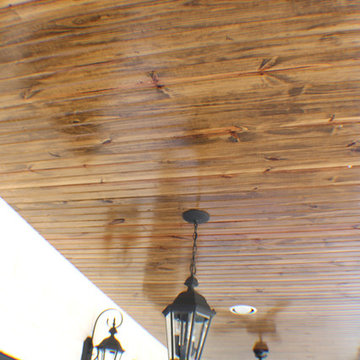
This is a photo taken by one of our customers of their new custom ceiling done with our Rustic Redefined wood paneling. They liked it so much, they wrapped the whole room in our paneling!

 Spirit Builders
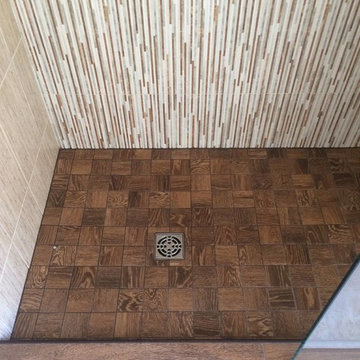
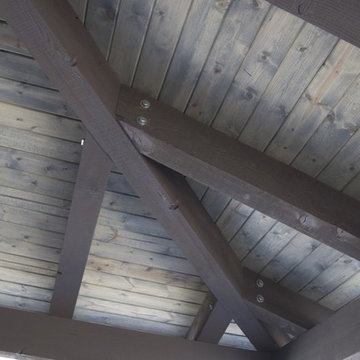
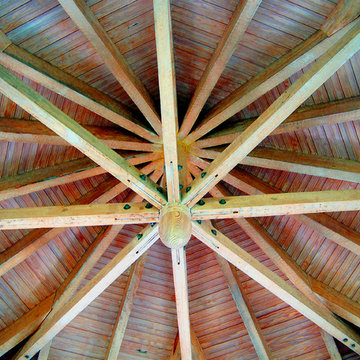
The Solar House combines passive solar design with active solar equipment. This house has a 4-kilowatt photovoltaic system and heats domestic water with the sun as well (the electric meter runs backwards). We started with super insulated SIPS panels and included a high efficiency radiant heating system, but the owners prefer to cozy up to the wood burning stove after a day on the slopes. Spirit Builders includes craftsmanship and attention to detail in every home we build.
Find the right local pro for your project


 BBA Architects
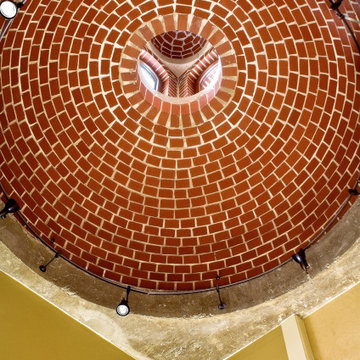
A two-story private residence with front and rear terraces sits above a pair of rental units, garage and storage space. Large open spaces flow easily onto the terraces. Imported millwork, a Churrascaria (Brazilian outdoor grill) antique doors and a vibrant color palette bring home the Client's tenure in Sao Paulo. The front staircase consists of 4 inch wood planks suspended from square metal bars. A third level bridge spans over the soaring living room joining the front office and bedroom wing. Natural light floods into the home from the clerestory above the bridge and glass walls on the front and rear facades.




 Pro-Tile & Marble
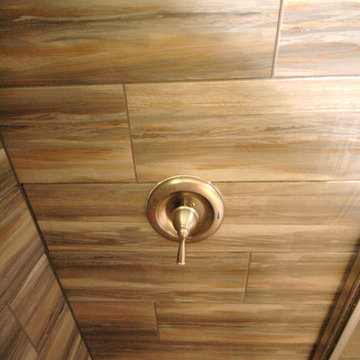
Beautiful Hexagon Shower Floor with Porcelain Tile Walls
Bathroom - traditional bathroom idea in Jacksonville
Bathroom - traditional bathroom idea in Jacksonville


 Integrity Design + Build
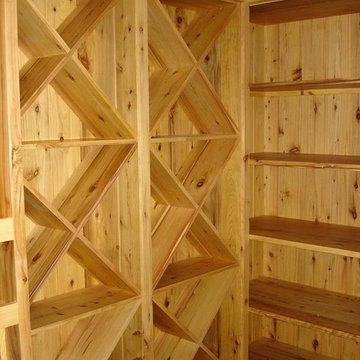
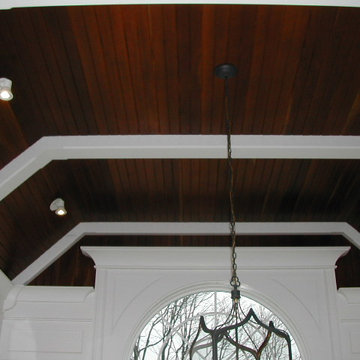
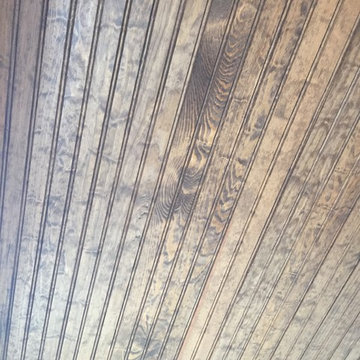
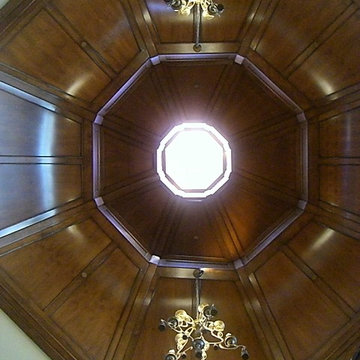
Home design - large traditional loft-style vinyl floor home design idea with yellow walls





 NEXtects Architects
Glenn Grossman, Larry Brisley
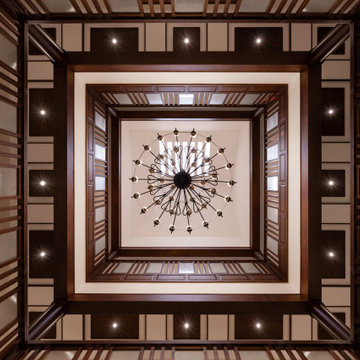
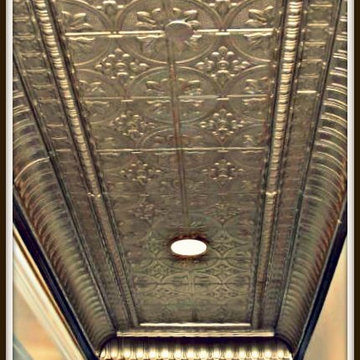
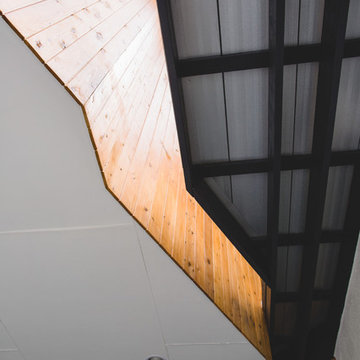
Example of a classic home design design in Los Angeles
Example of a classic home design design in Los Angeles

 CertaPro Painters of Northwest Arkansas
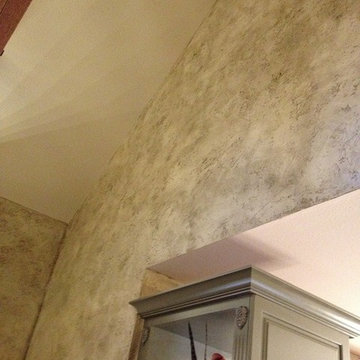
A beautiful faux painting job brings this wall to life.
Inspiration for a large living room remodel with beige walls
Inspiration for a large living room remodel with beige walls

Sponsored
Columbus, OH

Wannemacher Interiors
Customized Award-Winning Interior Design Solutions in Franklin Cnty OH

 InterDesign Studio
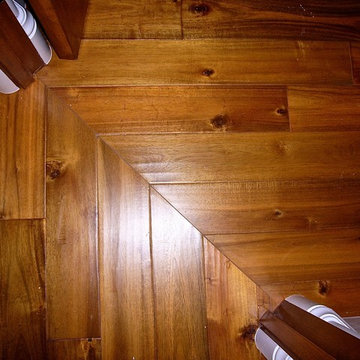
Acacia hardwood flooring. Mitred detail between 2 rooms.
Photo: Jamie Snavley
Transitional living room photo in San Francisco
Transitional living room photo in San Francisco
 Espinal Architects, LLC

The double-height entry has a groin vault ceiling with a modern chandelier.
Front door - mid-sized eclectic travertine floor front door idea in Houston with blue walls and a dark wood front door
Front door - mid-sized eclectic travertine floor front door idea in Houston with blue walls and a dark wood front door
36