
Search results for "Ostriches" in Home Design Ideas

 Amy Martin Landscape Design
Location: Cohasset, MA, United States
This elegant property has gorgeous views of the harbor, with sweeping stone walls that create a terraced effect. Since the house was a warm beige, I felt a bold red would really bring it to life, mixed with burgundy foliage and big, dramatic grasses.
Wolf Eyes Dogwood has variegated foliage that stands out from the lush greens of Lily of the Valley, Ladies Mantle and Hakonechloa grass.
 Red Door Design Studio
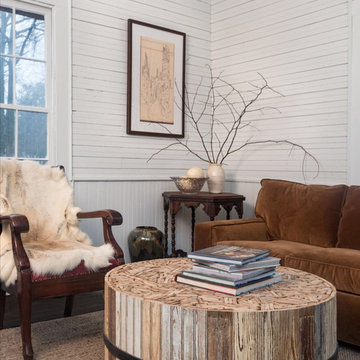
Damn I love this sofa!.... Reindeer hide flipped over a red leather chair bought at the flea market. Ostrich eggs in the corner on the table with one random vase sitting on the floor below. photos by www.bloodfirestudios.com

 Endless Ideas Interiors Inc.
Designer Marissa Graham pulled together a rich neutral palette with crimson accents to create a cozy atmosphere in this newly constructed addition.
Photo credit: Stephanie Brown Photography
Find the right local pro for your project

 Sheila Rich Interiors, LLC
A peninsula with white quartz countertop replaces a wall that blocked the beautiful outdoor view. The peninsula adds dining and prep areas as well as storage space; the rounded front softens the edge and prevents a linear look. Bar stools in a faux ostrich texture performance fabric are embellished with steel nail heads. Overhead, we added a soffit to the cement ceiling for additional lighting and to conceal gas pipes.
Photography Lauren Hagerstrom


 Miller-Roodell Architects Ltd
Set in Montana's tranquil Shields River Valley, the Shilo Ranch Compound is a collection of structures that were specifically built on a relatively smaller scale, to maximize efficiency. The main house has two bedrooms, a living area, dining and kitchen, bath and adjacent greenhouse, while two guest homes within the compound can sleep a total of 12 friends and family. There's also a common gathering hall, for dinners, games, and time together. The overall feel here is of sophisticated simplicity, with plaster walls, concrete and wood floors, and weathered boards for exteriors. The placement of each building was considered closely when envisioning how people would move through the property, based on anticipated needs and interests. Sustainability and consumption was also taken into consideration, as evidenced by the photovoltaic panels on roof of the garage, and the capability to shut down any of the compound's buildings when not in use.

 Legal Eagle Contractors
As seen across the island, one sees a single hole faucet and undermount sink contained within the island, which serves multiple purposes as cookbook storage, display shelves and cabinetry/drawers. Perhaps the snazziest element is the LED light arc that illuminates the island, and echoes similar lines of the dining room chandelier within the line of sight. Photo: Dan Bawden. Design: Laura Lerond.


 Margaret Wright Photography
Photo: Margaret Wright © 2017 Houzz
Example of a mid-century modern kitchen design in Las Vegas
Example of a mid-century modern kitchen design in Las Vegas

 Inspired Interiors
Designed by Rachel Visintainer at Inspired Interiors
Transitional bedroom photo in Atlanta
Transitional bedroom photo in Atlanta

 Brett Design
Contemporary NYC Bedroom - Renovation and Interior Design of open floor plan Chelsea pied-à-terre by Brett Design. Features custom Brett design desk and wallpaper.

 NewWall
Designed by J&V Italian Design. Available exclusively at NewWall.com | Exotic animal skins have always been at the height of fashion for handbags, footwear and accessories. Hot Skins is the perfect way to bring this cachet into your home, enriching any environment with a feeling of elegance and timeless style. J&V re-imagines luxurious and visceral textures with embossed Crocodile, Ostrich and Reptile wallcoverings that add a touch of the wild to public spaces and larger areas.

 Wendy Glaister Interiors
The master bath was done in Luxe cabinet material and topped in Cambria Fairborne quartz slab. Freestanding tub surround is Artistic Tile onyx. Floor tile is Walker Zanger limestone. Fixtures are Newport Brass. Wallpaper is Fabricut. Window treatment fabric is Kravet. Art is original and references our client's love of classic Hollywood glamour.
 Sheila Rich Interiors, LLC
A peninsula with white quartz countertop replaces a wall that blocked the beautiful views. The peninsula adds dining and prep areas as well as storage space; the rounded front softens the edge and prevents a linear look. Bar stools in a faux ostrich texture performance fabric are embellished with steel nail heads. Overhead, we added a soffit to the cement ceiling for additional lighting and to conceal gas pipes.

 Just the Thing
This petite seating area was placed at an unexpected angle to make better use of the space. A bulkhead built to span the living area wall is fitted with LED recessed fixtures to accent art and add general lighting. A retro lamp, metal wall sculpture, and the ostrich-leg side table are quirky notes. The top of the wood and metal coffee table is a beautifully grained rosewood. For a clean look, we opted not to use an area rug on the dark wood floors.
 Wendy Glaister Interiors
The master bath was done in Luxe cabinet material and topped in Cambria Fairborne quartz slab. Freestanding tub surround is Artistic Tile onyx. Floor tile is Walker Zanger limestone. Fixtures are Newport Brass. Wallpaper is Fabricut. Window treatment fabric is Kravet. Art is original and references our client's love of classic Hollywood glamour.


 Jessica Dauray Interiors/Elements Of Style
This new construction design project was managed from the blueprint stage to the final finishing touches, The team at Jessica Dauray Interiors, chose every fixture, fabric and feature. The home was sited to take advantage of the best view of its golf course location. We accomplished our goal of an elegant design that fit the lifestyle of the clients.
 Wendy Glaister Interiors
Our client is always put together and wanted a space just for makeup application. Her vanity is custom designed to house her skin care, product, applicators, and fragrances. A hardwired lit magnifying mirror is at the ready for close up detail. Kravet performance fabric in velvet covers the castered vanity bench for ease of care and use.
 NewWall
Designed by J&V Italian Design. Available exclusively at NewWall.com | Exotic animal skins have always been at the height of fashion for handbags, footwear and accessories. Hot Skins is the perfect way to bring this cachet into your home, enriching any environment with a feeling of elegance and timeless style. J&V re-imagines luxurious and visceral textures with embossed Crocodile, Ostrich and Reptile wallcoverings that add a touch of the wild to public spaces and larger areas.
53