
Search results for "Ottomans under console" in Home Design Ideas

 Corynne Pless
Photo: Corynne Pless © 2013 Houzz
Danish living room photo in New York with gray walls and a brick fireplace
Danish living room photo in New York with gray walls and a brick fireplace

 Pacific Coast Custom Design
Super functional under stair storage cabinets. Super heavy duty glides give access to the huge storage cabinets.
Elegant staircase photo in Orange County
Elegant staircase photo in Orange County

 KL Interiors
Inspiration for a timeless family room remodel in San Francisco with beige walls and no tv
Find the right local pro for your project
 Lark Interiors

Home office design in Dallas featuring deep navy walls, a sculptural mirror, and a styled console with layered decor, creating a moody, refined workspace with strong visual character.
 Mary Anne Smiley Interiors

Example of a mid-sized trendy open concept medium tone wood floor and brown floor living room design in Dallas with white walls, a ribbon fireplace, a stone fireplace and a wall-mounted tv

 Adeeni Design Group
Architecture: Sutro Architects
Contractor: Larsen Builders
Photography: David Duncan Livingston
Mid-sized transitional formal and enclosed living room photo in San Francisco with blue walls, a standard fireplace and no tv
Mid-sized transitional formal and enclosed living room photo in San Francisco with blue walls, a standard fireplace and no tv
 Glamour Nest
Mary Costa Photography
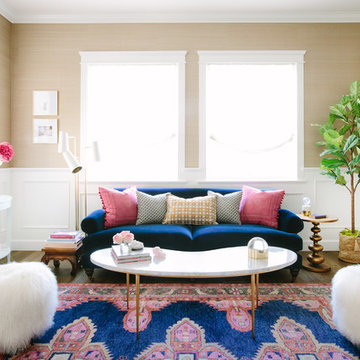
Mid-sized transitional formal medium tone wood floor living room photo in Los Angeles with beige walls, a standard fireplace and no tv
Mid-sized transitional formal medium tone wood floor living room photo in Los Angeles with beige walls, a standard fireplace and no tv

Sponsored
Sunbury, OH

J.Holderby - Renovations
Franklin County's Leading General Contractors - 2X Best of Houzz!

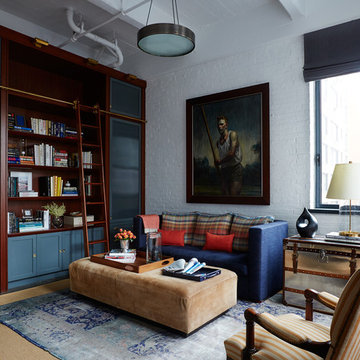
 BK Interior Design
PRODUCTS:
Pendant – Downtown20la
Pillow Fabric – De Le Cuona
Tray on Ottoman – Aero Studios (Thomas O’Brien)
CREDITS:
Architect: Kurt Rossler, AIA
Contractor: Garrity Contracting
Photography: Tim Williams

 Interior Concepts, Inc.
Embry Mills Model - Woodley Park
Family room - mid-sized transitional enclosed carpeted and beige floor family room idea in DC Metro with multicolored walls, no fireplace and a wall-mounted tv
Family room - mid-sized transitional enclosed carpeted and beige floor family room idea in DC Metro with multicolored walls, no fireplace and a wall-mounted tv

 HAUS | Architecture For Modern Lifestyles
Family area integrates new stair to upstairs Master Suite + new family area with additional storage for books, games, coats, and A/V - Architect: HAUS | Architecture - Construction: WERK | Build - Photo: HAUS | Architecture

 Designs by Cheryl
Transitional family room is tranquil and inviting The blue walls with luscious furnishings make it very cozy. The gold drum chandelier and gold accents makes this room very sophisticated. The decorative pillows adds pop of colors with the custom area rug. The patterns in the custom area rug and pillows, along with the blue walls makes it all balance. The off white rustic console adds flare and a perfect size for large Media wall T.V. The gold console lamps frames the Media center perfect. The gold floor lamps, and and gold chandelier brings a contemporary style into this space. The Large square ottoman in a neutral grey offsetting the carpet color makes it nice to prop up your feet. The gold drink tables in quite trendy and so functional and practical.

 Laura Lee Home
Previously used as an office, this space had an awkwardly placed window to the left of the fireplace. By removing the window and building a bookcase to match the existing, the room feels balanced and symmetrical. Panel molding was added (by the homeowner!) and the walls were lacquered a deep navy. Bold modern green lounge chairs and a trio of crystal pendants make this cozy lounge next level. A console with upholstered ottomans keeps cocktails at the ready while adding two additional seats.



 Murray Franklyn
Example of a classic living room design in Seattle with a standard fireplace and a stone fireplace

 Brittany Stiles Design
Built on Frank Sinatra’s estate, this custom home was designed to be a fun and relaxing weekend retreat for our clients who live full time in Orange County. As a second home and playing up the mid-century vibe ubiquitous in the desert, we departed from our clients’ more traditional style to create a modern and unique space with the feel of a boutique hotel. Classic mid-century materials were used for the architectural elements and hard surfaces of the home such as walnut flooring and cabinetry, terrazzo stone and straight set brick walls, while the furnishings are a more eclectic take on modern style. We paid homage to “Old Blue Eyes” by hanging a 6’ tall image of his mug shot in the entry.

 Blackband Design
AFTER: ENTRY | Antique wooden console in the entry with a cocoa bean mirror to add texture | Renovations + Design by Blackband Design | Photography by Tessa Neustadt

 Gina Fitzsimmons ASID NKBA
We updated the home by applying a grey wash to the Oak floors to soften them. We faux finished the newel post and handrail in a taupe color with a rubbed through look at wear points. The baby Grand is nestled in the space under the stairs with a round ottoman that just fits in its beautiful curve. The color chosen for the stairway wall was a perfect choice and makes one feel as if they are climbing the stairs into the clouds.
Steve Buchanan Photography



 Laura Yeager Smith Home & Design

One of my favorite spaces to design are those that bring the outdoors in while capturing the luxurious comforts of home. This screened-in porch captures that concept beautifully with weather resistant drapery, all weather furnishings, and all the creature comforts of an indoor family room.
 Lindsay MacRae Interiors, LLC
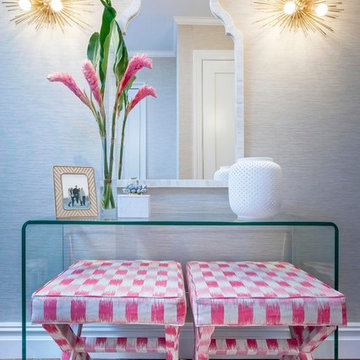
The entry foyer walls were covered in a commercial grade grasscloth (to stand up to everyday use by a family of five). Custom benches were placed under the console table to provide a place to sit and put on shoes. The sconces were an exciting addition. photo credit: Robert Englebright
2