
Search results for "Ottomans under console" in Home Design Ideas
 Convenience Concepts
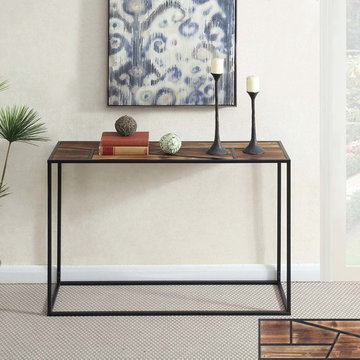
Make a statement in your home with the Geo Console Table from Convenience Concepts. Featuring a minimalistic modern rustic style with industrial design influences this multipurpose table will update your home décor. Place this table in your living room as a sofa table or in your entryway as a hall table, as this multifunctional table will be sure to refresh any room. This console table displays a unique table top designed with geometrically shaped rustic wood inserts and an open concept framework made of black powder coated metal. Its fashionable table top provides enough display space for all your mementos or favorite collectibles and its sturdy frame will keep them safe. Enjoy as soon as it gets to your door with its easy 3-step assembly. Find more furniture pieces from the Wyoming Collection from Convenience Concepts, each sold separately.
 BGI Design

The living room fireplace was once completely tiled and the surround took away from the beautiful mosaic on the facade. We covered the checkered tile (so as to not disturb the mosaic) with a simple stone. Now, the beauty of the mosaic shines through. We also replaced repetitive throw pillows with more of a variety of colorful pillows in several patterns for a more Moroccan feel. We chose to reupholster the large square ottoman with faux leathers for durability and aesthetics, while leaving the dark blue shag rug for an added texture. The media console and TV frame were an original design we came up with while working with local workroom Paloma Creations. It was carefully designed to house all of his equipment that not only runs the television, but the whole house! The frame is faced with a gorgeous aqua grasscloth while the furniture is lacquered in a creamy white.
Michael Hunter Photography
 DIDA Home
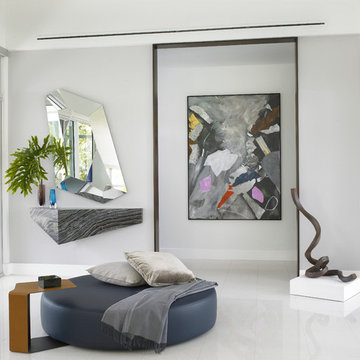
A Cattelan Italia Diamond mirror from Anima Domus and a DIDA Home custom floating console was incorporated in the walls of this home entry. A B&B Italia ottoman with a Poliform side table, a cast-iron sculpture by Alberto Cavalieri and a Hernán Cédola abstract painting evokes elegance and modern scenery.
Find the right local pro for your project
 Elms Interior Design
Photography by Michael J. Lee

Hallway - mid-sized transitional porcelain tile hallway idea in Boston with gray walls
Hallway - mid-sized transitional porcelain tile hallway idea in Boston with gray walls

 Interiology Design Co.
This basement renovation is a movie-lover's dream. It includes a wet bar, large comfortable sectional and a large screen and projector.
Basement - mid-sized modern look-out carpeted and gray floor basement idea in Boston with gray walls
Basement - mid-sized modern look-out carpeted and gray floor basement idea in Boston with gray walls
 M.J. Whelan Construction
Master Suite
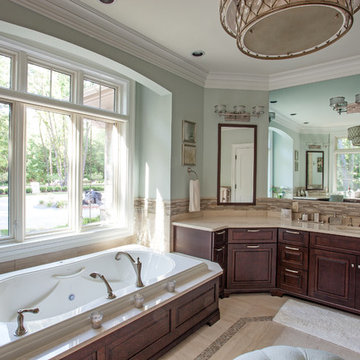
This beautiful luxury master bathroom was designed for the busy parents of three toddlers in mind. This relaxing space features finely built furniture style vanities in cherry with a rich espresso finish. His and her medicine cabinets were also built. A separate room was provided for the toilet and an armoire was constructed in the same cabinetry. The tub surround was created in the cherry cabinetry for a furniture style look. Countertops and the tub deck were finished in Botticino marble. The floor was finished in a unique stone and glass tile design with a rug pattern. The same 12” x 24” tile was used for the wainscoting and shower. A spacious 5' x 6’ spa shower with a frameless European glass door feature a variety of body sprays, rainheads and a steam unit. Heated towel bars and heated floors are just a few of the great amenities. One of the most spectacular features is a LED high-def TV hidden in the mirror. Under the double drum crystal chandelier is a perfectly sized ottoman by Baker. The result is a luxurious, master bath retreat that reflects the needs of this family.
Hall Of Portraits

 InnovationLand
We are so excited about this stylish Houston patio addition!
It's one of our most recent outdoor living space design projects - and one of our new favorites!
We particularly love the rustic corner fireplace, the beautiful, vaulted pine ceiling and the Restoration Hardware furniture and accessories.
"Even though this space has an outdoor kitchen - often the highlight of our projects - the focus here is beautiful, comfortable outdoor living," says Outdoor Homescapes of Houston owner Wayne Franks. "And I have to say, I think this is one of the most gorgeous spaces we've created for doing that - in style."
"This project was special from the start, as we were creating this space for a friend of Wayne’s who had been a long time mentor to his boys growing up," adds Lisha Maxey, owner of LGH Designs in Houston (she coordinated furniture and finishes for the project). "This client was the principal of their high school and knew all of them very well and Wayne, too. This made it very personal, indeed, and we wanted everything to be perfect!"
The 23- by 16-foot addition, located at the back of the house in Cypress, looks out onto a manmade lake in the homeowners' subdivision. The focal point? A 9-foot-8-inch-high-by-7-foot-wide corner fireplace in Earth Grey rustic ledgestone from Colorstone in Houston. The fireplace features a custom wooden mantel, stone bench seating and a 52-inch Sunbrite outdoor TV.
Another highlight is the flooring - silver travertine tile laid out in a Versailles pattern. "We chose silver travertine in a 'Tumbled' color palette with variations of cream and brown," says Lisha. "So we had those two colors, plus grey, to pull from."
The 7-foot-long, stucco outdoor kitchen island's countertops are also noteworthy - Absolute Black granite in a leathered finish offering a modern look and a dark grey hue that works perfectly with the color palette. The kitchen island also houses an RCS 30-inch grill and fridge.
The seating area includes a sectional couch, coffee table, two swivel chairs and two ottomans - all from Restoration Hardware.
"We used Restoration Hardware's Biscayne sectional, swivel chairs and ottomans in gray, with textured linen weave in Sand and cushions and peacock accent pillows in gray," says Lisha. The coffee table is made of solid teak with a concrete top - as is the matching side table.
"We added a console table, also in teak, behind the sofa. And for accents, we added three Amalfi lanterns from Restoration Hardware in weathered zinc."
A Sunbrella® Heathered area rug (in Gray) was added to anchor the space and visually tie it together.
"The space as a whole leans towards a transitional style, in that it has many traditional cozy comforts and colors, but the furniture gives it a more contemporary look," says Lisha. "The idea from the beginning was to marry these two styles, as our clients wanted a look that would not age and be in vogue for years to come."
On the exterior, you can see how we worked to make the addition blend with the existing home - matching the shingles and stucco and continuing the landscaping.
3D graphic renderings and a virtual video tour allowed the clients to know exactly what the space would look like beforehand.
"It takes a lot of the guesswork out of the process," says Outdoor Homescapes' graphic designer, Kristy Buell Franks. "Floor plans and elevation drawings are good for giving an idea of the overall scope of the project, but it's the 3D renderings that really show what the space is going to look like."
The 3D graphics and video tours also help immensely when choosing finishing materials and furniture, she says: "The clients' choices can be put into the design to allow the clients to see how the materials will work with the existing materials on the house and how the furniture will look in the space."
What do you like about this space? Post a comment and let us know!
URL http://www.outdoorhomescapes.com

Sponsored
Sunbury, OH

J.Holderby - Renovations
Franklin County's Leading General Contractors - 2X Best of Houzz!
 User
UserKaren Millet
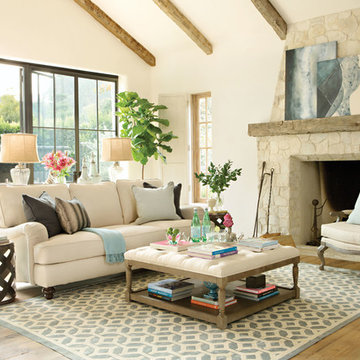
Inspiration for a mid-sized timeless formal and open concept medium tone wood floor living room remodel in Los Angeles with beige walls, no tv, a standard fireplace and a stone fireplace
Inspiration for a mid-sized timeless formal and open concept medium tone wood floor living room remodel in Los Angeles with beige walls, no tv, a standard fireplace and a stone fireplace
 Joseph Spierer Architects, Inc.

This powder room has a marble console sink complete with a terra-cotta Spanish tile ogee patterned wall.
Inspiration for a small mediterranean beige tile light wood floor and beige floor powder room remodel in Los Angeles with white cabinets, a one-piece toilet, black walls, a console sink, marble countertops, gray countertops and a freestanding vanity
Inspiration for a small mediterranean beige tile light wood floor and beige floor powder room remodel in Los Angeles with white cabinets, a one-piece toilet, black walls, a console sink, marble countertops, gray countertops and a freestanding vanity
 Susan Jay Design
Mike Kelley

Inspiration for a large contemporary open concept concrete floor and blue floor family room remodel in Los Angeles with a tv stand
Inspiration for a large contemporary open concept concrete floor and blue floor family room remodel in Los Angeles with a tv stand
 JMA INTERIOR DESIGN

Example of a mid-sized beach style enclosed medium tone wood floor and brown floor living room design in San Diego with brown walls and no fireplace

 Soda Pop Design Inc.
Custom design by Cynthia Soda of Soda Pop Design Inc. in Toronto, Canada. Photography by Stephani Buchman Photography.
Open concept kitchen - large transitional l-shaped dark wood floor open concept kitchen idea in Toronto with white cabinets, an island, recessed-panel cabinets, beige backsplash, stone tile backsplash and stainless steel appliances
Open concept kitchen - large transitional l-shaped dark wood floor open concept kitchen idea in Toronto with white cabinets, an island, recessed-panel cabinets, beige backsplash, stone tile backsplash and stainless steel appliances

 LUX Design | Interior Design Build
This white kitchen is grounded by the dark espresso island. Carrara marble island with wine storage on the side create a beautiful contrast to the white cabinets with the silestone grey countertops and herringbone backsplash tile. This kithchen renovation included the removal of a load bearing wall to open it up and make it feel bright and airy.

Sponsored
Plain City, OH

Kuhns Contracting, Inc.
Central Ohio's Trusted Home Remodeler Specializing in Kitchens & Baths

 Combine 9 Design, LLC
This modern credenza would make the perfect storage cabinet in nearly any environment. It is handcrafted by us here in the USA utilizing only the highest quality materials and it’s made to last a lifetime. It sits atop a black platform base (wrapped in vinyl to give a little texture). The raised geometric pattern of the doors add a touch of modernism. It is a very versatile piece and would be well-suited as a modern TV stand/console, credenza, buffet, or stylish sideboard.
Behind each door you’ll find an adjustable inner shelf for maximum flexibility. Push-to-open doors eliminate the need for handles or knobs on the front so as to not distract from the stylish, modern look of the doors.
In addition to making these in many different widths and heights, we can also build yours in nearly any configuration. Want a more “open”, “airy” look? We can make yours with an open middle section (meaning doors only on the outsides). Or, need drawers? We can do that as well!
It is shown here in rich brown walnut, but yours can be made in any of the woods shown on our wood options page.
Other door colors are available as well. For a more vintage look, consider our vintage orange doors. Or, for a more Hollywood glam look, go bold with our gold! See our other items for examples in different color and configurations.
Looking for a more mid-century look? Take a look at this unit with our tapered, gold spindle legs as opposed to the platform base.
For many years of trouble-free use, we use only top-of-the-line hardware (hinges, push to open mechanisms) from Blum and Salice. Only the highest quality furniture-grade veneers are used as well. Like any natural material, expect some slight variations in grain and coloration.
Using this to store electronic devices that need power? Let us know and we’re happy to add holes in the back for cables to exit for no additional charge.
Need a different width? Yours can be made with any number of doors.
Dimensions: approximately 82.75" wide x 19" deep x 25.25" high . (The dimensions are the exterior dimensions of the cabinet. The patterns on the doors will extend slightly past the cabinet)
Model: Regency (shown in walnut with white doors and platform base).
Please inquire for information and pricing on any changes you would like.
We also create many other custom pieces in this and other styles, so, please contact us if you are looking for conference tables, credenzas, industrial office shelving, or any other furniture. We would love to discuss how we can work together to design a unique piece to fit your needs!
To see more options and to learn more about us, visit us at: www.combine9.com
In addition to countless wonderful homeowners and small businesses around the country, some of our past clients include companies such as Google, Disney, Hilton Hotels, YouTube, Linked In, Living Social, Wyndham Hotels, Trip Advisor, Hard Rock Hotel & Casino, Vans Shoes, Vibram Shoes, Mishimoto, Starwood Hotels, and Bose retail stores. We’ve also been in numerous national publications and TV shows including HGTV’s “House Hunters”, a nation-wide Verizon TV commercial, a nation-wide Microsoft TV commercial, NBC’s “About a Boy” TV show, Dwell (for their Dwell Labs exhibit), Sound & Vision magazine, Living Spaces magazine, etc. We’ve even had several A-list celebrities (that we’ve been asked to not mention by name)!
ABOUT US: We create custom, unique furniture, unlike anything you will find. Our intention is to give you a piece of furniture that you will admire and enjoy for years to come and that will leave your house-guests envious. Our work is handcrafted in the United States and made to last a lifetime. These unique pieces fit perfectly with any urban/modern, mid-century, or rustic décor. All of our pieces can be made in many configurations and sizes to suit your specific style and needs. There are many options available as each piece is designed just for you, so, if you have any thoughts, please contact us and we would be happy to let you know what your options are.
* All rights reserved; Combine 9 Design, LLC

 Crisp Architects
Rob Karosis
Elegant u-shaped kitchen photo in New York with a farmhouse sink, beaded inset cabinets, beige cabinets, white backsplash and stainless steel appliances
Elegant u-shaped kitchen photo in New York with a farmhouse sink, beaded inset cabinets, beige cabinets, white backsplash and stainless steel appliances
 Elms Interior Design
Photography by Michael J. Lee
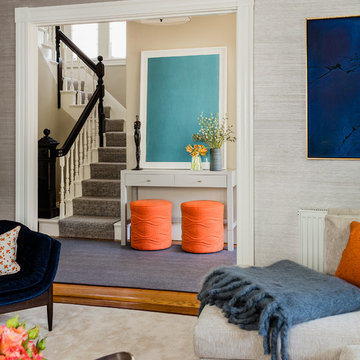
Example of a large 1960s enclosed light wood floor living room design in Boston with gray walls, a standard fireplace and a brick fireplace
Example of a large 1960s enclosed light wood floor living room design in Boston with gray walls, a standard fireplace and a brick fireplace

 Vision Interiors
The Holloway blends the recent revival of mid-century aesthetics with the timelessness of a country farmhouse. Each façade features playfully arranged windows tucked under steeply pitched gables. Natural wood lapped siding emphasizes this homes more modern elements, while classic white board & batten covers the core of this house. A rustic stone water table wraps around the base and contours down into the rear view-out terrace.
Inside, a wide hallway connects the foyer to the den and living spaces through smooth case-less openings. Featuring a grey stone fireplace, tall windows, and vaulted wood ceiling, the living room bridges between the kitchen and den. The kitchen picks up some mid-century through the use of flat-faced upper and lower cabinets with chrome pulls. Richly toned wood chairs and table cap off the dining room, which is surrounded by windows on three sides. The grand staircase, to the left, is viewable from the outside through a set of giant casement windows on the upper landing. A spacious master suite is situated off of this upper landing. Featuring separate closets, a tiled bath with tub and shower, this suite has a perfect view out to the rear yard through the bedroom's rear windows. All the way upstairs, and to the right of the staircase, is four separate bedrooms. Downstairs, under the master suite, is a gymnasium. This gymnasium is connected to the outdoors through an overhead door and is perfect for athletic activities or storing a boat during cold months. The lower level also features a living room with a view out windows and a private guest suite.
Architect: Visbeen Architects
Photographer: Ashley Avila Photography
Builder: AVB Inc.

Sponsored
Plain City, OH
Kuhns Contracting, Inc.
Central Ohio's Trusted Home Remodeler Specializing in Kitchens & Baths
 Rethink Design Studio
Richard Leo Johnson

Wall Color: BM Moonshine OC-56 (eggshell)
Ceiling Color: BM Super White (eggshell)
Rafter Color: BM Sea Haze 2137-50 (semi gloss)
Chandelier: Ochre Lighting - Arctic Pear Chandelier
Rug: KPM Flooring
Sofa: Hickory Chair 9th Street M2M Sofa
Kidney Pillow Fabric: Dransfield and Ross - Trident Stripe
Bookcase: Hickory Chair Sullivan Bookcase Frame
Coffee Table: Verellen Custom Oak Coffee Table
Club Chairs: Hickory Chair Monroe Chair
Console: Rethink Design Studio + AWD of Savannah, Inc.
Table Lamp: Barbara Cosgrove (custom base color)
Ottoman Fabric: Osborne and Little - Grand Tour Ginevra Chartreuse/Silver
End Table: Artesia Soraya Round Stone End Table
 Green Door Interiors

With limited floor space, the media components are housed in the built in cabinet. The bluestone hearth and upholstered ottoman provide extra seating, while the lighted bookcases and recessed lights are a perfect alternative to floor lamps. Photo by Brian Krebs I Fred Forbes Photogroupe

26