
Search results for "Ottomans under console" in Home Design Ideas
 Changing Spaces
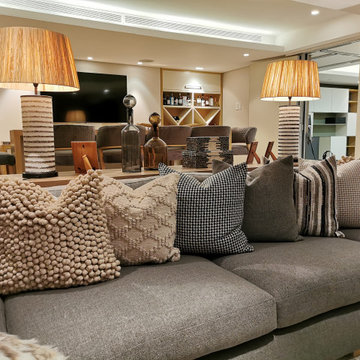
This stunning cinema room with adjoining bar is one of our favourite rooms at our Harold Ashwell project.
Cheryl opted against the traditional cinema seats and chose gorgeous bespoke deep set L-shaped couches, a more versatile seating design allowing the room to be utilised for all occasions while still being super comfy. A modular ottoman upholstered in the same fabric makes it an extension of the couches to turn it into a daybed. Two fluffy poufs round off the seating for an even more comfortable option – a favourite for kids and teens.
Because this space is all about comfort and ultimate cosiness, Cheryl chose to bring in a lot of different kinds of textures in the form of scatter cushions placed along the large couch. A faux fur throw adds even more warmth and is ideal for snuggling under on a cold evening.
A large screen and projector make movie night’s a pleasure with an accompanying home theatre sound system.
A textured grass cloth wallpaper features alongside architectural moulding panels painted in a moody charcoal. Classic movie posters in black and white frames adorn the wall, creating a truly iconic look in this gorgeous space.
An oak console table with complimentary objet sits behind the couch to create a natural flowing division between the bar area and the cinema space itself.
This space has been dramatically changed into a home cinema room that encompasses all the very best of what a cinema room should be. Sit back, relax and enjoy special family movie nights in this specially designed cinema room.
 Changing Spaces
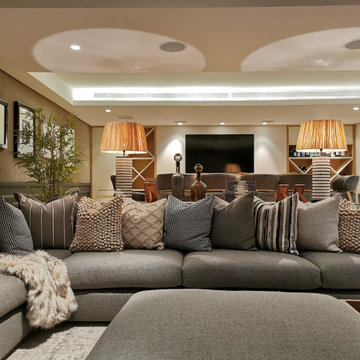
This stunning cinema room with adjoining bar is one of our favourite rooms at our Harold Ashwell project.
Cheryl opted against the traditional cinema seats and chose gorgeous bespoke deep set L-shaped couches, a more versatile seating design allowing the room to be utilised for all occasions while still being super comfy. A modular ottoman upholstered in the same fabric makes it an extension of the couches to turn it into a daybed. Two fluffy poufs round off the seating for an even more comfortable option – a favourite for kids and teens.
Because this space is all about comfort and ultimate cosiness, Cheryl chose to bring in a lot of different kinds of textures in the form of scatter cushions placed along the large couch. A faux fur throw adds even more warmth and is ideal for snuggling under on a cold evening.
A large screen and projector make movie night’s a pleasure with an accompanying home theatre sound system.
A textured grass cloth wallpaper features alongside architectural moulding panels painted in a moody charcoal. Classic movie posters in black and white frames adorn the wall, creating a truly iconic look in this gorgeous space.
An oak console table with complimentary objet sits behind the couch to create a natural flowing division between the bar area and the cinema space itself.
This space has been dramatically changed into a home cinema room that encompasses all the very best of what a cinema room should be. Sit back, relax and enjoy special family movie nights in this specially designed cinema room.
 Changing Spaces
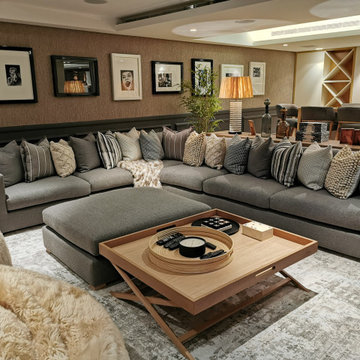
This stunning cinema room with adjoining bar is one of our favourite rooms at our Harold Ashwell project.
Cheryl opted against the traditional cinema seats and chose gorgeous bespoke deep set L-shaped couches, a more versatile seating design allowing the room to be utilised for all occasions while still being super comfy. A modular ottoman upholstered in the same fabric makes it an extension of the couches to turn it into a daybed. Two fluffy poufs round off the seating for an even more comfortable option – a favourite for kids and teens.
Because this space is all about comfort and ultimate cosiness, Cheryl chose to bring in a lot of different kinds of textures in the form of scatter cushions placed along the large couch. A faux fur throw adds even more warmth and is ideal for snuggling under on a cold evening.
A large screen and projector make movie night’s a pleasure with an accompanying home theatre sound system.
A textured grass cloth wallpaper features alongside architectural moulding panels painted in a moody charcoal. Classic movie posters in black and white frames adorn the wall, creating a truly iconic look in this gorgeous space.
An oak console table with complimentary objet sits behind the couch to create a natural flowing division between the bar area and the cinema space itself.
This space has been dramatically changed into a home cinema room that encompasses all the very best of what a cinema room should be. Sit back, relax and enjoy special family movie nights in this specially designed cinema room.
Find the right local pro for your project
 Robin's Nest Interiors
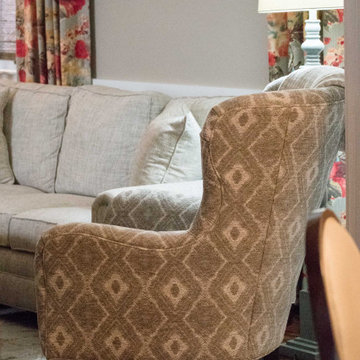
From the moment I walked into this Cherokee Park home, I loved all of the great character, but the homeowners were struggling with furniture placement and flow for all of the entertaining they do. The first thing we did was flip the Living Room and Dining Room. By doing so, we were able to add more seating and make the older home feel like an open concept. We centered our sofa in a neutral tweed fabric on the large wall and flanked it with two wing chairs. I love the fresh take on a wingback chair and adding height differences in the space. Instead of a coffee table, we added two ottomans in a putty leather for additional seating. We were even able to fit in a small accent chair next to the media console. We worked in a bar cart right next to the Kitchen. Since these old houses are situated close to their neighbors, we added woven shades under our vibrant floral drapery panels for privacy. We grounded our seating area with a geometric rug in a soft blue/green color. The walls are my favorite neutral, Sherwin Williams’ Balanced Beige (SW7037).
By flipping the functions of the two spaces, we were able to get a great gathering space for this family and all of their friends. Check out these other entertaining spaces here and here. We cannot wait to show you the Dining Room. Enjoy!
 Traci Connell Interiors
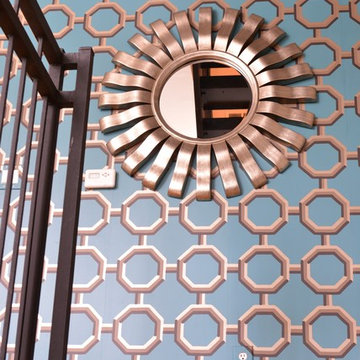
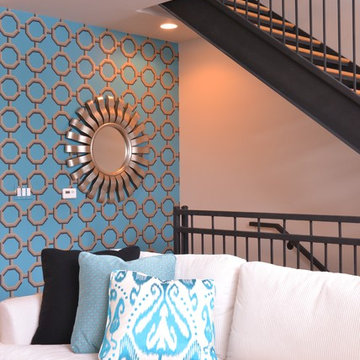
The entry way of this modern loft is graced with bold geometric wallpaper on the focal wall coming up the staircase to the main floor. The painted silver sunburst mirror is a fun addition that the homeowner enjoys seeing as she enters her loft.
 Traci Connell Interiors
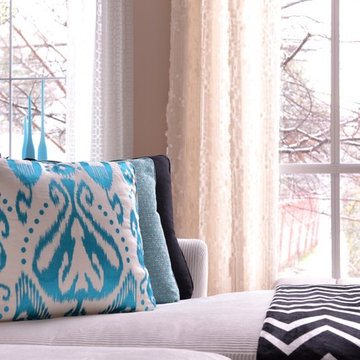
Our favorite accessory is always a good pillow. They help to bring the colors of the scheme together. A modern turquoise ikat was the starting point for this loft when we began to design.
 Tara Benet Design

Natural textures and soft colors create a fresh and modern atmosphere in this room
Small minimalist dark wood floor foyer photo in New York with white walls
Small minimalist dark wood floor foyer photo in New York with white walls

Sponsored
Columbus, OH
Free consultation for landscape design!

Peabody Landscape Group
Columbus' Reliable Landscape Design & Contracting
 Jennifer Arthur
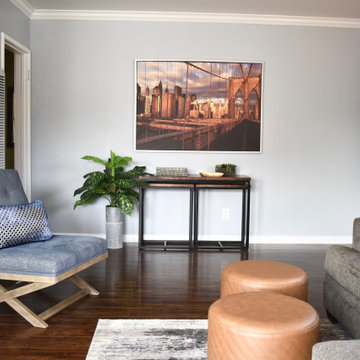
From wall color to furnishings this living room went from barely lived in to creature comforts. With a pass through living room we chose easily movable ottomans as coffee tables. The entry console has two tv trays tucked neatly under easy storage when they are not in use.
 Tracy Kurc Interiors & Styling
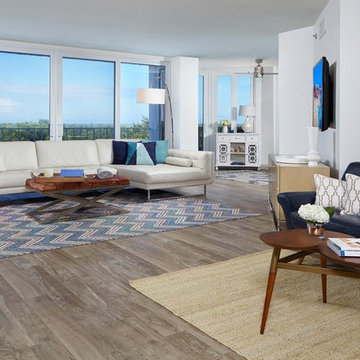
Loft-like modern living spaces featuring 2 seating areas. Main seating area features a large Italian leather sofa in soft gray atop a wool herringbone multi-colored rug with a worn leather ottoman and rustic side table. Overarching floor lamp with linen shade lights space. Italian console table under wall mount silver framed TV. The other seating area situated as reading nook, features a small sofa in navy, sisal rug and acorn coffee table with marble topped side table.
 Robin's Nest Interiors
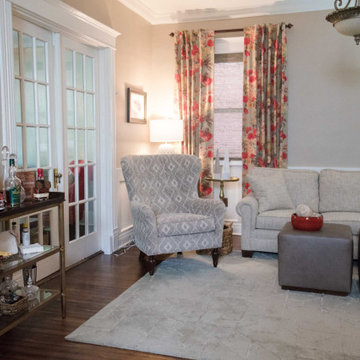
From the moment I walked into this Cherokee Park home, I loved all of the great character, but the homeowners were struggling with furniture placement and flow for all of the entertaining they do. The first thing we did was flip the Living Room and Dining Room. By doing so, we were able to add more seating and make the older home feel like an open concept. We centered our sofa in a neutral tweed fabric on the large wall and flanked it with two wing chairs. I love the fresh take on a wingback chair and adding height differences in the space. Instead of a coffee table, we added two ottomans in a putty leather for additional seating. We were even able to fit in a small accent chair next to the media console. We worked in a bar cart right next to the Kitchen. Since these old houses are situated close to their neighbors, we added woven shades under our vibrant floral drapery panels for privacy. We grounded our seating area with a geometric rug in a soft blue/green color. The walls are my favorite neutral, Sherwin Williams’ Balanced Beige (SW7037).
By flipping the functions of the two spaces, we were able to get a great gathering space for this family and all of their friends. Check out these other entertaining spaces here and here. We cannot wait to show you the Dining Room. Enjoy!
 Traci Connell Interiors

This modern dining room is dominated by blue glass artwork. The glass plates coordinate perfectly with the dining chair fabric and artwork.
Large trendy loft-style medium tone wood floor family room photo in Dallas with gray walls, no fireplace and a wall-mounted tv
Large trendy loft-style medium tone wood floor family room photo in Dallas with gray walls, no fireplace and a wall-mounted tv
 Robin's Nest Interiors
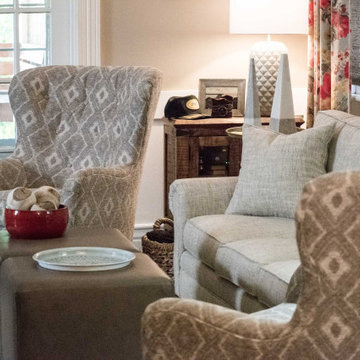
From the moment I walked into this Cherokee Park home, I loved all of the great character, but the homeowners were struggling with furniture placement and flow for all of the entertaining they do. The first thing we did was flip the Living Room and Dining Room. By doing so, we were able to add more seating and make the older home feel like an open concept. We centered our sofa in a neutral tweed fabric on the large wall and flanked it with two wing chairs. I love the fresh take on a wingback chair and adding height differences in the space. Instead of a coffee table, we added two ottomans in a putty leather for additional seating. We were even able to fit in a small accent chair next to the media console. We worked in a bar cart right next to the Kitchen. Since these old houses are situated close to their neighbors, we added woven shades under our vibrant floral drapery panels for privacy. We grounded our seating area with a geometric rug in a soft blue/green color. The walls are my favorite neutral, Sherwin Williams’ Balanced Beige (SW7037).
By flipping the functions of the two spaces, we were able to get a great gathering space for this family and all of their friends. Check out these other entertaining spaces here and here. We cannot wait to show you the Dining Room. Enjoy!
 Lauren Maroney for Ethan Allen Sterling, VA

One of the most challenging spaces to design is the alcove under the stairs. My client came to me with exactly this; she wanted to take out the original and dated built-in cabinetry, but didn't have any idea what to replace it with!
Working off of the rustic style that already defined my client's home, I selected a zinc-top, raw wood "x" base console, and tucked two cube ottomans underneath to add depth to the alcove. Hanging a round iron mirror was the perfect solution to awkward space above which is created by the pitch ceiling. Lastly, layering a succulent, artwork, and some books creates balance with the lamp while adding texture and color.


 Robin's Nest Interiors
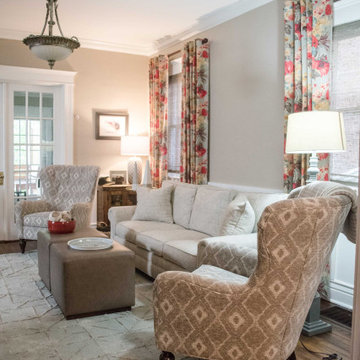
From the moment I walked into this Cherokee Park home, I loved all of the great character, but the homeowners were struggling with furniture placement and flow for all of the entertaining they do. The first thing we did was flip the Living Room and Dining Room. By doing so, we were able to add more seating and make the older home feel like an open concept. We centered our sofa in a neutral tweed fabric on the large wall and flanked it with two wing chairs. I love the fresh take on a wingback chair and adding height differences in the space. Instead of a coffee table, we added two ottomans in a putty leather for additional seating. We were even able to fit in a small accent chair next to the media console. We worked in a bar cart right next to the Kitchen. Since these old houses are situated close to their neighbors, we added woven shades under our vibrant floral drapery panels for privacy. We grounded our seating area with a geometric rug in a soft blue/green color. The walls are my favorite neutral, Sherwin Williams’ Balanced Beige (SW7037).
By flipping the functions of the two spaces, we were able to get a great gathering space for this family and all of their friends. Check out these other entertaining spaces here and here. We cannot wait to show you the Dining Room. Enjoy!
 Endless Ideas Interiors Inc.
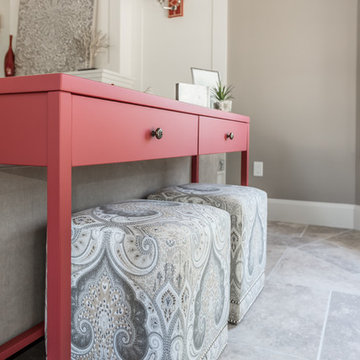
This console was custom designed to fit perfectly behind the sofa and pull in a pop of red.
Photo credit: Stephanie Brown Photography
Home design - large transitional home design idea in Toronto
Home design - large transitional home design idea in Toronto
 Robin's Nest Interiors
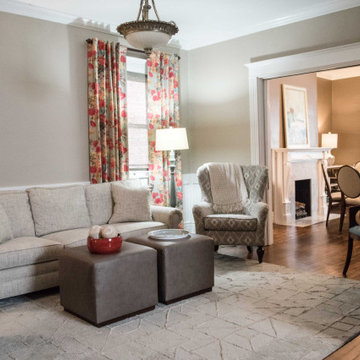
From the moment I walked into this Cherokee Park home, I loved all of the great character, but the homeowners were struggling with furniture placement and flow for all of the entertaining they do. The first thing we did was flip the Living Room and Dining Room. By doing so, we were able to add more seating and make the older home feel like an open concept. We centered our sofa in a neutral tweed fabric on the large wall and flanked it with two wing chairs. I love the fresh take on a wingback chair and adding height differences in the space. Instead of a coffee table, we added two ottomans in a putty leather for additional seating. We were even able to fit in a small accent chair next to the media console. We worked in a bar cart right next to the Kitchen. Since these old houses are situated close to their neighbors, we added woven shades under our vibrant floral drapery panels for privacy. We grounded our seating area with a geometric rug in a soft blue/green color. The walls are my favorite neutral, Sherwin Williams’ Balanced Beige (SW7037).
By flipping the functions of the two spaces, we were able to get a great gathering space for this family and all of their friends. Check out these other entertaining spaces here and here. We cannot wait to show you the Dining Room. Enjoy!
 Traci Connell Interiors
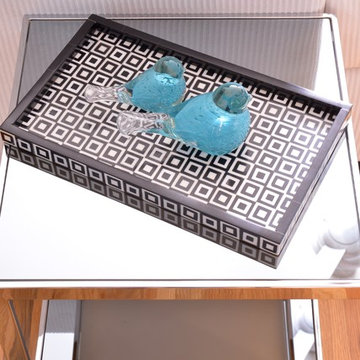
Using two turquoise glass birds set inside a geometric black and white printed tray, this side table has the perfect accessories.
Example of a large trendy loft-style medium tone wood floor family room design in Dallas with gray walls, no fireplace and a wall-mounted tv
Example of a large trendy loft-style medium tone wood floor family room design in Dallas with gray walls, no fireplace and a wall-mounted tv


 LOFThome.com
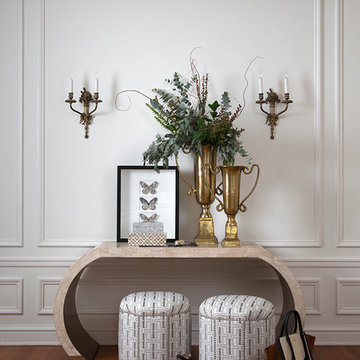
The Harlow Console Table is a little bit disco but a lot stylish. The show stopping solid curved form features hand-inlaid crystal stone on one side, and a dazzling brass finish on the other. Here, we've paired it with two Octavia Pull-Up Ottomans which can sit underneath until you need the extra seating.
WWW.LOFTHOME.COM
PHOTO: RYANN FORD
 Traci Connell Interiors
This modern loft living space is not lacking in detail. With a large sectional space and individual seating areas, each area takes on its own look. The unique accessories help to add to the look as well. A focal wall of geometric wallpaper sets the backdrop for the living room with a stunning "wow" factor.
 Robin's Nest Interiors
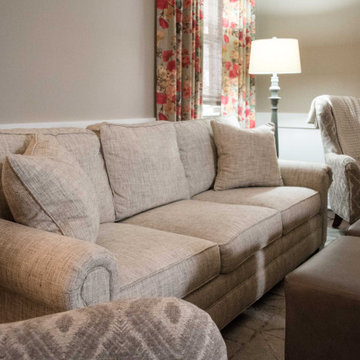
From the moment I walked into this Cherokee Park home, I loved all of the great character, but the homeowners were struggling with furniture placement and flow for all of the entertaining they do. The first thing we did was flip the Living Room and Dining Room. By doing so, we were able to add more seating and make the older home feel like an open concept. We centered our sofa in a neutral tweed fabric on the large wall and flanked it with two wing chairs. I love the fresh take on a wingback chair and adding height differences in the space. Instead of a coffee table, we added two ottomans in a putty leather for additional seating. We were even able to fit in a small accent chair next to the media console. We worked in a bar cart right next to the Kitchen. Since these old houses are situated close to their neighbors, we added woven shades under our vibrant floral drapery panels for privacy. We grounded our seating area with a geometric rug in a soft blue/green color. The walls are my favorite neutral, Sherwin Williams’ Balanced Beige (SW7037).
By flipping the functions of the two spaces, we were able to get a great gathering space for this family and all of their friends. Check out these other entertaining spaces here and here. We cannot wait to show you the Dining Room. Enjoy!
36