
Search results for "Ottomans under console" in Home Design Ideas

 Waterlily Interiors
Stylish Productions
Beach style medium tone wood floor and brown floor family room photo in Baltimore with white walls
Beach style medium tone wood floor and brown floor family room photo in Baltimore with white walls
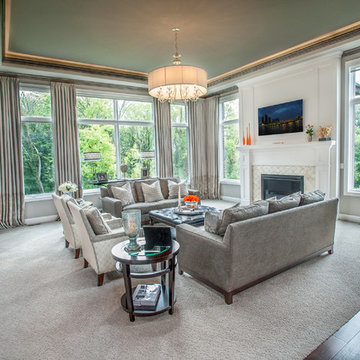


 PureHaven Homes
Large transitional loft-style family room photo in Salt Lake City with a ribbon fireplace, a stone fireplace and no tv
Find the right local pro for your project

 Bespoke Fitted Furniture London | Avar Furniture
Please visit our official website for more galleries and case studies of under stairs storage solutions http://www.avarfurniture.co.uk/understairs-storage
 KraftMaster Renovations

Custom double vanity with accent tile, electric medicine cabinets, and pull-out storage for hair products and organization. Complete with under cabinet lighting for a night light.
Photos by Chris Veith
 Rethink Design Studio
Richard Leo Johnson

Wall Color: Benjamin Moore - White Wisp )C-54
Ceiling & Trim Color: Sherwin Williams - Extra White 7006
Sectional: Best Slipcover Co., Coco Sectional - Summer Dust Fabric
Ottoman: CR Laine, Vixen Ottoman in Giussepe Linen Fabric
Rug: Loloi, Hadley/Hemingway - Stone
Lamp: Circa Lighting
 Zin Home

A beautiful balance of rustic and contemporary design, Suki rustic tv console compliments any living room décor. Meticulously hand-crafted Suki Burnished Black Rustic Wood TV Media Console Cabinet recall the grandeur of the world's great hotel and fable mansions of a bygone era. this contemporary and eclectic reclaimed wood Media Console is stately in dimension and design. Crafted of reclaimed pine wood with unique Burnished Black finish and two doors and three drawers provide plenty of storage. The hand finish of each media cabinet beautifully balances the luxurious scale of the furnishings.
Dimensions: 60W x 14D x 32H
Made Of reclaimed pine wood.
2 Doors and 3 drawers provide storage
Brass drawer pulls
Burnished Black finish.
Tapered wood legs
Removable shelves
Matching
available
Pre-drilled holes behind each door to organize cables and wires


 Two Navy Lane
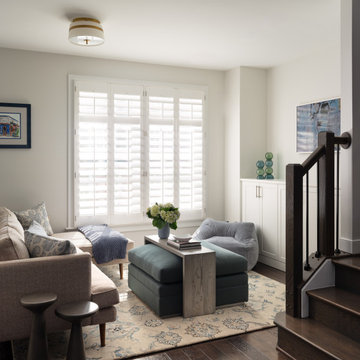
Designed for slow mornings and spontaneous movie nights, this inviting living nook balances urban sophistication with comfort. Layered neutrals meet subtle blue undertones, while soft textures and natural light create a space that feels effortlessly livable. Every detail—down to the oversized ottomans—was chosen to make family time feel a little more elevated.
 Traci Connell Interiors
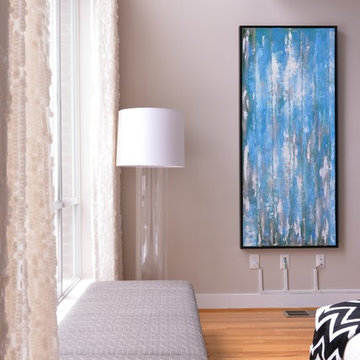
In front of the opposite large window in the living space is a low, modern bench with custom fabric to allow guests to sit and admire the Dallas skyline through the window. The blue abstract art flanks the wall hung TV perfectly.

 Marie Flanigan Interiors
Julie Soefer Photography
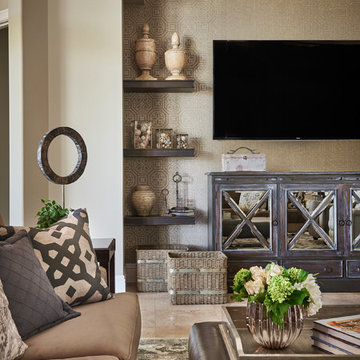
Living room - transitional living room idea in Houston
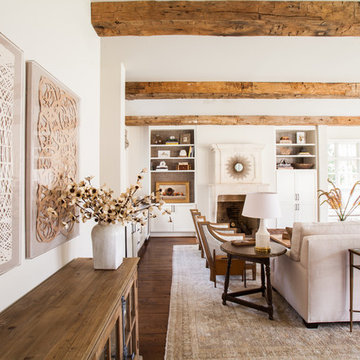
Living room - transitional living room idea in Houston
 Susan Manrao Design
Laure Joliet Photography
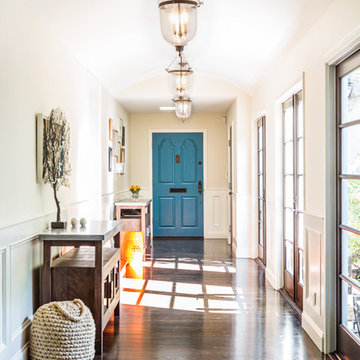
As you enter this home you are greeted by a cheerful family gallery wall. Feel at home, take off you shoes and continue down the wall where you will pass by large french doors that open into a secret garden. This element brought into the space through orange garden stools that double as seating for a large gathering outside paired with marine knotted rope ottomans!
 7 Sisters Interiors

The space under a staircase often goes to waste. Turn that empty void (or dark storage cave) into a useful workspace by building out the area with a desk and some customized storage. Construct a perfectly functional office with built-in cabinetry and convenient open shelving to store bills and household paperwork. Save space and stay organized all under one staircase.
Elegant home office in San Diego with a built-in desk. — Houzz
Sand Kasl Imaging

Sponsored
Sunbury, OH

J.Holderby - Renovations
Franklin County's Leading General Contractors - 2X Best of Houzz!
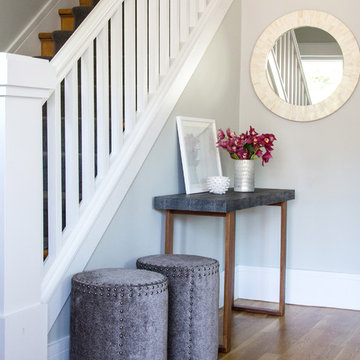
Example of a mid-sized transitional light wood floor entryway design in San Francisco with gray walls and a blue front door
 Angela Scollar Designs - Decorating Den Interiors
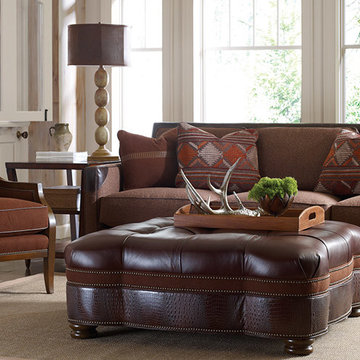
The placement of furnishings in a room decorated in a casual style is usually asymmetrical because this type of room arrangement presents a less rigid appearance. Informal balance seems to lend itself well to rooms where the message is to relax and unwind. It’s much more restful to the human eye than a formal, symmetrical balance where placement of furnishings is exact and unyielding.

 Thyme & Place Design LLC
When my client had to move from her company office to work at home, she set up in the dining room. Despite her best efforts, this was not the long-term solution she was looking for. My client realized she needed a dedicated space not on the main floor of the home. On one hand, having your office space right next to the kitchen is handy. On the other hand, it made separating work and home life was not that easy.
The house was a ranch. In essence, the basement would run entire length of the home. As we came down the steps, we entered a time capsule. The house was built in the 1950’s. The walls were covered with original knotty pine paneling. There was a wood burning fireplace and considering this was a basement, high ceilings. In addition, there was everything her family could not store at their own homes. As we wound though the space, I though “wow this has potential”, Eventually, after walking through the laundry room we came to a small nicely lit room. This would be the office.
My client looked at me and asked what I thought. Undoubtedly, I said, this can be a great workspace, but do you really want to walk through this basement and laundry to get here? Without reservation, my client said where do we start?
Once the design was in place, we started the renovation. The knotty pine paneling had to go. Specifically, to add some insulation and control the dampness and humidity. The laundry room wall was relocated to create a hallway to the office.
At the far end of the room, we designated a workout zone. Weights, mats, exercise bike and television are at the ready for morning or afternoon workouts. The space can be concealed by a folding screen for party time. Doors to an old closet under the stairs were relocated to the workout area for hidden storage. Now we had nice wall for a beautiful console and mirror for storage and serving during parties.
In order to add architectural details, we covered the old ugly support columns with simple recessed millwork panels. This detail created a visual division between the bar area and the seating area in front of the fireplace. The old red brick on the fireplace surround was replaced with stack stone. A mantle was made from reclaimed wood. Additional reclaimed wood floating shelves left and right of the fireplace provides decorative display while maintaining a rustic element balancing the copper end table and leather swivel rocker.
We found an amazing rug which tied all of the colors together further defining the gathering space. Russet and burnt orange became the accent color unifying each space. With a bit of whimsy, a rather unusual light fixture which looks like roots from a tree growing through the ceiling is a conversation piece.
The office space is quite and removed from the main part of the basement. There is a desk large enough for multiple screens, a small bookcase holding office supplies and a comfortable chair for conference calls. Because working from home requires many online meetings, we added a shiplap wall painted in Hale Navy to contrast with the orange fabric on the chair. We finished the décor with a painting from my client’s father. This is the background online visitors will see.
The last and best part of the renovation is the beautiful bar. My client is an avid collector of wine. She already had the EuroCave refrigerator, so I incorporated it into the design. The cabinets are painted Temptation Grey from Benjamin Moore. The counter tops are my favorite hard working quartzite Brown Fantasy. The backsplash is a combination of rustic wood and old tin ceiling like porcelain tiles. Together with the textures of the reclaimed wood and hide poofs balanced against the smooth finish of the cabinets, we created a comfortable luxury for relaxing.
There is ample storage for bottles, cans, glasses, and anything else you can think of for a great party. In addition to the wine storage, we incorporated a beverage refrigerator, an ice maker, and a sink. Floating shelves with integrated lighting illuminate the back bar. The raised height of the front bar provides the perfect wine tasting and paring spot. I especially love the pendant lights which look like wine glasses.
Finally, I selected carpet for the stairs and office. It is perfect for noise reduction. Meanwhile for the overall flooring, I specifically selected a high-performance vinyl plank floor. We often use this product as it is perfect to install on a concrete floor. It is soft to walk on, easy to clean and does not reduce the overall height of the space.
 Lesley Glotzl
Todd Wright

Mid-sized eclectic formal and enclosed medium tone wood floor living room photo in Other with yellow walls, a standard fireplace, a brick fireplace and no tv
Mid-sized eclectic formal and enclosed medium tone wood floor living room photo in Other with yellow walls, a standard fireplace, a brick fireplace and no tv



 Tara Benet Design
Natural textures and soft colors create a fresh and modern atmosphere in this room
Small minimalist dark wood floor foyer photo in New York with white walls
Small minimalist dark wood floor foyer photo in New York with white walls
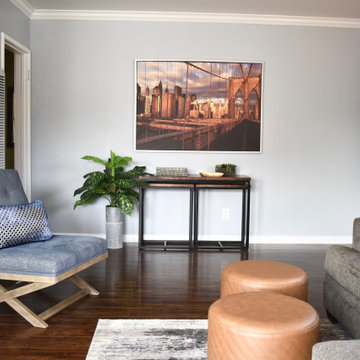
 Jennifer Arthur
From wall color to furnishings this living room went from barely lived in to creature comforts. With a pass through living room we chose easily movable ottomans as coffee tables. The entry console has two tv trays tucked neatly under easy storage when they are not in use.
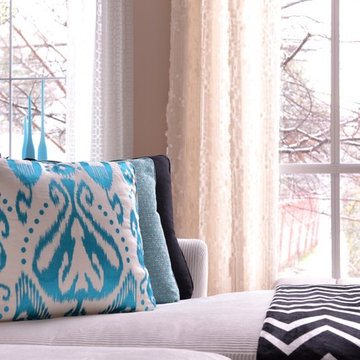 Traci Connell Interiors
Our favorite accessory is always a good pillow. They help to bring the colors of the scheme together. A modern turquoise ikat was the starting point for this loft when we began to design.
35