
Search results for "Ottomans under console" in Home Design Ideas
 Blackband Design

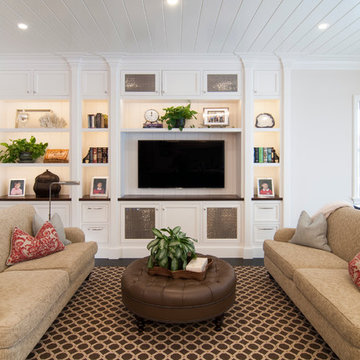
California casual vibes in this Newport Beach farmhouse!
Interior Design + Furnishings by Blackband Design
Home Build + Design by Graystone Custom Builders
 Applegate Tran Interiors

Large minimalist open concept brown floor family room photo in San Francisco with a standard fireplace, a concrete fireplace, a wall-mounted tv and white walls
 Design Harmony

This great room is stunning!
Tall wood windows and doors, exposed trusses and the private view make the room a perfect blank canvas.
The room was lacking contrast, lighting, window treatments and functional furniture to make the space usable by the entire family.
By creating custom furniture we maximized seating while keeping the furniture scale within proportion for the room.
New carpet, beautiful herringbone fabric wallpaper and a very long console to house the children's toys rounds out this spectacular room.
Photo Credit: Holland Photography - Cory Holland - hollandphotography.biz
Find the right local pro for your project
 Interior Enhancement Group
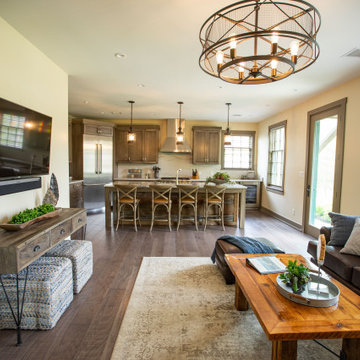
For this modern farmhouse great room and kitchen we chose weathered woods and rustic metal accents for a warm, welcoming vibe. The pair of ottomans beneath the console can be pulled out for extra seating when needed or tucked away when not in service. The wall-mount TV is positioned perfectly for viewing from the leather sofa.
 Bradon Lee for Ethan Allen

THIS CLEAN AND SIMPLE ENTRY WAY CARRIES A PRETTY BIG PUNCH! AN ASIAN INSPIRED, OPEN CONSOLE TABLE IS GROUNDED BY TWO, GREY ANIMAL PRINTED OTTOMANS.THE ARTWORK IS SLIGHTLY OFF CENTER, AND BALANCED BY THE LARGE LANTERNS. A GROUPING OF ACCESSORIES HELP TO GROUND THE ARTWORK, AND KEEP IT A PART OF THE ENTIRE LOOK.
 New Old, LLC
Dustin Peck Photography

Inspiration for a mid-sized timeless 3/4 white tile and stone slab terra-cotta tile bathroom remodel in Charlotte with a console sink, a two-piece toilet, pink walls, white cabinets and solid surface countertops
Inspiration for a mid-sized timeless 3/4 white tile and stone slab terra-cotta tile bathroom remodel in Charlotte with a console sink, a two-piece toilet, pink walls, white cabinets and solid surface countertops

 Florida Designer Cabinetry
A beautiful transitional design was created by removing the range and microwave and adding a cooktop, under counter oven and hood. The microwave was relocated and an under counter microwave was incorporated into the design. These appliances were moved to balance the design and create a perfect symmetry. Additionally the small appliances, coffee maker, blender and toaster were incorporated into the pantries to keep them hidden and the tops clean. The walls were removed to create a great room concept that not only makes the kitchen a larger area but also transmits an inviting design appeal.
The master bath room had walls removed to accommodate a large double vanity. Toilet and shower was relocated to recreate a better design flow.
Products used were Miralis matte shaker white cabinetry. An exotic jumbo marble was used on the island and quartz tops throughout to keep the clean look.
The Final results of a gorgeous kitchen and bath

Sponsored
Columbus, OH
Free consultation for landscape design!

Peabody Landscape Group
Columbus' Reliable Landscape Design & Contracting

 Burnham Design
Corner shower - mid-sized coastal master blue tile and ceramic tile ceramic tile corner shower idea in San Diego with an undermount sink, shaker cabinets, quartz countertops, white walls and an undermount tub
 User

UserThis under stair storage was built for toy storage. The clients plans to use plastic bins in the pull outs. All hardware is soft close with under mount drawer slides and concealed hinges.


 Caitlin Wilson Design
Tracy Simas
Inspiration for a timeless powder room remodel in Portland with multicolored walls, a console sink and marble countertops
Inspiration for a timeless powder room remodel in Portland with multicolored walls, a console sink and marble countertops
 Amanda Armstrong Sava
Inspiration for a mid-sized timeless open concept dark wood floor living room remodel in San Francisco with white walls, a media wall and no fireplace

 Classic Kitchens & Interiors
Brian Vanden-Brink, Photographer
Kitchen - small rustic light wood floor kitchen idea in Boston with an undermount sink, flat-panel cabinets, blue cabinets, quartz countertops, metallic backsplash, metal backsplash and stainless steel appliances
Kitchen - small rustic light wood floor kitchen idea in Boston with an undermount sink, flat-panel cabinets, blue cabinets, quartz countertops, metallic backsplash, metal backsplash and stainless steel appliances
Sponsored
Columbus, OH
Free consultation for landscape design!
Peabody Landscape Group
Columbus' Reliable Landscape Design & Contracting
 Design Lifestyles, LLC
Photography: Michael Hunter
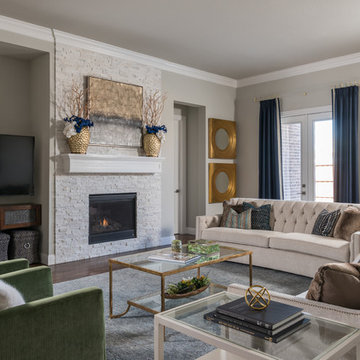
This project was to furnishing a newly constructed home – the living room specifically. The clients wanted an open-concept home in order to best utilize the space for everyday living, as well as entertaining. The goals of this project were to 1) maximize the space for the largest amount of seating, 2) present a transitional design style, mixing both traditional and modern elements, ensuring that the style mixes well with the other aspects of the open concept floorplan, and 3) provide a pleasant color palette. We designed the overall floorplan so that it provided maximum seating (potential for 14), while still providing a spacious ambiance. The U-shaped seating design in the room provides the ability for people to view the television from any seat and feel the warmth from the fireplace while also allowing for great conversational seating. The custom storage ottomans are on casters, so they can be pulled out to provide additional seating or a comfortable footrest for any seat. Upon entering the room, your eye can catch several different design features – the custom triptych artwork, the gold-framed mirrors, or even the split face quartz fireplace wall - each providing their own balanced focal point in the room. The main obstacle was balancing the focal point in the room between the fireplace and oversized television. The TV niche that was placed by the builder caused the seating arrangement to be somewhat offset in the space.
 Tobi Fairley Interior Design
Nancy Nolan

Walls and Trim are Sherwin Williams Alabaster, Ottoman fabric is Robert Allen.
Example of a large transitional master white tile and stone tile ceramic tile alcove shower design in Little Rock with an undermount sink, recessed-panel cabinets, marble countertops, an undermount tub, white walls and black cabinets
Example of a large transitional master white tile and stone tile ceramic tile alcove shower design in Little Rock with an undermount sink, recessed-panel cabinets, marble countertops, an undermount tub, white walls and black cabinets
 User
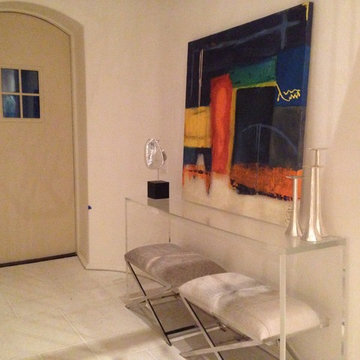
UserCustom lucite console, custom art by Cindi Guillot and Hair on Hide ottomans make a statement in this foyer
Inspiration for a coastal entryway remodel in Other
Inspiration for a coastal entryway remodel in Other
 Distinctive Interiors
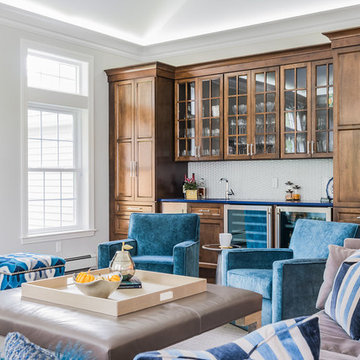
When planning this kitchen/family room addition, our main goal was to create a comfortable space for the family to live in, but also a fabulous space to entertain. We designed this wet bar, so that guests can help themselves without having to walk over to the kitchen We created a large seating area with a down filled L shaped sofa, two swivel chairs, two storage ottomans for extra seating in a pinch, a cocktail ottoman, and a console table in back of the sofa with a pair of chairs tucked in for an additional space for homework, snacks or puzzles.


 Waterlily Interiors
Stylish Productions

Beach style medium tone wood floor and brown floor family room photo in Baltimore with white walls
Beach style medium tone wood floor and brown floor family room photo in Baltimore with white walls

 PureHaven Homes

Large transitional loft-style family room photo in Salt Lake City with a ribbon fireplace, a stone fireplace and no tv
34