
Search results for "Outback" in Home Design Ideas
 TimberTown
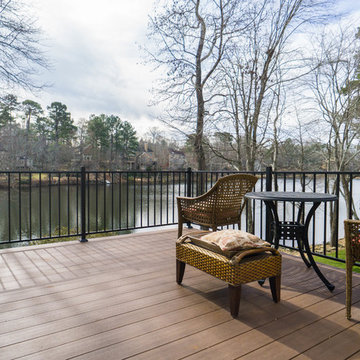
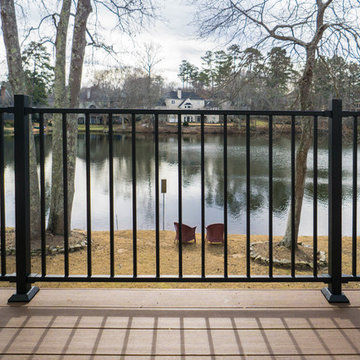
Deck and Porch using Azek Decking and Fortress Iron Railing. Built by Outback Deck, Inc.
Example of a large trendy backyard deck design in Atlanta with no cover
Example of a large trendy backyard deck design in Atlanta with no cover
 TimberTown
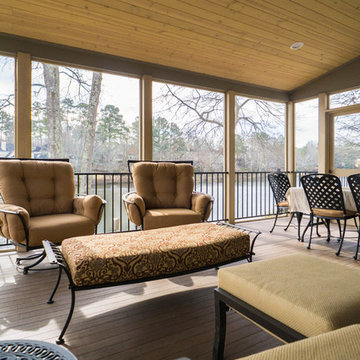
Deck and Porch using Azek Decking and Fortress Iron Railing. Built by Outback Deck, Inc.
Large trendy back porch idea in Atlanta with decking and a roof extension
Large trendy back porch idea in Atlanta with decking and a roof extension
 Arterra Landscape Architects
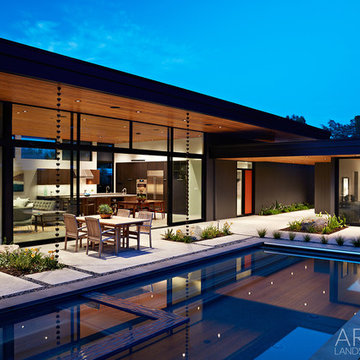
A 40-foot glass wall provides true indoor-outdoor living.
Photo by Mariko Reed
Mid-century modern home design photo in San Francisco
Mid-century modern home design photo in San Francisco
Find the right local pro for your project
 TimberTown
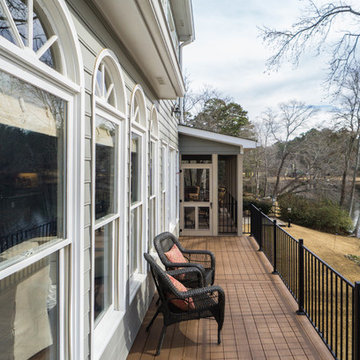
Deck and Porch using Azek Decking and Fortress Iron Railing. Built by Outback Deck, Inc.
Example of a large trendy backyard deck design in Atlanta with no cover
Example of a large trendy backyard deck design in Atlanta with no cover
 TimberTown
Deck and Porch using Azek Decking and Fortress Iron Railing. Built by Outback Deck, Inc.
Example of a large trendy backyard deck design in Atlanta with no cover
Example of a large trendy backyard deck design in Atlanta with no cover
 Green Building Supply

Color:Unity-Outback-Oak
Mid-sized 1960s wooden curved staircase photo in Other with wooden risers
Mid-sized 1960s wooden curved staircase photo in Other with wooden risers
 LS Concrete Coatings

Back patio
Color: outback
Large concrete back porch idea in Dallas with an awning
Large concrete back porch idea in Dallas with an awning
 TimberTown
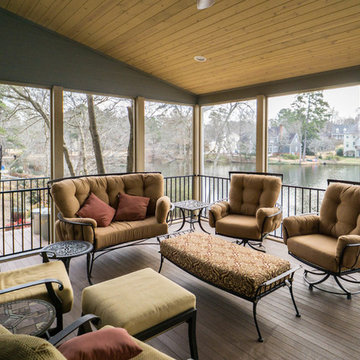
Deck and Porch using Azek Decking and Fortress Iron Railing. Built by Outback Deck, Inc.
This is an example of a large contemporary back porch design in Atlanta with decking and a roof extension.
This is an example of a large contemporary back porch design in Atlanta with decking and a roof extension.


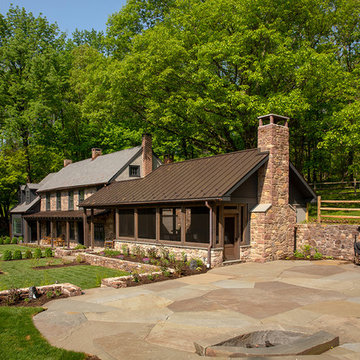
 Ernst Brothers
Example of a cottage brown two-story mixed siding exterior home design in Philadelphia
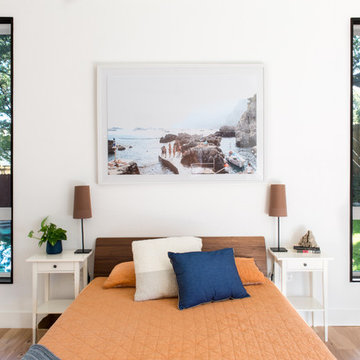
 Soledad Builders, LLC
Inspiration for a large contemporary master light wood floor and beige floor bedroom remodel in Austin with white walls

 Garden Nest Residential Landscape
Photo By: Jude Parkinson-Morgan
Photo of a mid-sized contemporary backyard gravel water fountain landscape in San Francisco.
Photo of a mid-sized contemporary backyard gravel water fountain landscape in San Francisco.

 Indigo Architecture & Interiors
The steel exo-skeleton cradles a floating radiant concrete floor platform. A shallow sloped exposed timber-framed roof structure serves as a metaphorical forest canopy umbrella and optimally orients the photovoltaic solar panel system to the southwest. A continuous clerestory wraps all sides of the house, bathing the interior spaces in natural light and providing serendipitous views into the treetops from within. photo credit: Ben Benschneider

 Jackson Design Build
Jackson Design Build |
Photography: NW Architectural Photography
Mid-sized transitional single-wall concrete floor laundry closet photo in Seattle with an utility sink, wood countertops, a side-by-side washer/dryer and gray walls
Mid-sized transitional single-wall concrete floor laundry closet photo in Seattle with an utility sink, wood countertops, a side-by-side washer/dryer and gray walls

 CG&S Design-Build
Inspiration for a mid-sized contemporary backyard concrete paver patio kitchen remodel in Austin with no cover
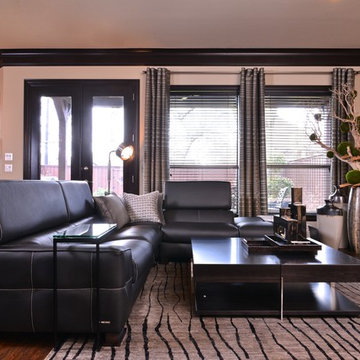
 Traci Connell Interiors
A modern black sectional creates the perfect place to lounge after a long day at work in this modern living room. The straight lined, heavy cocktail table can be used to kick your feet up and relax. A backdrop of an organic floral graces the previously empty corner and draws the eye to design of the space.



32