
Search results for "Outcome" in Home Design Ideas

 Liz Schupanitz Designs
A PLACE TO GATHER
Location: Eagan, MN, USA
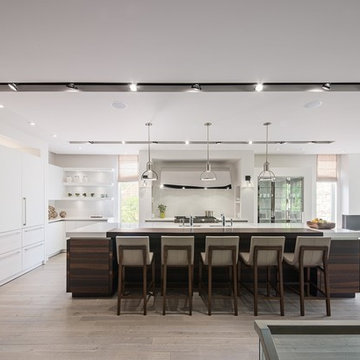
This family of five wanted an inviting space to gather with family and friends. Mom, the primary cook, wanted a large island with more organized storage – everything in its place – and a crisp white kitchen with the character of an older home.
Challenges:
Design an island that could accommodate this family of five for casual weeknight dinners.
Create more usable storage within the existing kitchen footprint.
Design a better transition between the upper cabinets on the 8-foot sink wall and the adjoining 9-foot cooktop wall.
Make room for more counter space around the cooktop. It was poorly lit, cluttered with small appliances and confined by the tall oven cabinet.
Solutions:
A large island, that seats 5 comfortably, replaced the small island and kitchen table. This allowed for more storage including cookbook shelves, a heavy-duty roll out shelf for the mixer, a 2-bin recycling center and a bread drawer.
Tall pantries with decorative grilles were placed between the kitchen and family room. These created ample storage and helped define each room, making each one feel larger, yet more intimate.
A space intentionally separates the upper cabinets on the sink wall from those on the cooktop wall. This created symmetry on the sink wall and made room for an appliance garage, which keeps the countertops uncluttered.
Moving the double ovens to the former pantry location made way for more usable counter space around the cooktop and a dramatic focal point with the hood, cabinets and marble backsplash.
Special Features:
Custom designed corbels and island legs lend character.
Gilt open lanterns, antiqued nickel grilles on the pantries, and the soft linen shade at the kitchen sink add personality and charm.
The unique bronze hardware with a living finish creates the patina of an older home.
A walnut island countertop adds the warmth and feel of a kitchen table.
This homeowner truly understood the idea of living with the patina of marble. Her grandmother’s marble-topped antique table inspired the Carrara countertops.
The result is a highly organized kitchen with a light, open feel that invites you to stay a while.
Liz Schupanitz Designs
Photographed by: Andrea Rugg
 Mabry Lawn & Sprinklers
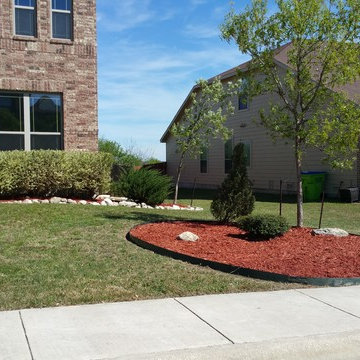
Remember that front mess, this is the outcome!
Inspiration for a large front yard mulch formal garden.
Inspiration for a large front yard mulch formal garden.

 Jobe Corral Architects
Casey Dunn
Inspiration for a southwestern master gray floor bathroom remodel with an undermount tub
Inspiration for a southwestern master gray floor bathroom remodel with an undermount tub
Find the right local pro for your project

 LEEHAR HOME LTD
Renovations to have a predictable outcome, needs reliable teams following reliable drawings
 Katsy Collins Interiors, LLC
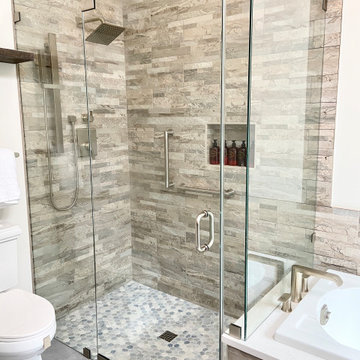
150 year old reclaimed wood was the theme of design. What a beautiful and unique outcome!
Bathroom - farmhouse bathroom idea in Dallas
Bathroom - farmhouse bathroom idea in Dallas
 Susan Knight Interiors
Metropolis Studios
Photolux Studios
Design First Interiors
Roco Homes
Example of a trendy eat-in kitchen design in Miami with an undermount sink, flat-panel cabinets, white cabinets, granite countertops, white backsplash, stone slab backsplash and stainless steel appliances
Example of a trendy eat-in kitchen design in Miami with an undermount sink, flat-panel cabinets, white cabinets, granite countertops, white backsplash, stone slab backsplash and stainless steel appliances
 Corine Maggio Design
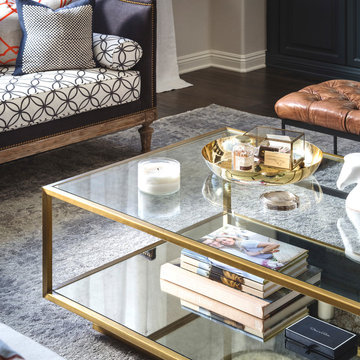

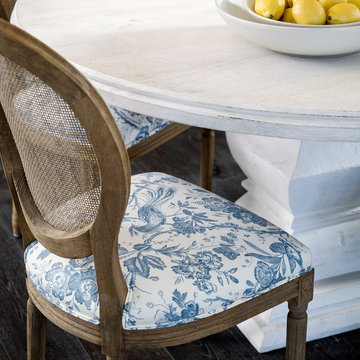
This builder-house was purchased by a young couple with high taste and style. In order to personalize and elevate it, each room was given special attention down to the smallest details. Inspiration was gathered from multiple European influences, especially French style. The outcome was a home that makes you never want to leave.
 Signature Designs Kitchen | Bath | Interiors
New to the area, this client wanted to modernize and clean up this older 1980's home on one floor covering 3500 sq ft. on the golf course. Clean lines and a neutral material palette blends the home into the landscape, while careful craftsmanship gives the home a clean and contemporary appearance.
We first met the client when we were asked to re-design the client future kitchen. The layout was not making any progress with the architect, so they asked us to step and give them a hand. The outcome is wonderful, full and expanse kitchen. The kitchen lead to assisting the client throughout the entire home.
We were also challenged to meet the clients desired design details but also to meet a certain budget number.

 Laney LA, Inc.
Rather than starting with an outcome in mind, this 1,400 square foot residence began from a polemic place - exploring shared conviction regarding the concentrated power of living with a smaller footprint. From the gabled silhouette to passive ventilation, the home captures the nostalgia for the past with the sustainable practices of the future.
While the exterior materials contrast a calm, minimal palette with the sleek lines of the gabled silhouette, the interior spaces embody a playful, artistic spirit. From the hand painted De Gournay wallpaper in the master bath to the rugged texture of the over-grouted limestone and Portuguese cobblestones, the home is an experience that encapsulates the unexpected and the timeless.
 Clearcut & Co


We are so thankful for good customers! This small family relocating from Massachusetts put their trust in us to create a beautiful kitchen for them. They let us have free reign on the design, which is where we are our best! We are so proud of this outcome, and we know that they love it too!
 Glamoureax Drapes
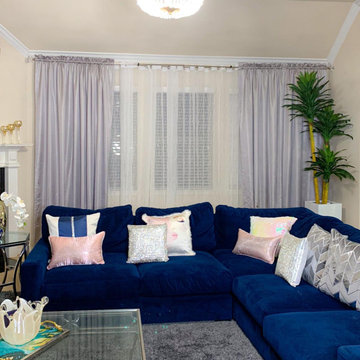
✨Touch of Glamour✨
This living room needed some brightness and elegance While using jacquard fabric Peau Gray. We love the outcome!!
Example of a trendy living room design in Houston
Example of a trendy living room design in Houston
 Patterson Custom Homes

Example of a 1960s kitchen design in Orange County with marble countertops, two islands and gray countertops
 Clearcut & Co
We are so thankful for good customers! This small family relocating from Massachusetts put their trust in us to create a beautiful kitchen for them. They let us have free reign on the design, which is where we are our best! We are so proud of this outcome, and we know that they love it too!
 Corine Maggio Design
This builder-house was purchased by a young couple with high taste and style. In order to personalize and elevate it, each room was given special attention down to the smallest details. Inspiration was gathered from multiple European influences, especially French style. The outcome was a home that makes you never want to leave.
 Woodharbor Kitchen & Bath
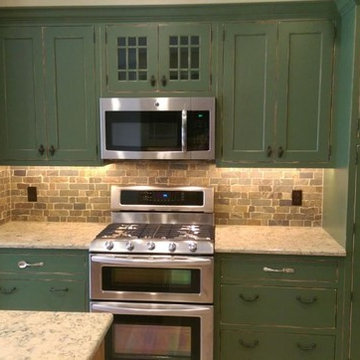
Woodharbor Custom Cabinetry in Old Sage Green Finish.
Kitchen - mid-sized cottage u-shaped light wood floor kitchen idea with shaker cabinets, green cabinets, granite countertops, multicolored backsplash, stone tile backsplash, an island, a farmhouse sink and stainless steel appliances
Kitchen - mid-sized cottage u-shaped light wood floor kitchen idea with shaker cabinets, green cabinets, granite countertops, multicolored backsplash, stone tile backsplash, an island, a farmhouse sink and stainless steel appliances
 Versatile Coatings LLC
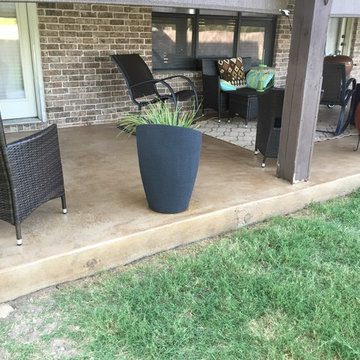
My customer was wanting a finish that would compliment their outdoor living space. They are quit happy with the outcome.
Inspiration for a mid-sized rustic backyard concrete patio remodel in Dallas with a roof extension
Inspiration for a mid-sized rustic backyard concrete patio remodel in Dallas with a roof extension
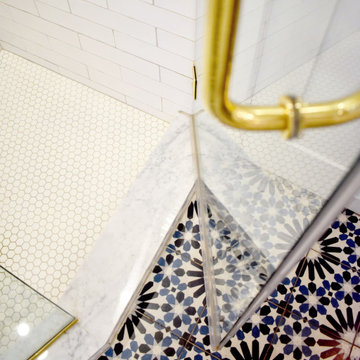
 HI Decor
Personalize a bathroom with creative ideas. mixing and matching your favourite colours. Play with the tile scale and shapes, you will be pleased with the outcome.

 FineCraft Contractors, Design + Build
Location: Bethesda, MD, USA
This total revamp turned out better than anticipated leaving the clients thrilled with the outcome.
Finecraft Contractors, Inc.
Interior Designer: Anna Cave
Susie Soleimani Photography
Blog: http://graciousinteriors.blogspot.com/2016/07/from-cellar-to-stellar-lower-level.html
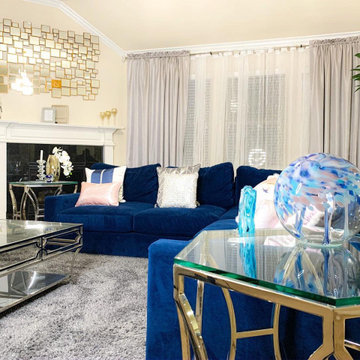 Glamoureax Drapes
✨Touch of Glamour✨
This living room needed some brightness and elegance While using jacquard fabric Peau Gray. We love the outcome!!
Living room - contemporary living room idea in Houston
Living room - contemporary living room idea in Houston
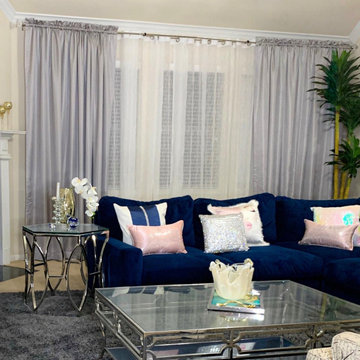 Glamoureax Drapes
✨Touch of Glamour✨
This living room needed some brightness and elegance While using jacquard fabric Peau Gray. We love the outcome!!
Inspiration for a contemporary living room remodel in Houston
Inspiration for a contemporary living room remodel in Houston
9