
Search results for "Outdated kitchen" in Home Design Ideas

 Simply Baths & Kitchens
Tired of their outdated and chaotic master bath, this CT couple wanted to create a relaxing at-home spa with an enlarged steam shower, a soaking tub, and a soothing natural Zen aesthetic. With a clear vision of the inviting retreat these homeowners desired, design team Barry Miller & Rachel Peterson of Simply Baths, Inc. transformed the space.

 Lowe's of Manchester, NJ
kitchen
Eat-in kitchen - small traditional single-wall terrazzo floor eat-in kitchen idea in New York with an integrated sink, raised-panel cabinets, white cabinets, solid surface countertops, white backsplash, white appliances and white walls
Eat-in kitchen - small traditional single-wall terrazzo floor eat-in kitchen idea in New York with an integrated sink, raised-panel cabinets, white cabinets, solid surface countertops, white backsplash, white appliances and white walls

 Kitchen Solvers of Columbus
This kitchen was outdated and worn-out. It desperately needed a facelift and that’s exactly what we did. The cabinet boxes were still in good shape, so cabinet refacing was the perfect solution for this kitchen. The homeowners were looking to make their kitchen stand out, so they decided to go with a two-tone look for the cabinets. For the upper cabinets, they went with a slab door in a Starlight white acrylic while the lower cabinets were done in an Italian Walnut slab door. The contrasting cabinet colors helped to tie the kitchen in with the rest of the house. Now our homeowners have the more modernized looking kitchen they have been dreaming of.
Find the right local pro for your project

 Brothers Services Company
For this beautiful kitchen remodel, we replaced dark and outdated cabinets and linoleum flooring with light colored cabinets and luxurious dark hardwood floors. We accented the stainless steel appliances with Cambria Windermere countertops and an intricate basket weave patterned backsplash. The island creates an additional function and flow throughout the room. The finished remodel is both open and inviting.
 Kitchen & Bath Masters
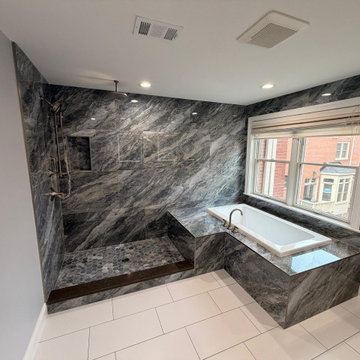
This Arlington master bathroom was redesigned to replace an outdated layout with a more spacious, functional, and refined retreat. The oversized jacuzzi tub was removed and replaced with a streamlined platform bathtub positioned beside an expanded walk-in shower.
 Kitchen & Bath Masters
This Arlington master bathroom was redesigned to replace an outdated layout with a more spacious, functional, and refined retreat. The oversized jacuzzi tub was removed and replaced with a streamlined platform bathtub positioned beside an expanded walk-in shower.
 User
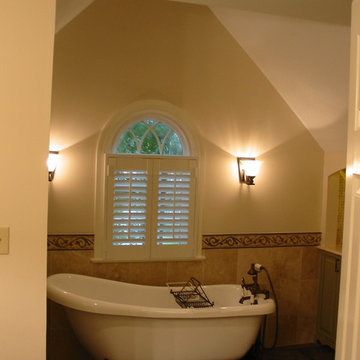
Changing to a more sleek and shapely tub, creates a better use of the space that was provided in the bathroom, and broke up the over abundant symmetrical lines throughout the space. The outdated and dreary wallpaper was replaced with a neutral tone of paint and an elaborate decorative tile border makes the bathroom have a more sophisticated look.

Sponsored
Fredericksburg, OH

High Point Cabinets
Columbus' Experienced Custom Cabinet Builder | 4x Best of Houzz Winner

 Thomas and Birch - Kitchens and Living
Complete overhaul of this space, we transformed an outdated mismatched space into a cohesive bright and modern kitchen!
Photo: Dasha Armstrong
Example of a mid-sized trendy u-shaped porcelain tile and gray floor eat-in kitchen design with an undermount sink, recessed-panel cabinets, white cabinets, quartz countertops, white backsplash, porcelain backsplash, stainless steel appliances, an island and gray countertops
Example of a mid-sized trendy u-shaped porcelain tile and gray floor eat-in kitchen design with an undermount sink, recessed-panel cabinets, white cabinets, quartz countertops, white backsplash, porcelain backsplash, stainless steel appliances, an island and gray countertops

 R. Stevens Interiors
Home renovation that combines classic contemporary structure and accents with heritage antiques. By eliminating all the dark cabinets, outdated flooring and gold tones and replacing them with a light palate of whites and grays this transformation is breathtaking.
Photography by:Jon Hohman
 TKP Architects
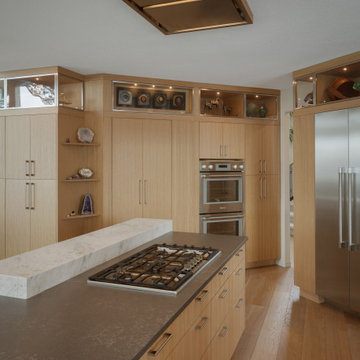
Tucked away in Colorado’s foothills is a main floor remodel tailored for a pair of avid collectors. The outdated kitchen has been redesigned to showcase their stunning collection, with every cabinet optimizing its space and given a specific purpose. Carefully curated finishes bring life and texture to the rooms, allowing the kitchen to become a sculptural masterpiece with exciting views from every angle. In the great room, two bold strokes of intersecting materials create a focal point fireplace and entertainment center, drawing your eyes across the room and beyond to the spectacular vistas outside.
 Sosna Inc
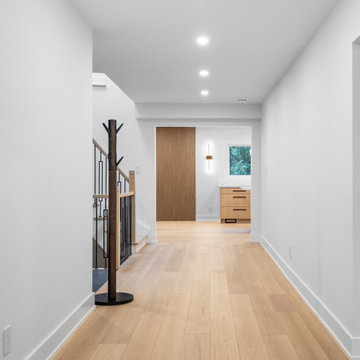
Transforming a home for a busy family of five, including three teenagers, required tackling a cramped kitchen, a leaking master ensuite, and outdated features. We expanded the kitchen with a spacious island and improved flow by opening it to the dining room. The ensuite became a serene retreat with a custom shower and modern finishes, while new hardwood floors added elegance and a healthier environment. Despite challenges like damaged materials, our team delivered a seamless renovation. The result: a functional, stylish home where the family can thrive. Ready to transform your space? Contact us today!

 Hyde Park Renovations
On this project, we were hired to completely renovate an outdated and not functional outdoor space for our clients. To do this, we transformed a tiki hut style outdoor bar area into a full, contemporary outdoor kitchen and living area. A few interesting components of this were being able to utilize the existing structure while bringing in great features. Now our clients have an outdoor kitchen and living area which fits their lifestyle perfectly and which they are proud to show off when hosting.
Project Focus Photography
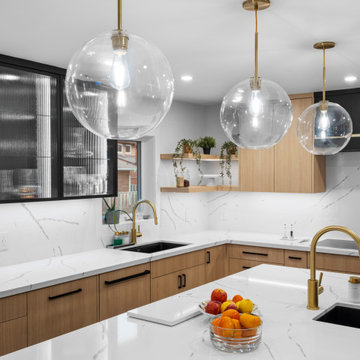 Sosna Inc
Transforming a home for a busy family of five, including three teenagers, required tackling a cramped kitchen, a leaking master ensuite, and outdated features. We expanded the kitchen with a spacious island and improved flow by opening it to the dining room. The ensuite became a serene retreat with a custom shower and modern finishes, while new hardwood floors added elegance and a healthier environment. Despite challenges like damaged materials, our team delivered a seamless renovation. The result: a functional, stylish home where the family can thrive. Ready to transform your space? Contact us today!

Sponsored
Columbus, OH

Hope Restoration & General Contracting
Columbus Design-Build, Kitchen & Bath Remodeling, Historic Renovations
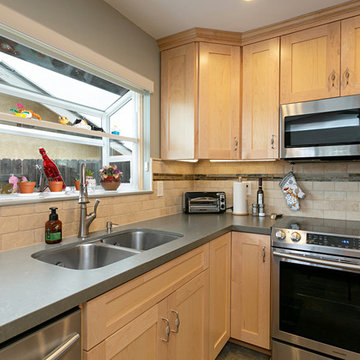
 Mathis Custom Remodeling & Rae Annette Interiors
This kitchen had very old and outdated cabinets with cabinets over a peninsula are that blocked the view and made the kitchen seem smaller We moved the peninsula back some to provide more working space added a new pantry area, lazy Susan corner unit A coffee bar area New pantry with more storage and a broom closet/storage area.The client loved the colors we had used on a previous Remodel so we used the same natural birch cabintry with grey quartz natural stone subway tile with a grey slate deco liner and slate look porcelain tile for the flooring

 KB Design +
The existent staircase was not only not pretty, it was dangerous. All of the travertine steps that formed a sharp angle, and were shallow, and an aluminum railing had to go.
A wood treads and bronze balusters re[laced an outdated design. Custom built Newel posts break up the span of the railing.
 User
For all outdated residences that want a complete upgrade or remodel of their property, it is best advised to go for the services of Benio Construction, as it is one of the specialists in home remodel in La Cañada. It can be a kitchen redesign, bath remodel, ADU-garage conversion or backyard services that help transform an abode.
General Remodeling in La Cañada, CA - https://www.benioconstruction.com/
 User
For all outdated city residences that are looking for an extensive makeover, can now go ahead with their plans of a home remodeling in Santa Monica, with Benio Construction. It is one of the proficient home renovation contractors that knows how to beautifully remodel & redesign home kitchens, living quarters and bathrooms.
General Remodeling in Santa Monica, CA - https://www.benioconstruction.com/



 John Mark Design Build
How does a design builder update a outdated kitchen while keeping the quaint feeling and bringing a modern functionality to it?
In this picture, accent table and LED under counter lighting , distressed reclaimed wood floor
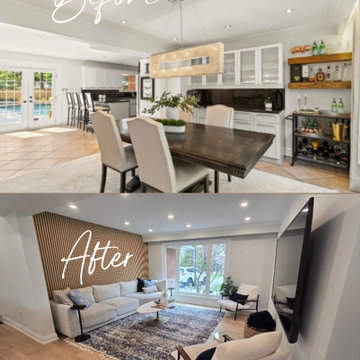
 Reno Rabbit Inc.
In this Mississauga home, the former dining room was converted into a TV room with a warm, modern design. The outdated tile flooring was replaced with light oak hardwood, and the popcorn ceiling was removed for a smooth finish. Pot lights and fresh paint brightened the space, while a slatted feature wall with acoustic felt backing added style and character to the room while also improving sound quality.
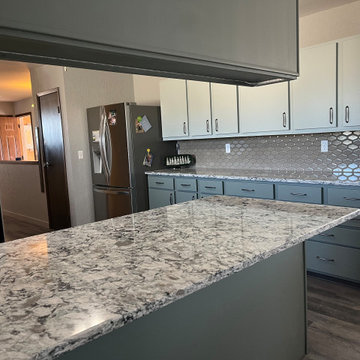
 Kitchen Solvers of McCook
Our clients contacted us to help them update their old and outdated kitchen. They wanted to go with something a little more modern looking. They loved the look of our Elegante II doors and decided to do the upper cabinets in an Aloe SuperMatte color, while the lowers were done in Sage SuperMatte. For the countertop, they went with a quartz Praa Sands, while the new backsplash was done in the Reward Taupe Bevel Glossy Porcelain. Just look at this amazing transformation!
162