
Search results for "Outdated kitchen" in Home Design Ideas

 Brothers Services Company
For this beautiful kitchen remodel, we replaced dark and outdated cabinets and linoleum flooring with light colored cabinets and luxurious dark hardwood floors. We accented the stainless steel appliances with Cambria Windermere countertops and an intricate basket weave patterned backsplash. The island creates an additional function and flow throughout the room. The finished remodel is both open and inviting.

 Macaluso Custom Design
Faux finished cabinets. They use to be Golden Oak with a Pickled finish. Now they are a very elegant, updated, rich finish. Walls use to be wallpapered, very outdated. Now, they are Faux Finished in a stone texture with glaze. The room is updated, warm and inviting!
 Kitchen Solvers of South Bend
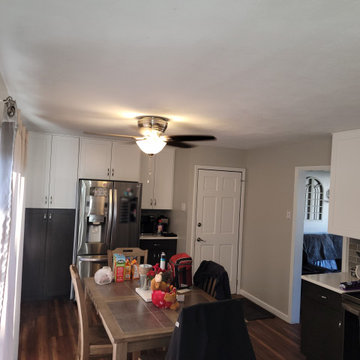
This old and outdated kitchen was transformed into a lighter and more modern kitchen. We reconfigured the space by adding new cabinets and moving the appliances around to make the layout more functional. The new kitchen cabinets were done in a shaker door done in maple. The upper cabinets were done in white while the lower cabinets were done in a slate color. The two-toned cabinets really add some character to this kitchen. We next installed a Quartz countertop in Muse and a subway gray backsplash. Now the homeowners have the kitchen of their dreams.
Find the right local pro for your project
 Royalty Design & Build Inc.
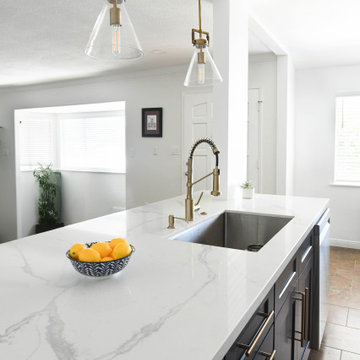
The kitchen is the heart of your home, but if it's outdated or lacks functionality, it can be difficult to enjoy spending time there. Let Royalty design & build your kitchen into a space you will love.
Our skilled team of designers and contractors will collaborate with you to create the kitchen that suits your style, needs and budget.
We are dedicated to exceptional craftmanship and attention to detail, ensuring your new kitchen is both beautiful and functional.
Contact us today to schedule a free consultation and start creating the kitchen of your dreams : 858-315-4249

 Preteroti Consulting (Johnny Rhino Kit & Bath)
This kitchen remodel included taking out a dividing wall between the kitchen and dining rooms, adding a custom-built, walk-in pantry; and replacing the outdated peninsula with a gorgeous island in a contrasting cabinet color. Cork flooring adds comfort while cooking/entertaining in this spectacular remodel.
Tabitha Stephens

 Forward Design Build Remodel
Goals
Our clients loved the functionality of their kitchen, however, not the outdated look. They desired to keep the kitchen’s original layout while simply bringing in a modern aesthetic.
Our Design Solution
We began by removing the rounded cabinets and countertops and replacing them with a modern flat paneled cabinet and a large white counter. We brought the counter down the side of the cabinet for a unique modern element. Enlarging the window behind the sink allowed for more natural light to flood the space and warm up the new light gray walls. Making the counters one level instead of two opened up the space as well. All the appliances were updated and the fridge was hidden behind cabinet doors for a modern finish.

 Landis Architects | Builders
Michael K. Wilkinson
The kitchen was small, outdated, and dark. To provide a better connection to the adjacent dining room, we enlarged the opening between the kitchen and dining room and installed a peninsula countertop that has seating on one side.
This is an apartment building with concrete ceilings, so we had to lower the kitchen ceiling 10 inches in order to install recessed lights. The apartment has soaring 9-foot 3-inch ceiling heights, so the space does not feel small. The kitchen also has a new combination paddle fan/light. The drum shape is echoed in the pendant lights and the dining room fixture. All of the lights are on dimmers, something we prefer because it allows our clients to create a range of moods. There is also lighting inside the four glass cabinet doors above the range. To meet code, we had to relocate the electrical panel inside kitchen to the dining room wall. The owner was able to cover it with art work.
The owner selected cherry cabinets in a natural finish, topped with contrasting Piracema White granite. The backsplash throughout the kitchen is gray glass subway tile. Behind the stove, the designer added some interest by adding blue tiles, but rotating the 4-inch tiles at a 45-degree angle.
Due to size of the kitchen, the owner opted for a narrow 18-inch dishwasher and a 24-inch counter-depth refrigerator. The stove, however, is a standard 30-inch with a microwave above.
The new 2 ¼-inch rift and quarter white oak boards were stained and finished along with the existing floors in the apartment for a seamless look.

Sponsored
Columbus, OH

Hope Restoration & General Contracting
Columbus Design-Build, Kitchen & Bath Remodeling, Historic Renovations
 User
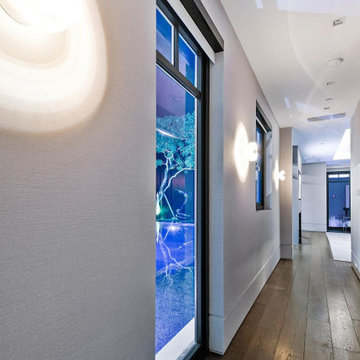
Homes in this city are now going with the trend, and opting for a kitchen remodeling in San Diego with ADU Contractors, the specialist in kitchen & bath renovation in town. Redoing or creating a makeover for your old, outdated and bland looking kitchen is now easy with this local company that knows how to remodel a space.
Kitchen Remodeling Contractors in San Diego, CA - https://www.aducontractorca.com/
 TraceyJordan Collection
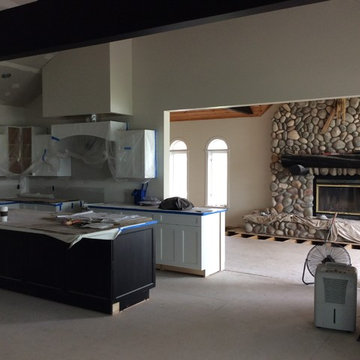
The original kitchen had some significant challenges in our opinion featuring a low ceiling, a triangular / octagon configuration coupled with outdated cabinets, counters and appliances. The kitchen was also closed off from the game room and living room adding to the layout challenges. Although the materials were in decent shape and donated to a local charity, the kitchen, we decided to gut the kitchen and completely reengineer /redesign.
Photo Credit: TraceJordan Properties
 Kitchen Solvers of Columbus
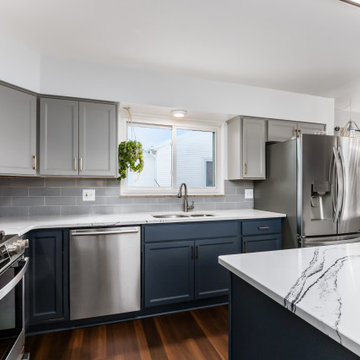
This closed-in kitchen was transformed from a traditional outdated one to a modern, inviting, open and airy kitchen. We refaced the existing cabinets with a shaker bevel door in a Haze color for the upper cabinets and a Midnight color for the lower cabinets. We next installed a Cambria Quartz countertop in Portrush and a Motif II Sky Glass backsplash. By pairing the Midnight base cabinets with the lighter Haze color for the uppers along with the new countertop and a glass backsplash turned this kitchen into a stunning space. To complete the new look, a wall that was separating the kitchen and the dining room was replace with a half wall which opened up the space as well.

 Jerrica Zaric Interior Design, LLC
JZID took an outdated 1990's house in Pleasant Prairie's River Oaks subdivision and transformed it into an elegant home with roots in Traditional and French Country design but with all of the modern luxuries.

 Scenic Interiors, LLC
The old cabinets and appliances were outdated and the kitchen separated from the dining room. By removing the partition wall, we were able to join the rooms and provide a counter-height bar area. New energy efficient windows by Weathershield and custom-milled moldings match the 1926 home's original millwork. A pass-through glass cabinet (cabinets by Starmark) above the bar provides storage and keeps the rooms open. Cambria countertops are impervious to staining, unlike granite, and complete the look.

 FRG Objects & Design / Art
Completely renovated open dining room and kitchen NYC apartment.
The apartment was 1500 sq ft in total.
Inspiration for a mid-sized modern medium tone wood floor kitchen/dining room combo remodel in New York with white walls and no fireplace
Inspiration for a mid-sized modern medium tone wood floor kitchen/dining room combo remodel in New York with white walls and no fireplace

Sponsored
Fredericksburg, OH

High Point Cabinets
Columbus' Experienced Custom Cabinet Builder | 4x Best of Houzz Winner
 Kitchen Solvers of the Gulf Coast
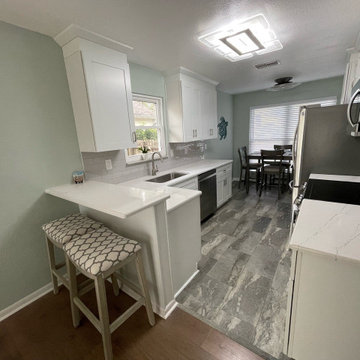
For this kitchen remodeling project, the homeowners were looking to change their old, outdated cabinets to something more modern looking. We started this transformation by tearing out all the old cabinets and installing all new cabinets. They went with a maple shaker door done in white. To finish the new look, we installed a new quartz Ethereal Dusk countertop and a 3x6 grey subway tile backsplash. Now they have a fresh new kitchen.

 The Creative Kitchen Company
Taking this kitchen from outdated to fully upgraded! A kitchen make-over that includes beautiful new dark wood cabinets, subway tile backsplash and granite countertops to give it a more contemporary, clean feel and still integrate with the style of the rest of the home. Taking this kitchen beyond the aesthetic to include smart storage details like the easy glide pot drawers and and roll out spice cabinets to make this kitchen both smart and beautiful!
 Jerrica Zaric Interior Design, LLC
JZID took an outdated 1990's house in Pleasant Prairie's River Oaks subdivision and transformed it into an elegant home with roots in Traditional and French Country design but with all of the modern luxuries.
 Sosna Inc
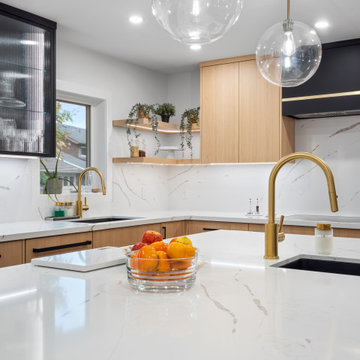
Transforming a home for a busy family of five, including three teenagers, required tackling a cramped kitchen, a leaking master ensuite, and outdated features. We expanded the kitchen with a spacious island and improved flow by opening it to the dining room. The ensuite became a serene retreat with a custom shower and modern finishes, while new hardwood floors added elegance and a healthier environment. Despite challenges like damaged materials, our team delivered a seamless renovation. The result: a functional, stylish home where the family can thrive. Ready to transform your space? Contact us today!

Sponsored
Fredericksburg, OH
High Point Cabinets
Columbus' Experienced Custom Cabinet Builder | 4x Best of Houzz Winner
 Sosna Inc
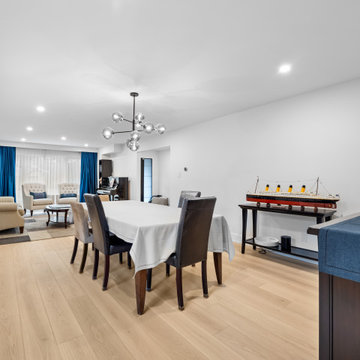
Transforming a home for a busy family of five, including three teenagers, required tackling a cramped kitchen, a leaking master ensuite, and outdated features. We expanded the kitchen with a spacious island and improved flow by opening it to the dining room. The ensuite became a serene retreat with a custom shower and modern finishes, while new hardwood floors added elegance and a healthier environment. Despite challenges like damaged materials, our team delivered a seamless renovation. The result: a functional, stylish home where the family can thrive. Ready to transform your space? Contact us today!
 Brothers Services Company
For this beautiful kitchen remodel, we replaced dark and outdated cabinets and linoleum flooring with light colored cabinets and luxurious dark hardwood floors. We accented the stainless steel appliances with Cambria Windermere countertops and an intricate basket weave patterned backsplash. The island creates an additional function and flow throughout the room. The finished remodel is both open and inviting.

 In Stock Kitchens
Kitchen Design by Judy Hein
$7,000.00
Example of a large classic l-shaped ceramic tile and white floor kitchen pantry design in Philadelphia with a double-bowl sink, raised-panel cabinets, brown cabinets, granite countertops, white backsplash, ceramic backsplash, stainless steel appliances, a peninsula and gray countertops
Example of a large classic l-shaped ceramic tile and white floor kitchen pantry design in Philadelphia with a double-bowl sink, raised-panel cabinets, brown cabinets, granite countertops, white backsplash, ceramic backsplash, stainless steel appliances, a peninsula and gray countertops
161