
Search results for "Outdated kitchen" in Home Design Ideas
 Synergy Design & Construction
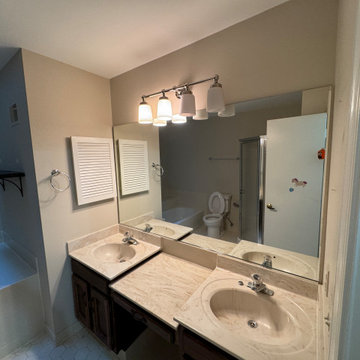
Before: The bathroom’s original double vanity was functional but dated, with raised sinks that disrupted the flow of the shared middle space. The dark wooden cabinets and faux marble countertop in a tired swirl design felt heavy and uninspired. A single oversized mirror spanned the wall, reflecting the outdated chrome knob-handle faucets and the room’s overall lack of charm.

 Lowe's of Manchester, NJ
kitchen
Inspiration for a small timeless single-wall terrazzo floor eat-in kitchen remodel in New York with an integrated sink, raised-panel cabinets, white cabinets, solid surface countertops, white backsplash, white appliances and white walls
Inspiration for a small timeless single-wall terrazzo floor eat-in kitchen remodel in New York with an integrated sink, raised-panel cabinets, white cabinets, solid surface countertops, white backsplash, white appliances and white walls

 Scenic Interiors, LLC
The 1950's kitchen was small and outdated. We removed the partition wall between the dining room and kitchen, dramatically opening up the space and growing the kitchen plan. Upgrades included new maple hardwood floor, new Marvin windows and french doors opening onto the rear patio. Cherry cabinets, stainless hardware, appliances and plumbing fixtures by Hansgrohe complete the contemporary look. The tile backsplash was hand set in a random pattern. Zodiaq countertops are super durable and contain recycled glass content. The adjoining powder room was also expanded and updated.
Find the right local pro for your project
 TKP Architects
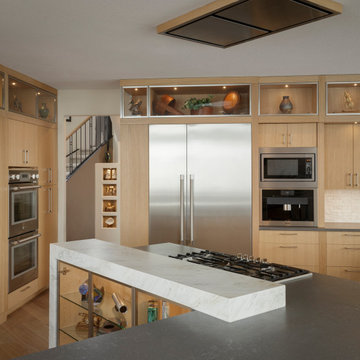
Tucked away in Colorado’s foothills is a main floor remodel tailored for a pair of avid collectors. The outdated kitchen has been redesigned to showcase their stunning collection, with every cabinet optimizing its space and given a specific purpose. Carefully curated finishes bring life and texture to the rooms, allowing the kitchen to become a sculptural masterpiece with exciting views from every angle. In the great room, two bold strokes of intersecting materials create a focal point fireplace and entertainment center, drawing your eyes across the room and beyond to the spectacular vistas outside.
 K & S Design Build Inc
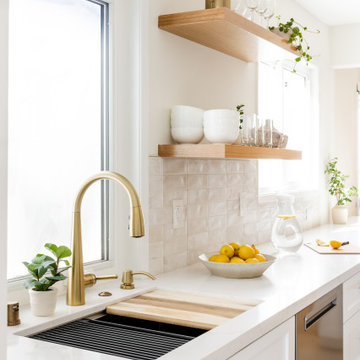
In this Encino, CA home, we transformed an outdated kitchen and two bathrooms with a goal to refresh and brighten the space. The process began with detailed renderings and a new design. Following client approval, we progressed to construction. The final results were spectacular, fully revitalizing these essential areas of the home.
 TKP Architects
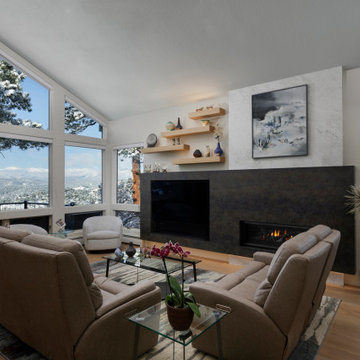
Tucked away in Colorado’s foothills is a main floor remodel tailored for a pair of avid collectors. The outdated kitchen has been redesigned to showcase their stunning collection, with every cabinet optimizing its space and given a specific purpose. Carefully curated finishes bring life and texture to the rooms, allowing the kitchen to become a sculptural masterpiece with exciting views from every angle. In the great room, two bold strokes of intersecting materials create a focal point fireplace and entertainment center, drawing your eyes across the room and beyond to the spectacular vistas outside.
 Royalty Design & Build Inc.
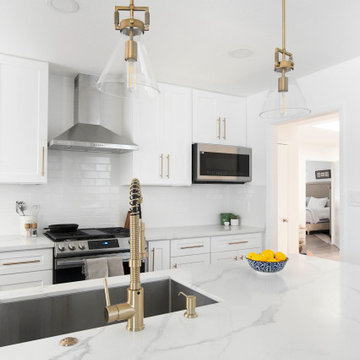
The kitchen is the heart of your home, but if it's outdated or lacks functionality, it can be difficult to enjoy spending time there. Let Royalty design & build your kitchen into a space you will love.
Our skilled team of designers and contractors will collaborate with you to create the kitchen that suits your style, needs and budget.
We are dedicated to exceptional craftmanship and attention to detail, ensuring your new kitchen is both beautiful and functional.
Contact us today to schedule a free consultation and start creating the kitchen of your dreams : 858-315-4249

Sponsored
Columbus, OH

Wannemacher Interiors
Customized Award-Winning Interior Design Solutions in Franklin Cnty OH
 TraceyJordan Collection
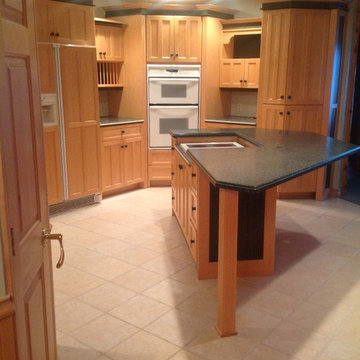
The original kitchen had some significant challenges in our opinion featuring a low ceiling, a triangular / octagon configuration coupled with outdated cabinets, counters and appliances. The kitchen was also closed off from the game room and living room adding to the layout challenges. Although the materials were in decent shape and donated to a local charity, the kitchen, we decided to gut the kitchen and completely reengineer /redesign.
Photo Credit: TraceJordan Properties
 Level Custom Build
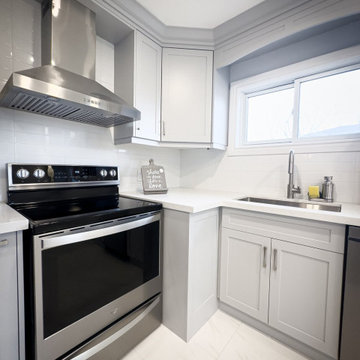
In 2023 Level Custom Build completed the renovation of this outdated North York bungalow kitchen. The Level team updated the whole space with custom cabinetry and an open, functional layout to create a bright and airy space.
 Royalty Design & Build Inc.
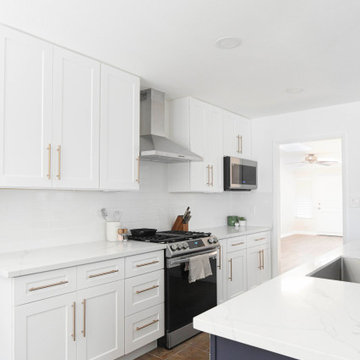
The kitchen is the heart of your home, but if it's outdated or lacks functionality, it can be difficult to enjoy spending time there. Let Royalty design & build your kitchen into a space you will love.
Our skilled team of designers and contractors will collaborate with you to create the kitchen that suits your style, needs and budget.
We are dedicated to exceptional craftmanship and attention to detail, ensuring your new kitchen is both beautiful and functional.
Contact us today to schedule a free consultation and start creating the kitchen of your dreams : 858-315-4249

 Gayler Design Build
From outdated white appliances oak raised cabinet doors and oak floors, this kitchen underwent a major transformation that included a raised ceiling and much needed storage space.
New cabinets were added below the window to provide much of the new kitchen storage space. An oversized 7ft wide island was added to give the homeowners new bar seating and even more storage. Three clear glass pendant lights were suspended by cables over the island. Family friendly soap stone was used for the counters which is non-pourous and resistant to heat — perfect for a young family.
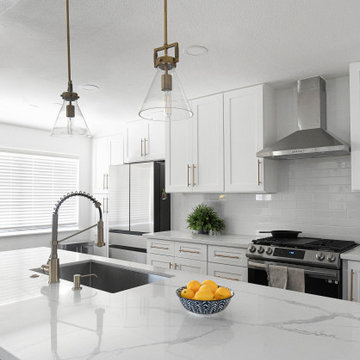 Royalty Design & Build Inc.
The kitchen is the heart of your home, but if it's outdated or lacks functionality, it can be difficult to enjoy spending time there. Let Royalty design & build your kitchen into a space you will love.
Our skilled team of designers and contractors will collaborate with you to create the kitchen that suits your style, needs and budget.
We are dedicated to exceptional craftmanship and attention to detail, ensuring your new kitchen is both beautiful and functional.
Contact us today to schedule a free consultation and start creating the kitchen of your dreams : 858-315-4249
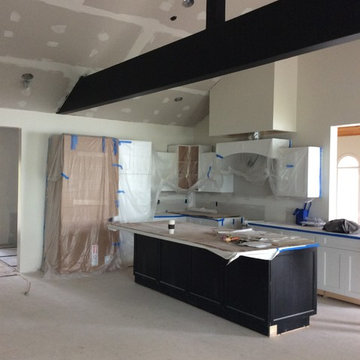 TraceyJordan Collection
The original kitchen had some significant challenges in our opinion featuring a low ceiling, a triangular / octagon configuration coupled with outdated cabinets, counters and appliances. The kitchen was also closed off from the game room and living room adding to the layout challenges. Although the materials were in decent shape and donated to a local charity, the kitchen, we decided to gut the kitchen and completely reengineer /redesign.
Photo Credit: TraceJordan Properties

Sponsored
Columbus, OH

Hope Restoration & General Contracting
Columbus Design-Build, Kitchen & Bath Remodeling, Historic Renovations
 Mathis Custom Remodeling & Rae Annette Interiors
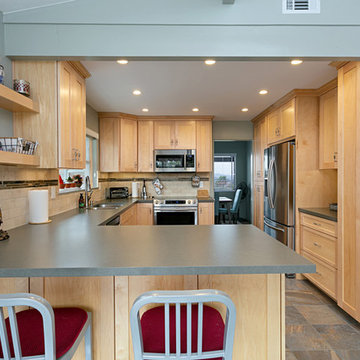
This kitchen had very old and outdated cabinets with cabinets over a peninsula are that blocked the view and made the kitchen seem smaller We moved the peninsula back some to provide more working space added a new pantry area, lazy Susan corner unit A coffee bar area New pantry with more storage and a broom closet/storage area.The client loved the colors we had used on a previous Remodel so we used the same natural birch cabintry with grey quartz natural stone subway tile with a grey slate deco liner and slate look porcelain tile for the flooring

 Simply Baths & Kitchens
Tired of their outdated and chaotic master bath, this CT couple wanted to create a relaxing at-home spa with an enlarged steam shower, a soaking tub, and a soothing natural Zen aesthetic. With a clear vision of the inviting retreat these homeowners desired, design team Barry Miller & Rachel Peterson of Simply Baths, Inc. transformed the space.
 Nohmis Design & Construction
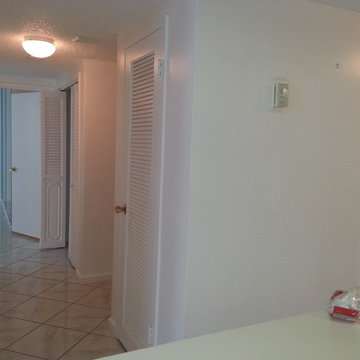
This existing closets had less than desirable spacing and doors, they needed to be expanded and and center pieces as well as master beams added to create the desired appeal. The lighting fixtures needed to be improved to deliver the desired aesthetic, moreover, its doors and ceiling were outdated.
Nohmis Construction's OBEO_Photoshoot
 Red Carrot Design Inc
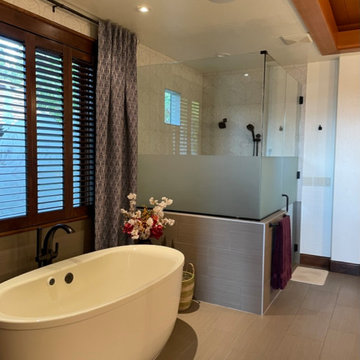
A comprehensive interior redesign project transforming an outdated home with neutral tones into a modern and contemporary space infused with rich, elegant colors, luxurious textures, and natural elements inspired by the lakeside landscape. The project encompasses the primary bedroom and bathroom, kitchen, bar, and great room.


 User
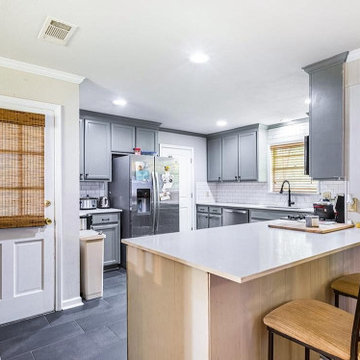
What if your home kitchen has turned outdated & old? You need to immediately go for kitchen remodels in Solana Beach from a trusted general contractor like D Remodelers that have a team of skilled workers, understanding your needs, and thereafter creating a dream kitchen with all the fittings & accessories.
Kitchen Remodeling in Solana Beach, CA - https://dremodelers.com/
 TraceyJordan Collection
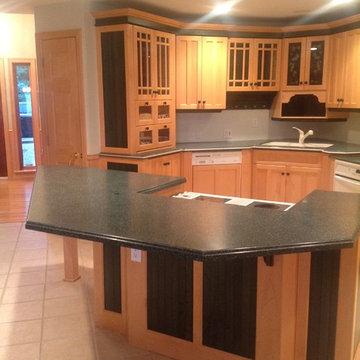
The original kitchen had some significant challenges in our opinion featuring a low ceiling, a triangular / octagon configuration coupled with outdated cabinets, counters and appliances. The kitchen was also closed off from the game room and living room adding to the layout challenges. Although the materials were in decent shape and donated to a local charity, the kitchen, we decided to gut the kitchen and completely reengineer /redesign.
Photo Credit: TraceJordan Properties
 Royalty Design & Build Inc.
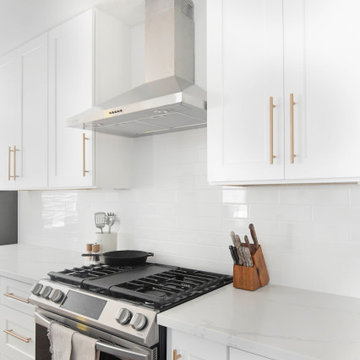
The kitchen is the heart of your home, but if it's outdated or lacks functionality, it can be difficult to enjoy spending time there. Let Royalty design & build your kitchen into a space you will love.
Our skilled team of designers and contractors will collaborate with you to create the kitchen that suits your style, needs and budget.
We are dedicated to exceptional craftmanship and attention to detail, ensuring your new kitchen is both beautiful and functional.
Contact us today to schedule a free consultation and start creating the kitchen of your dreams : 858-315-4249
165