
Search results for "Outdated kitchen" in Home Design Ideas

 Kitchen Solvers of Columbus
This once small, outdated kitchen has been completely transformed into a space that is not only beautiful, but far more functional, open, and inviting. With a thoughtful redesign, we maximized storage and created a layout that truly works for everyday living.
The dramatic transformation features all-new cabinetry in the Portland door style in Snow and Maple wood from our Kitchen Solvers Classic Collection, paired perfectly with a stunning Calacatta Premata quartz countertop. The result is a bright, refreshed kitchen that blends style, function, and lasting quality.
 Kitchen Solvers of the Gulf Coast
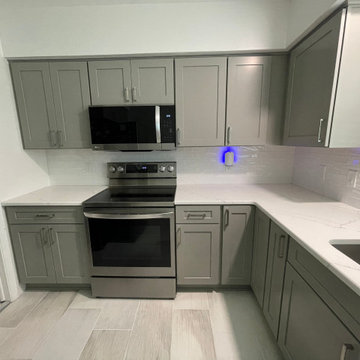
For this kitchen remodel, the homeowners were looking to completely transform their outdated kitchen. They decided to go with all new cabinets as they were also looking to expand the cabinets along the sink wall to give them more storage space. The new cabinets were done in a birch Catalina door in a pebble grey color. To finish this new look, we installed a new Giotto quartz countertop and a Craft II white gloss backsplash. Now they have the new look they were dreaming of for their kitchen.
 Kitchen Solvers of Columbus
This once small, outdated kitchen has been completely transformed into a space that is not only beautiful, but far more functional, open, and inviting. With a thoughtful redesign, we maximized storage and created a layout that truly works for everyday living.
The dramatic transformation features all-new cabinetry in the Portland door style in Snow and Maple wood from our Kitchen Solvers Classic Collection, paired perfectly with a stunning Calacatta Premata quartz countertop. The result is a bright, refreshed kitchen that blends style, function, and lasting quality.
Find the right local pro for your project
 Victory Home Remodeling
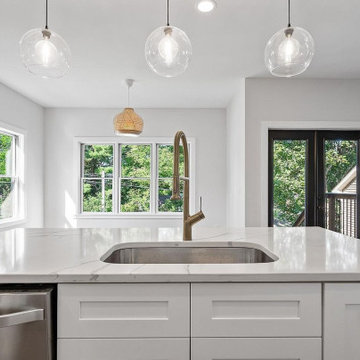
It is our team of expert designers, structural engineers & craftsmen at Victory Home Remodeling that can help with your custom kitchen remodel in Bothell, according to the needs of a growing family. And, being a general contractor in Bothell, we can easily help in getting more space, functionality & visual aesthetics to an outdated residence.
Kitchen Remodel in Bothell WA - https://www.vhrseattle.com/
 Kitchen Solvers of Columbus
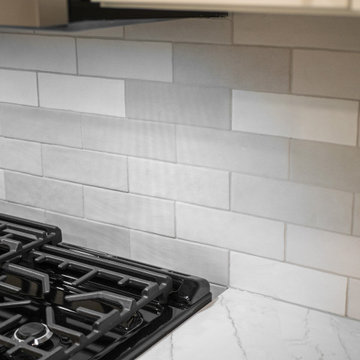
This once small, outdated kitchen has been completely transformed into a space that is not only beautiful, but far more functional, open, and inviting. With a thoughtful redesign, we maximized storage and created a layout that truly works for everyday living.
The dramatic transformation features all-new cabinetry in the Portland door style in Snow and Maple wood from our Kitchen Solvers Classic Collection, paired perfectly with a stunning Calacatta Premata quartz countertop. The result is a bright, refreshed kitchen that blends style, function, and lasting quality.
 Peltier Interiors
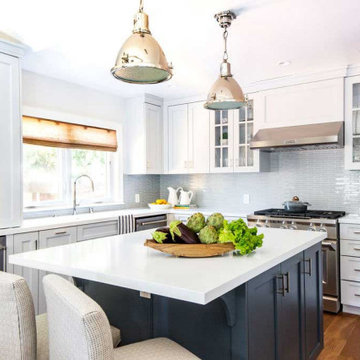
This ranch went from outdated and non functional to bright, airy, and modern. Every surface was updated from the kitchen and bathrooms to the exterior of the home. Classic details keep the style timeless while subtle pops of color add life and personality. The home now has high ceilings and an indoor/outdoor floor plan, perfect for entertaining and living.
---
Project designed by Vienna interior design studio Amy Peltier Interior Design & Home. They serve Mclean, Vienna, Bethesda, DC, Potomac, Great Falls, Chevy Chase, Rockville, Oakton, Alexandria, and the surrounding area.
For more about Amy Peltier Interior Design & Home, click here: https://peltierinteriors.com/

 By Design Kitchen and Bath Solutions
Here is a kitchen in Graham, TX with cabinetry from Waypoint Living Spaces in Maple Silk. The beadboard in Silk Finish contrast well with the gunstock handscraped hickory look flooring. The granite is Ouro Brazil.



 Liberty Homes
We took an outdated powder room and updated it with large modern ceramic tile. The 24" x 48" tile was cut and laid out in a contemporary pattern for more impact. The wall-mounted floating sink is by Robern. The glass countertop lights up for a modern hotel feel. The exterior door was replaced with a space-saving pocket door. The unneeded small shower was taken out to add a pantry to the kitchen.

 Bilotta Kitchen & Home
For this project, the entire kitchen was designed around the “must-have” Lacanche range in the stunning French Blue with brass trim. That was the client’s dream and everything had to be built to complement it. Bilotta senior designer, Randy O’Kane, CKD worked with Paul Benowitz and Dipti Shah of Benowitz Shah Architects to contemporize the kitchen while staying true to the original house which was designed in 1928 by regionally noted architect Franklin P. Hammond. The clients purchased the home over two years ago from the original owner. While the house has a magnificent architectural presence from the street, the basic systems, appointments, and most importantly, the layout and flow were inappropriately suited to contemporary living.
The new plan removed an outdated screened porch at the rear which was replaced with the new family room and moved the kitchen from a dark corner in the front of the house to the center. The visual connection from the kitchen through the family room is dramatic and gives direct access to the rear yard and patio. It was important that the island separating the kitchen from the family room have ample space to the left and right to facilitate traffic patterns, and interaction among family members. Hence vertical kitchen elements were placed primarily on existing interior walls. The cabinetry used was Bilotta’s private label, the Bilotta Collection – they selected beautiful, dramatic, yet subdued finishes for the meticulously handcrafted cabinetry. The double islands allow for the busy family to have a space for everything – the island closer to the range has seating and makes a perfect space for doing homework or crafts, or having breakfast or snacks. The second island has ample space for storage and books and acts as a staging area from the kitchen to the dinner table. The kitchen perimeter and both islands are painted in Benjamin Moore’s Paper White. The wall cabinets flanking the sink have wire mesh fronts in a statuary bronze – the insides of these cabinets are painted blue to match the range. The breakfast room cabinetry is Benjamin Moore’s Lampblack with the interiors of the glass cabinets painted in Paper White to match the kitchen. All countertops are Vermont White Quartzite from Eastern Stone. The backsplash is Artistic Tile’s Kyoto White and Kyoto Steel. The fireclay apron-front main sink is from Rohl while the smaller prep sink is from Linkasink. All faucets are from Waterstone in their antique pewter finish. The brass hardware is from Armac Martin and the pendants above the center island are from Circa Lighting. The appliances, aside from the range, are a mix of Sub-Zero, Thermador and Bosch with panels on everything.

 Alair Homes Plano
One of our more unique remodels, this original space was desperately in need of a update. Dark colors and outdated finishes made the kitchen feel closed in and unworkable. After moving some appliances around and creating a classy black and white kitchen modeled after MacKenzie-Childs dishware line, the result was a functional layout with enough character to brighten any day! Design-Build by Hatfield Builders & Remodelers. Photography by Travis G. Lilley.

 Giardinello Landscape & Design, LLC
This Custom Outdoor Kitchen reflects a collaboration with some pretty wonderful clients. The Giardinello Team created a custom split face Scabos Travertine Backsplash, added Ledgestone facing and fabricated gorgeous, Limestone counters. Additionally we installed Scabos Travertine Pavers to create a beautiful new, enlarged entertaining space. A previous Olive Tree and awkward mounding were removed along with an outdated bbq surround.The space was just waiting to be opened up and leveled off. And now, look at that view!!! Check out the before shots.

 Thomas and Birch - Kitchens and Living
Complete overhaul of this space, we transformed an outdated mismatched space into a cohesive bright and modern kitchen!
Photo: Dasha Armstrong
Inspiration for a mid-sized contemporary u-shaped porcelain tile and gray floor eat-in kitchen remodel with an undermount sink, recessed-panel cabinets, white cabinets, quartz countertops, white backsplash, porcelain backsplash, stainless steel appliances, an island and gray countertops
Inspiration for a mid-sized contemporary u-shaped porcelain tile and gray floor eat-in kitchen remodel with an undermount sink, recessed-panel cabinets, white cabinets, quartz countertops, white backsplash, porcelain backsplash, stainless steel appliances, an island and gray countertops
 User
Redesigning and renovating outdated homes to luxurious & stylish living spaces. Leonne Design is an expert in home remodeling in Los Angeles, with experience in creating smart home interiors that look and feel stylish, modern, contemporary and refreshing to the senses.
ADU Contractor in Los Angeles, CA - https://www.leonnedesign.com/

 Lindsey Markel
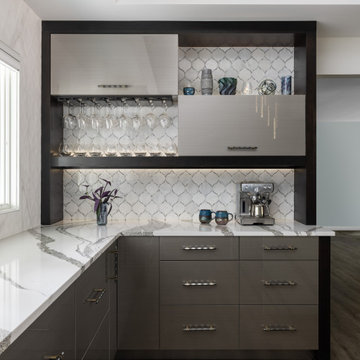
Welcome to this modern kitchen! Working with the homeowner who is also one of the contractors I work with often, was a breeze! We spoke the same language. And along with his wife, who also has a designers eye, made for a great team! We turned their worn out and outdated kitchen into a functional work of art. The material selections and finishes blended so well with the rest of their already updated home.

 CuttingEdge Built LLC
The once outdated dark orange kitchen has transformed into a gorgeous fresh, light and bright modern fabulous space! There were no details spared in this newly designed kitchen from the white surround cabinets topped with gray quartz countertops, to the gray island topped with Carrara-style quartz countertops, gas range cooktop and microwave drawer, to the large range hood towering over the island, to the coffered ceiling, and the walk-in pantry.
 Alair Homes Plano
This kitchen was closed-in and outdated. Heavy wood paneling covered most walls and the pantry lacked space. After re-configuring walls to create a more open feel, we expanded the pantry to triple its original size and updated cabinets to create a chic modern space. Design | Build by Hatfield Builders & Remodelers, photography by Versatile Imaging.

 Brothers Services Company
For this beautiful kitchen remodel, we replaced dark and outdated cabinets and linoleum flooring with light colored cabinets and luxurious dark hardwood floors. We accented the stainless steel appliances with Cambria Windermere countertops and an intricate basket weave patterned backsplash. The island creates an additional function and flow throughout the room. The finished remodel is both open and inviting.

Sponsored
Westerville, OH

Custom Home Works
Franklin County's Award-Winning Design, Build and Remodeling Expert

 Wills Design Associates
I had outdated looking beadboard removed from the perimeter of the kitchen along with a dry bar to open the room up. Additional lighting was added including the chandelier over the breakfast table.
 TK Building & Design
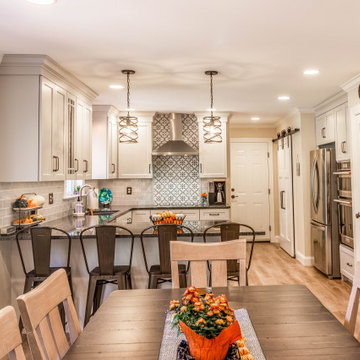
The first floor remodel began with the idea of removing a load bearing wall to create an open floor plan for the kitchen, dining room, and living room. This would allow more light to the back of the house, and open up a lot of space. A new kitchen with custom cabinetry, granite, crackled subway tile, and gorgeous cement tile focal point draws your eye in from the front door. New LVT plank flooring throughout keeps the space light and airy. Double barn doors for the pantry is a simple touch to update the outdated louvered bi-fold doors. Glass french doors into a new first floor office right off the entrance stands out on it's own.

 Sustainable Sedona
Sedona is home to people from around the world because of it's beautiful red rock mountain scenery, high desert climate, good weather and diverse community. Most residents have made a conscience choice to be here. Good buildable land is scarce so may people purchase older homes and update them in style and performance before moving in. The industry often calls these project "whole house remodels".
This home was originally built in the 70's and is located in a prestigious neighborhood beautiful views that overlook mountains and City of Sedona. It was in need of a total makeover, inside and out. The exterior of the home was transformed by removing the outdated wood and brick cladding and replacing it stucco and stone. The roof was repaired to extend it life. Windows were replaced with an energy efficient wood clad system.
Every room of the home was preplanned and remodeled to make it flow better for a modern lifestyle. A guest suite was added to the back of the existing garage to make a total of three guest suites and a master bedroom suite. The existing enclosed kitchen was opened up to create a true "great room" with access to the deck and the views. The windows and doors to the view were raised up to capture more light and scenery. An outdated brick fireplace was covered with mahogany panels and porcelain tiles to update the style. All floors were replaced with durable ceramic flooring. Outdated plumbing, appliances, lighting fixtures, cabinets and hand rails were replaced. The home was completely refurnished and decorated by the home owner in a style the fits the architectural intent.
The scope for a "whole house remodel" is much like the design of a custom home. It takes a full team of professionals to do it properly. The home owners have a second home out of state and split their time away. They were able to assemble a team that included Sustainable Sedona Residentail Design, Biermann Construction as the General Contractor, a landscape designer, and structural engineer to take charge in thier absence. The collaboration worked well!
170