
Search results for "Outdated kitchen" in Home Design Ideas

 Concept To Creation
Kitchen remodel with painted white Maple cabinets and a large dark stained island. There's a hidden pantry between the microwave and ovens.
Kitchen pantry - transitional l-shaped medium tone wood floor and brown floor kitchen pantry idea in Cedar Rapids with an undermount sink, recessed-panel cabinets, white cabinets, quartzite countertops, gray backsplash, porcelain backsplash, stainless steel appliances, an island and white countertops
Kitchen pantry - transitional l-shaped medium tone wood floor and brown floor kitchen pantry idea in Cedar Rapids with an undermount sink, recessed-panel cabinets, white cabinets, quartzite countertops, gray backsplash, porcelain backsplash, stainless steel appliances, an island and white countertops


 Sun City Kitchen & Bath
Cherry Ultracraft Cabinets in Brunswick door style with Golden Brown stain and glaze. Key Largo 178ORB Jeffery Alexander decorative cabinet door hardware. Volcano granite counter tops with a Ogee edge profile. Blanco granite composite under mount sink. Back splash with Marciano Split 3D stack stone tile.
Find the right local pro for your project

 Sustainable Sedona
Sedona is home to people from around the world because of it's beautiful red rock mountain scenery, high desert climate, good weather and diverse community. Most residents have made a conscience choice to be here. Good buildable land is scarce so may people purchase older homes and update them in style and performance before moving in. The industry often calls these project "whole house remodels".
This home was originally built in the 70's and is located in a prestigious neighborhood beautiful views that overlook mountains and City of Sedona. It was in need of a total makeover, inside and out. The exterior of the home was transformed by removing the outdated wood and brick cladding and replacing it stucco and stone. The roof was repaired to extend it life. Windows were replaced with an energy efficient wood clad system.
Every room of the home was preplanned and remodeled to make it flow better for a modern lifestyle. A guest suite was added to the back of the existing garage to make a total of three guest suites and a master bedroom suite. The existing enclosed kitchen was opened up to create a true "great room" with access to the deck and the views. The windows and doors to the view were raised up to capture more light and scenery. An outdated brick fireplace was covered with mahogany panels and porcelain tiles to update the style. All floors were replaced with durable ceramic flooring. Outdated plumbing, appliances, lighting fixtures, cabinets and hand rails were replaced. The home was completely refurnished and decorated by the home owner in a style the fits the architectural intent.
The scope for a "whole house remodel" is much like the design of a custom home. It takes a full team of professionals to do it properly. The home owners have a second home out of state and split their time away. They were able to assemble a team that included Sustainable Sedona Residentail Design, Biermann Construction as the General Contractor, a landscape designer, and structural engineer to take charge in thier absence. The collaboration worked well!

 Landmark Builders
 took an old outdated house in Granite Bay, CA and created a new and inviting home for the Owners to enjoy for years to come. Removed all the oak from this home and freshened it up with white and a good contrast of dark woods. The perimeter of the kitchen has Ginger Caesarstone and the island has a beautiful Smokey Mountain Granite. Wolf gas cook top, with pot-filler. Custom designed drawers under the cook top for the owners pots and pans. These were measured specifically for her pots and they all fit!
Photos by: Karan Thompson Photography

 Riverside Construction, LLC
This West Lafayette couple was tired of their worn out cabinets and appliances, an outdated design and a less than functional work space. They were interested in visually opening up their kitchen to allow for entertaining. Riverside Construction accomplished this by removing the wall peninsula cabinets, moving the sink under the rear window and repositioning the double ovens closer to the range top. Maple cabinets and granite countertops added a new beauty and warmth to the space, while luxury vinyl tile flooring and a travertine backsplash completed the new look. All of these remodeling improvements not only allowed for a more functional cooking space, but created the perfect environment for many friendly gatherings and parties.
 Sustainable Sedona
Sedona is home to people from around the world because of it's beautiful red rock mountain scenery, high desert climate, good weather and diverse community. Most residents have made a conscience choice to be here. Good buildable land is scarce so may people purchase older homes and update them in style and performance before moving in. The industry often calls these project "whole house remodels".
This home was originally built in the 70's and is located in a prestigious neighborhood beautiful views that overlook mountains and City of Sedona. It was in need of a total makeover, inside and out. The exterior of the home was transformed by removing the outdated wood and brick cladding and replacing it stucco and stone. The roof was repaired to extend it life. Windows were replaced with an energy efficient wood clad system.
Every room of the home was preplanned and remodeled to make it flow better for a modern lifestyle. A guest suite was added to the back of the existing garage to make a total of three guest suites and a master bedroom suite. The existing enclosed kitchen was opened up to create a true "great room" with access to the deck and the views. The windows and doors to the view were raised up to capture more light and scenery. An outdated brick fireplace was covered with mahogany panels and porcelain tiles to update the style. All floors were replaced with durable ceramic flooring. Outdated plumbing, appliances, lighting fixtures, cabinets and hand rails were replaced. The home was completely refurnished and decorated by the home owner in a style the fits the architectural intent.
The scope for a "whole house remodel" is much like the design of a custom home. It takes a full team of professionals to do it properly. The home owners have a second home out of state and split their time away. They were able to assemble a team that included Sustainable Sedona Residentail Design, Biermann Construction as the General Contractor, a landscape designer, and structural engineer to take charge in thier absence. The collaboration worked well!



 Ultimate Kitchen & Bath
Mid-sized elegant l-shaped ceramic tile eat-in kitchen photo with a double-bowl sink, recessed-panel cabinets, medium tone wood cabinets, granite countertops, white appliances, an island, beige backsplash and ceramic backsplash


 K.G.Bell Construction
Example of a large mountain style l-shaped limestone floor kitchen design in San Francisco with recessed-panel cabinets, distressed cabinets, granite countertops, multicolored backsplash, terra-cotta backsplash and stainless steel appliances

 Gregory Thayer Carpentry & Homeimprovement
Elegant l-shaped ceramic tile enclosed kitchen photo in New York with raised-panel cabinets, medium tone wood cabinets, tile countertops and blue backsplash

 David Thomas McCann General Contracting
Kitchen - large coastal l-shaped ceramic tile kitchen idea in New York with an integrated sink, recessed-panel cabinets, light wood cabinets, white walls and a peninsula

 Tom Curren Companies
Our new Needham clients received a full gut and renovation of their outdated kitchen. New cabinets in Frost were installed, with a beautiful Calacatta Herringbone back-splash. The beautiful blue walls tie in nicely with the grey and white tones throughout the kitchen and give it a wonderful pop of color!

Sponsored
Columbus, OH

Hope Restoration & General Contracting
Columbus Design-Build, Kitchen & Bath Remodeling, Historic Renovations
 Simply Built
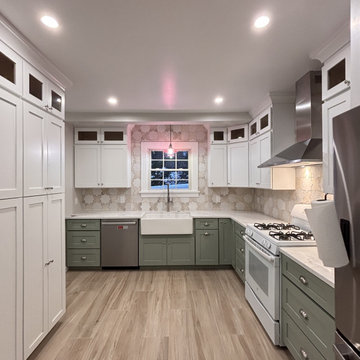
Two-Tone Kitchen Renovation — Westchester County, NY
This full kitchen renovation transformed an outdated space into a warm, functional, and design-forward kitchen built around a classic two-tone palette — sage green shaker cabinets on the lower run paired with crisp white uppers that extend all the way to the ceiling for maximum storage and visual impact. The design features an apron-front farmhouse sink, quartz countertops with a marble-look finish, a custom arabesque tile backsplash, a wall-mounted stainless steel range hood, and wood-look porcelain tile flooring that ties the whole space together. Every detail — from the glass-front upper cabinets to the crown molding to the floor-to-ceiling pantry wall — was executed by the Simply Built team with the precision and care that Westchester homeowners expect.

 M.Teixeira Soapstone
Eat-in kitchen - mid-sized modern l-shaped terra-cotta tile eat-in kitchen idea with an integrated sink, recessed-panel cabinets, medium tone wood cabinets, soapstone countertops, gray backsplash, stone slab backsplash, black appliances and an island


 OakWood Designers & Builders
Kitchen renovations
Example of a mid-sized trendy u-shaped ceramic tile enclosed kitchen design in Ottawa with a double-bowl sink, louvered cabinets, medium tone wood cabinets, solid surface countertops, beige backsplash, ceramic backsplash, white appliances and no island
Example of a mid-sized trendy u-shaped ceramic tile enclosed kitchen design in Ottawa with a double-bowl sink, louvered cabinets, medium tone wood cabinets, solid surface countertops, beige backsplash, ceramic backsplash, white appliances and no island



 Riverside Construction, LLC
This West Lafayette couple was tired of their worn out cabinets and appliances, an outdated design and a less than functional work space. They were interested in visually opening up their kitchen to allow for entertaining. Riverside Construction accomplished this by removing the wall peninsula cabinets, moving the sink under the rear window and repositioning the double ovens closer to the range top. Maple cabinets and granite countertops added a new beauty and warmth to the space, while luxury vinyl tile flooring and a travertine backsplash completed the new look. All of these remodeling improvements not only allowed for a more functional cooking space, but created the perfect environment for many friendly gatherings and parties.

 Sprucehill Homes
The kitchen was dark, odd-shaped, outdated & tucked away in a back corner. It was like that room in horror movies where all the scariest stuff happens. This was a concern for the client.
Also, adding the necessary space meant removing two walls — along with the space they provided for cabinets.
Gorgeous windows overlooking the deck & backyard were the only things this twisted kitchen had going for it, so they had to remain.
Photo credit: Brad Hill Imaging
201