
Search results for "Outdated kitchen" in Home Design Ideas
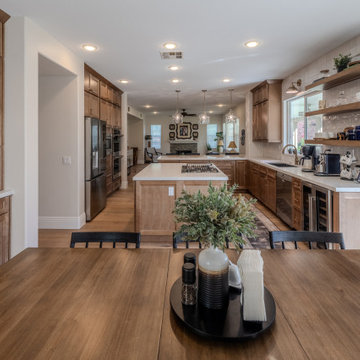
 Designed with Grace & Joy
This project is all about transforming a dark, outdated kitchen into a bright, modern, and highly functional space designed for everyday living. Featuring custom RTA cabinetry with an appliance garage and full pantry, stunning quartz countertops, handcrafted Zellige tile backsplash with custom shelving, upgraded lighting, and a beautifully integrated wine fridge area, every detail was thoughtfully curated to create a warm, elevated, and timeless kitchen that blends style with function.
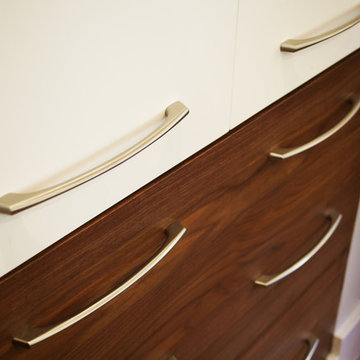
 Dan Davis Design
A small, outdated kitchen was opened up to the rest of the house for a more seamless and functional space. All new custom cabinets: the white upper cabinets bring an openness while the walnut lowers add weight. The stainless steel handles are the same for both upper and lowers for continuity. Note the horizontal grain of the walnut cabinets.

 Leo Dowell Designs
Extraordinary kitchen designs by Leo Dowell an expert at authentic European details.
Inspiration for a timeless kitchen remodel in Charlotte
Inspiration for a timeless kitchen remodel in Charlotte
Find the right local pro for your project

 Lars Remodeling & Design
This Del Cerro kitchen remodel is part of a home that was originally built in the late ’60s with outdated finishes and layout. The homeowners love to entertain friends and family but found the space to be very compartmentalized between the kitchen, dining room and family room. Their dream was to open the walls and create a “Great Room,” allowing them to spend time in the kitchen and their family. Their style was a mix of contemporary and traditional which allowed us to incorporate sleek finishes with warm tones. The colors are vibrant and unique.

 YardDoc
A landscaping and lawn care customer in Lakeway, TX scheduled a handyman project to improve the function and look of their back yard and patio.
This view of the patio shows the space, including the old fence. We began by removing outdated equipment and concrete. After a short clean and clear this space was ready for new components.
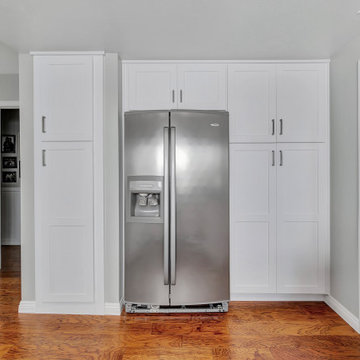
 USA HOME REMODELING
Located in Woodbridge, Irvine, this kitchen was transformed from outdated to an outstanding kitchen! We've updated the plumbing and electrical systems, installed sleek new cabinets, a gorgeous countertop, and a stylish backsplash. Fresh paint adds a touch of elegance, and new modern appliances complete the transformation. This kitchen is now a modern culinary haven ready for any cooking adventure!

 Jessica Bolles
Before, a crammed kitchen with hardly any counter space. After, an elongated cabinet run with plenty of countertop space for baking preparations. The white cabinets and light colored granite brighten up the space as well as the new faux wood plank ceiling. Contrasting are the new wooden laminate floors to compliment the brown tones in the mosaic backsplash.



 Copper Sky Design + Remodel
Our client wanted to update a very outdated kitchen and introduce her own unique style into her newly purchase home. The client went with a modern approach with high gloss cabinets with flush door and drawer fronts. We then introduced flashes of color behind the stove and on the base of the kitchen peninsula. Finally, we carried over the modern style into the den with a colorful accent wall and coordinating high-end lighting.

 Corinthian Fine Homes
This outdated and deteriorating master bathroom needed a modern update after sustaining a leak. We had worked with them in the past on their kitchen and they knew the design and remodeling level of excellence we brought to the table, so they hired us to design a modern master-suite. We removed a garden tub, allowing for a walk-in shower, complete with a heated towel rack and drying area. We were able to incorporate showcasing of their orchids in the design with an orchid shelf on the exterior of the shower, as well as searching high and low to provide vessel bowl sinks that had a unique shape and utilizing contemporary lights. The end result is a spa-like master suite, that was beyond what they had hoped for and has them loving where they live. Discussions have begun for their next project.


 Gulf View Cabinets
Kitchen Remodel
Inspiration for a mid-sized timeless eat-in kitchen remodel in Tampa with an undermount sink, raised-panel cabinets, dark wood cabinets, granite countertops and black appliances
Inspiration for a mid-sized timeless eat-in kitchen remodel in Tampa with an undermount sink, raised-panel cabinets, dark wood cabinets, granite countertops and black appliances
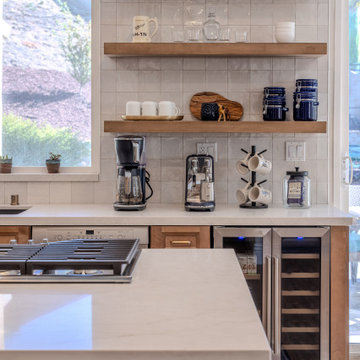 Designed with Grace & Joy
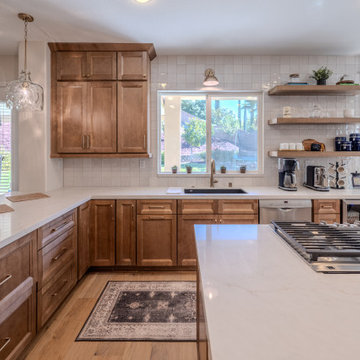
This project is all about transforming a dark, outdated kitchen into a bright, modern, and highly functional space designed for everyday living. Featuring custom RTA cabinetry with an appliance garage and full pantry, stunning quartz countertops, handcrafted Zellige tile backsplash with custom shelving, upgraded lighting, and a beautifully integrated wine fridge area, every detail was thoughtfully curated to create a warm, elevated, and timeless kitchen that blends style with function.
 Designed with Grace & Joy
This project is all about transforming a dark, outdated kitchen into a bright, modern, and highly functional space designed for everyday living. Featuring custom RTA cabinetry with an appliance garage and full pantry, stunning quartz countertops, handcrafted Zellige tile backsplash with custom shelving, upgraded lighting, and a beautifully integrated wine fridge area, every detail was thoughtfully curated to create a warm, elevated, and timeless kitchen that blends style with function.

Sponsored
Fredericksburg, OH

High Point Cabinets
Columbus' Experienced Custom Cabinet Builder | 4x Best of Houzz Winner


 H and S Craftsmen with Counter Intelligence
Enclosed kitchen - mid-sized southwestern l-shaped terra-cotta tile enclosed kitchen idea in Albuquerque with a farmhouse sink, raised-panel cabinets, green cabinets, quartzite countertops, multicolored backsplash, ceramic backsplash, stainless steel appliances and an island
 Kitchen Solvers of Sugar Land
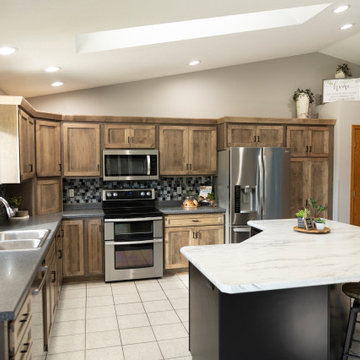
For this kitchen remodel, the homeowners wanted to update their old, outdated cabinets with a more modern style while keeping their existing backsplash and perimeter countertop. Cabinet refacing turned out to be the ideal solution. For the perimeter cabinets, they chose the Jay door in an American Walnut wipe stain from our Kitchen Solvers Showcase Collection. To make the island stand out, they opted for the Shane door in a sleek black paint finish, paired with a new laminate countertop. The result? A stunning transformation!

 South Shore Cabinet
Elegant l-shaped eat-in kitchen photo in Boston with an undermount sink, shaker cabinets, white cabinets, granite countertops and paneled appliances

Sponsored
Plain City, OH

The Creative Kitchen Company
Columbus Area Kitchen Remodeling and Refacing Professional


 Artefact, Inc.
Example of a small trendy l-shaped eat-in kitchen design in Philadelphia with a single-bowl sink, shaker cabinets, light wood cabinets, gray backsplash, subway tile backsplash, white appliances and no island

 Greystone Kitchens
Eat-in kitchen - mid-sized traditional u-shaped porcelain tile eat-in kitchen idea in Jacksonville with an undermount sink, shaker cabinets, dark wood cabinets, granite countertops, glass tile backsplash and white appliances
199