
Search results for "Outdated kitchen" in Home Design Ideas

 Sprucehill Homes
The kitchen was dark, odd-shaped, outdated & tucked away in a back corner. It was like that room in horror movies where all the scariest stuff happens. This was a concern for the client.
Also, adding the necessary space meant removing two walls — along with the space they provided for cabinets.
Gorgeous windows overlooking the deck & backyard were the only things this twisted kitchen had going for it, so they had to remain.
Photo credit: Brad Hill Imaging

 dvd Interior Design
, Kitchen Space
A wonderful loft environment in Tribeca , New York. Great city living with lots of personality. Stylish urban environment for a professional and adventurous British - American. Exposed original brick wall, exposed ceiling in Living area, Steel shutters, the main show piece is a custom design central Steel Stairway leading to roof deck and Master Bedroom.


Find the right local pro for your project
 Peltier Interiors
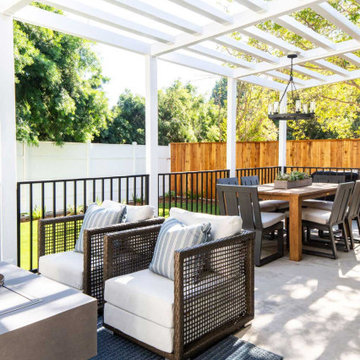
This ranch went from outdated and non functional to bright, airy, and modern. Every surface was updated from the kitchen and bathrooms to the exterior of the home. Classic details keep the style timeless while subtle pops of color add life and personality. The home now has high ceilings and an indoor/outdoor floor plan, perfect for entertaining and living.
---
Project designed by Vienna interior design studio Amy Peltier Interior Design & Home. They serve Mclean, Vienna, Bethesda, DC, Potomac, Great Falls, Chevy Chase, Rockville, Oakton, Alexandria, and the surrounding area.
For more about Amy Peltier Interior Design & Home, click here: https://peltierinteriors.com/
 Peltier Interiors
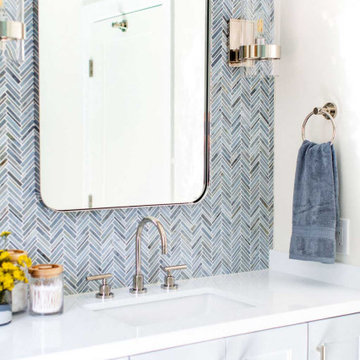
This ranch went from outdated and non functional to bright, airy, and modern. Every surface was updated from the kitchen and bathrooms to the exterior of the home. Classic details keep the style timeless while subtle pops of color add life and personality. The home now has high ceilings and an indoor/outdoor floor plan, perfect for entertaining and living.
---
Project designed by Vienna interior design studio Amy Peltier Interior Design & Home. They serve Mclean, Vienna, Bethesda, DC, Potomac, Great Falls, Chevy Chase, Rockville, Oakton, Alexandria, and the surrounding area.
For more about Amy Peltier Interior Design & Home, click here: https://peltierinteriors.com/

 May Construction, Inc.
You don‘t need to make major changes to an outdated kitchen to create the space of your dreams. Small changes often opt for a big impact. Without gaining a single square foot, this kitchen was completely transformed thanks to a well-planned design build remodel. An awkward opening to an empty back hallway hemmed people in and made for inefficient traffic flow between the adjacent living and dining areas. By moving the location of the fridge and enclosing the hall opening we were able to create a u-shaped kitchen that is now more efficient, stylish, and storage-packed.

 Gr8 Kitchens
On this project we ripped out an old an outdated 90's dark brown kitchen and finished out the space with all new white cabinets, dark gray island and bar area. Jenn Air appliances were used on this project, along with Fabulous cabinetry, Kohler plumbing fixtures and durable flooring and counter top materials to guarantee many years of enjoyment for these happy homeowners.

Sponsored
Columbus, OH

Hope Restoration & General Contracting
Columbus Design-Build, Kitchen & Bath Remodeling, Historic Renovations

 Design Your Life
Example of a mid-sized mountain style u-shaped ceramic tile and beige floor open concept kitchen design in Dallas with a triple-bowl sink, raised-panel cabinets, distressed cabinets, onyx countertops, white backsplash, stainless steel appliances and a peninsula

 Sammis Woodworking
Example of a large classic u-shaped ceramic tile kitchen pantry design in Boston with a drop-in sink, flat-panel cabinets, light wood cabinets, granite countertops, stainless steel appliances and an island

 Jarrett Design
Chapel Avenue came to us as a cramped and outdated kitchen, with a peninsula separating the kitchen from the dining area, making the space seem even smaller than it was. Working with this couple, we soon realized they wanted something fun and eclectic to match their personalities. Bringing three cabinet finishes together in one small space wasn't easy, but unifying the kitchen through countertop materials and hardware made it work. Matt Villano Photography

 place architecture:design
The existing kitchen was small, outdated, and inefficient; the new addition provides a spacious kitchen with flexibility, functionality, and ample cabinet space. The slanted-raised ceiling creates additional height, and works with the oversized windows to flood the room with light. The outdoors are brought into the room, via the framed views of flowers and foliage.
Completing the color palette, is a back-splash of multi-colored green, 2” x 6” Heath Ceramic tiles, installed in a stacked layout.
The three PH 5 pendants, by Louis Poulsen, are centered above the island workspace, adding to the kitchen's clean lines and timeless design. The rich dark-cherry base cabinets make an elegant contrast to the white upper cabinets; the simple chrome door and drawer pulls add to the slight bend toward the modern aesthetic.

 Designer's Choice (Lloyd) Ltd
Inspiration for a large contemporary u-shaped porcelain tile and brown floor open concept kitchen remodel in Calgary with an undermount sink, shaker cabinets, dark wood cabinets, granite countertops, multicolored backsplash, slate backsplash, stainless steel appliances and an island
 Better Builders
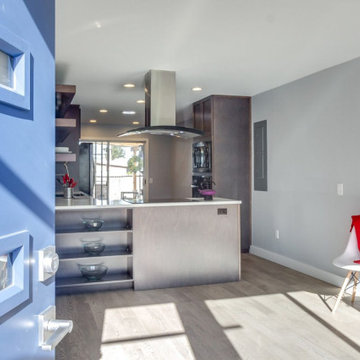
This remodel transformed an outdated, closed-off kitchen into a sleek, open, and modern space. To keep the room feeling spacious, the design replaced upper cabinetry with floating shelves. It introduced a streamlined island with a free-floating contemporary ventilation hood to keep clear sightlines into the living area.
New wood flooring was installed to brighten and unify the home, while a bold blue modern front door makes a striking first impression and ties the renovation together. The result is a contemporary, efficient kitchen that feels larger, lighter, and perfectly suited to everyday living.


 Designed with Grace & Joy
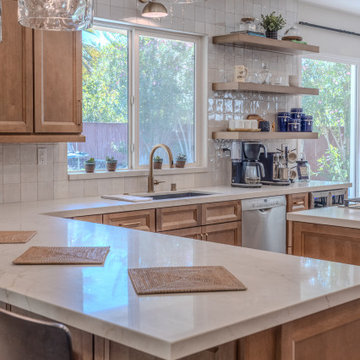
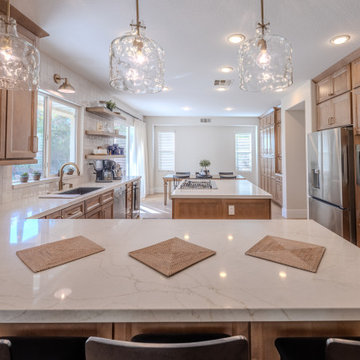
This project is all about transforming a dark, outdated kitchen into a bright, modern, and highly functional space designed for everyday living. Featuring custom RTA cabinetry with an appliance garage and full pantry, stunning quartz countertops, handcrafted Zellige tile backsplash with custom shelving, upgraded lighting, and a beautifully integrated wine fridge area, every detail was thoughtfully curated to create a warm, elevated, and timeless kitchen that blends style with function.
 Designed with Grace & Joy
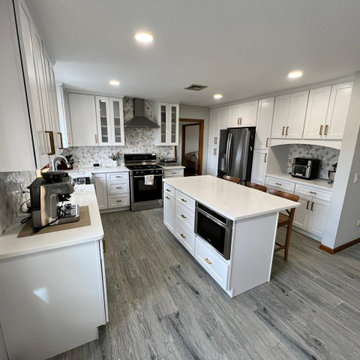
This project is all about transforming a dark, outdated kitchen into a bright, modern, and highly functional space designed for everyday living. Featuring custom RTA cabinetry with an appliance garage and full pantry, stunning quartz countertops, handcrafted Zellige tile backsplash with custom shelving, upgraded lighting, and a beautifully integrated wine fridge area, every detail was thoughtfully curated to create a warm, elevated, and timeless kitchen that blends style with function.
 Aqua Kitchen & Stone Gallery
Our client from Little Falls, New Jersey was planning to remodel their kitchen from the early 2000s for quite some time. Earthy, dark granite countertops and dark wood cabinets created an ambiance that was warm and suitable for a family but looked outdated. Our client was looking not only to simply refresh its look but gut out the old cabinets along with countertops, replace them with new ones, and improve the working flow in the kitchen.
Time flies by, kids grow up, routines and habits change, and a functional family kitchen needs to follow all this and fulfill both the practical and aesthetic needs of the homeowners. This new and improved white kitchen in Little Falls, New Jersey does just that, and we’re happy we were a part of the process.

 Todays Kitchens
Kitchen pantry - mid-sized traditional l-shaped medium tone wood floor kitchen pantry idea in Philadelphia with an undermount sink, shaker cabinets, white cabinets, solid surface countertops, beige backsplash, ceramic backsplash, stainless steel appliances and an island

Sponsored
Westerville, OH

Custom Home Works
Franklin County's Award-Winning Design, Build and Remodeling Expert

 BKC Kitchen and Bath
Where once there were outdated oak cabinets, there is now a soft, bright white kitchen. This Highlands Ranch remodel features Crystal Cabinets in the Country Classic door style with Bisque paint on Maple. Island is also the Country Classic door style in Raisin finish on Cherry.
Perimeter countertop is Uba Tuba granite; island is a golden-color granite remnant.
Design by Heather Smith, in partnership with Summit Renovations

 Alair Homes Plano
One of our more unique remodels, this original space was desperately in need of a update. Dark colors and outdated finishes made the kitchen feel closed in and unworkable. After moving some appliances around and creating a classy black and white kitchen modeled after MacKenzie-Childs dishware line, the result was a functional layout with enough character to brighten any day! Design-Build by Hatfield Builders & Remodelers. Photography by Travis G. Lilley.

 Kitchen Solvers of Columbus
This was a dark closed up outdated kitchen with carpet on the floors. The homeowners were looking to remodel their kitchen to give it a more updated look which we accomplished by installing new custom cabinets. We also took out the peninsula, the arched wall separating the kitchen and living room, removed the soffits and florescent lighting to make it a more open and functional kitchen. The cabinets were done in a maple Cimarron door by Bridgewood in Pecan while the backsplash was done in Travertine Tiles. The clients wanted to use large and small tiles to create the design. We also created a focal point behind the stove. The countertop is a Quartz Britanica Gold for the island while the rest of the kitchen was done in Quartz Dovedale.
202