
Search results for "Outdated kitchen" in Home Design Ideas
 Synergy Design & Construction
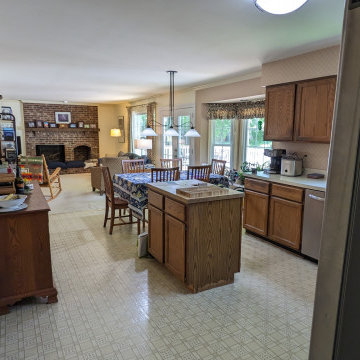
Before: This kitchen felt outdated and cramped, with dark wood cabinetry and old laminate flooring. A tiny island offered little prep space or storage, while a large bay window housed plants on separate stands, leaving the area underutilized. With no additional cabinetry, storage was severely lacking.

 Westbury Garden Rooms
The homeowners of this beautiful house in Hertfordshire were keen to replace their outdated and underused uPVC conservatory with a larger orangery in order to merge their kitchen and dining room into one large open-plan space.

 Designer Kitchens
The bathroom was outdated. The cabinetry was worn and showing its age. The client hated the arched shower entrance and the etched glass. The floors were ok but were damaged in places.
Find the right local pro for your project
 Kitchen Refresh
THROW BACK
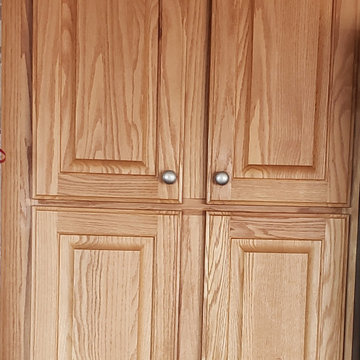
The cabinetry in this kitchen was outdated, cumbersome and drab. Update yours and save up to 75%!

 Custom Cabinets & Refinishings
Swiss coffee with a grey kitchen island transformed from yellow outdated to modern.
Example of a mid-sized transitional l-shaped open concept kitchen design with recessed-panel cabinets, white cabinets, granite countertops, brown backsplash, an island and brown countertops
Example of a mid-sized transitional l-shaped open concept kitchen design with recessed-panel cabinets, white cabinets, granite countertops, brown backsplash, an island and brown countertops

 Renovations Group Inc
Our homeowner had dreamt about one day redoing her beyond outdated kitchen since they day her husband carried her over the threshold. Vinyl flooring used for a backsplash, dingy carpeting, laminate with no sheen left to speak of and mismatched cabinetry…. it was time to make it happen. A year’s worth of planning later, her time capsule became one dreamy kitchen.
Functionality reigns supreme in this small, but efficient kitchen where every cabinet has a story to tell and a place to store it. Countertop space to the right of the stove was an added necessity for function and safety. The raised snack bar is perfect for day to day meals and the lowered countertop was a must for this petite baker. A new lighting plan includes recessed lights, under-cabinet and accent lights, while new lighting fixtures reflect the client’s sense of style. Dingy brick patterned carpet was removed making way for new hardwood floors toothed in from the dining room.
An airy palette gained some weight with the use of larger details; the oversized hood, beefy turned posts, prominent apron front sink and a grouping of tall cabinets on the refrigerator wall. Glass cabinet fronts, shiny beveled subway tile, and granite countertops allow light to dance around the space.
Zachary Seib Photography
 Tbektu Design + Development, LLC
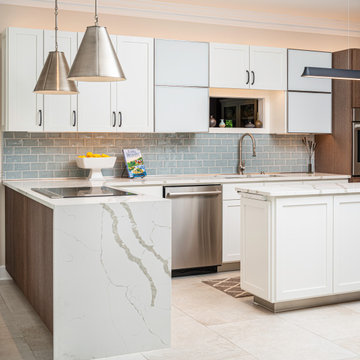
Outdated kitchen had very little room for expansion, but the need was for additional storage, a more functional plan, easier to work in for someone with arthritis, improve lighting, and an island was wanted if possible.

Sponsored
Westerville, OH

Custom Home Works
Franklin County's Award-Winning Design, Build and Remodeling Expert

 Distinctive Kitchens
The Nordlund kitchen was outdated and dark, with old appliances. It lacked style and was very ready for a gut remodel. The owners planned to do much of the construction themselves, so Distinctive Kitchens was brought in to help choose finishes--tile backsplash, floors, sink, faucet, lighting, countertops and cabinet hardware. The goal was to bring the fun and flare of the Midcentury Modern aesthetic back with a neutral palette and lots of texture
 Gold Design And Build
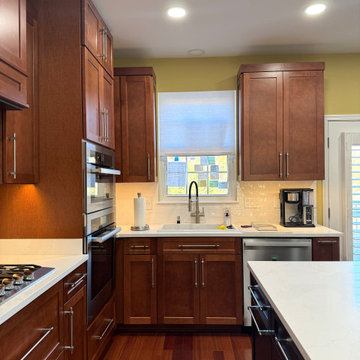
Transforming a cramped, outdated kitchen into a spacious, open-concept dream kitchen, featuring a sophisticated blend of classic cherry wood and deep espresso tones.
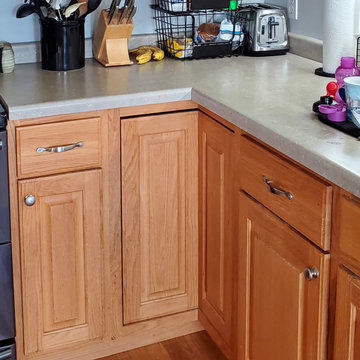 Kitchen Refresh
THROW BACK
The cabinetry in this kitchen was outdated, cumbersome and drab. Update yours and save up to 75%!

 Clark Design Build, LLC
This home located in Thiensville, Wisconsin was an original 1950's ranch with three bedrooms and one and one half baths. The remodel consisted of all new finishes throughout with a new kitchen matching the existing kitchen layout. The main bath was completely remodeled with new fixtures and finishes using the existing cabinetry. The original half bath was converted into a full bath by using an adjoining closet for more space. The new bathroom consists of new custom shower, fixtures and cabinets. This project is a good example of how to fix up an outdated house with a low budget.

 O'Hanlon Kitchen & Bath
Stephen R. in York, PA wanted to add some light and color to his dull, outdated kitchen. We removed a soffit and added new custom DeWils cabinetry in a Jaurez Flower painted finish with glaze. A Cambria quartz countertop was installed in Linwood. A neutral tile backsplash was added to complete the look. What a bright and cheery place to spend time with family and friends!
Elliot Quintin

 Signature Kitchens of Vero Beach
We ripped out and completely replaced an old and outdated outdoor kitchen with Fibealumn all weather cabinetry made right here in Vero Beach by Brandt's. The original grill was reused. Upper cabinets were removed and the vent was altered to add an aluminum stack that goes to the ceiling.


 Custom Cabinets & Refinishings
Swiss coffee with a grey kitchen island transformed from yellow outdated to modern.
Mid-sized transitional l-shaped open concept kitchen photo with recessed-panel cabinets, white cabinets, granite countertops, brown backsplash, an island and brown countertops
Mid-sized transitional l-shaped open concept kitchen photo with recessed-panel cabinets, white cabinets, granite countertops, brown backsplash, an island and brown countertops

 Jennifer Duncan, CKD
We took an outdated kitchen that was enclosed and shrunken by multiple bulky closets, updated it and opened it up by removing the closet intrusions and expanded the doorway and window to the expansive view of the river and pool area outside. We added lots of storage while taking away a lot of bulk.
 Outer Spaces Exterior Design
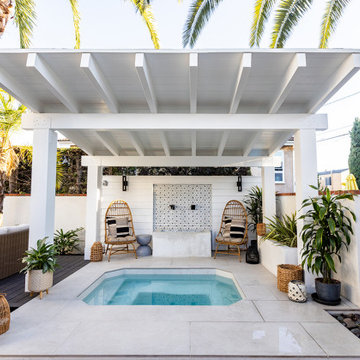
The existing outdated hot tub has been given new life with a modern, coastal vibe.
Mid-sized coastal exterior home idea in Los Angeles
Mid-sized coastal exterior home idea in Los Angeles

 User
An outdated kitchen wrapped with wood like architectural film. Easy to clean, fire-resistant and mold-resistant.
Mid-sized minimalist galley kitchen pantry photo in Miami with flat-panel cabinets
Mid-sized minimalist galley kitchen pantry photo in Miami with flat-panel cabinets

Sponsored
Columbus, OH

Hope Restoration & General Contracting
Columbus Design-Build, Kitchen & Bath Remodeling, Historic Renovations
 KSI Kitchen & Bath
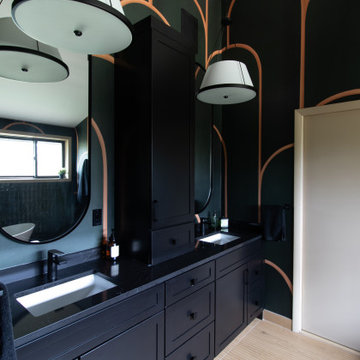
Some bathrooms feel like part of the house. Others feel like a place you go to get ready. And then there are the ones that feel like an escape. That was the goal for this master bath – transforming a large, outdated space into something more intentional, more personal, and ultimately more relaxing.
 KSI Kitchen & Bath
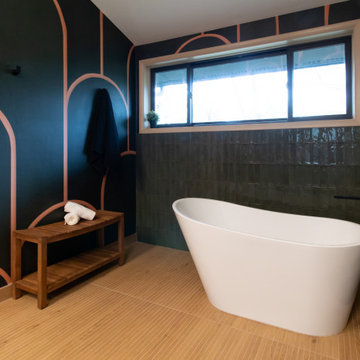
Some bathrooms feel like part of the house. Others feel like a place you go to get ready. And then there are the ones that feel like an escape. That was the goal for this master bath – transforming a large, outdated space into something more intentional, more personal, and ultimately more relaxing.

 Kitchen Solvers of Columbus
This kitchen got a nice transformation to get rid of the old cabinets that were dark and outdated. Cabinet refacing was the perfect solution for them. They went with a shaker bevel door in a Swiss Elm Matte color. Now the kitchen has a lighter color and it feels more open and inviting.
63