
Search results for "Outdated kitchen" in Home Design Ideas

 koolbeanzzzz
BEFORE & AFTER PHOTOS of our kitchen renovation. From dark, dated colors to white. IKEA kitchen with upgraded countertops in quartzite TAJ MAHAL.
Example of an eclectic kitchen design in Miami
Example of an eclectic kitchen design in Miami

 KITCHEN DESIGN PLUS
A new home for a lovely family. They saw the potential in every room, but needed some help with a strange and outdated kitchen. We tore down a wall, shuffled appliances and made a space that will shine for years to come.
Cabinetry by Glenwood Kitchens Ltd
Countertops by Jade Stone Halifax
and Ultimate Countertop Solutions
Before Pictures at the end

 Kanika Design
The transformation of an outdated 1980’s kitchen.
PC: MJ Cohen Photography
Example of a minimalist u-shaped ceramic tile and gray floor enclosed kitchen design in San Francisco with a double-bowl sink, recessed-panel cabinets, blue cabinets, quartzite countertops, multicolored backsplash, glass tile backsplash, stainless steel appliances, a peninsula and white countertops
Example of a minimalist u-shaped ceramic tile and gray floor enclosed kitchen design in San Francisco with a double-bowl sink, recessed-panel cabinets, blue cabinets, quartzite countertops, multicolored backsplash, glass tile backsplash, stainless steel appliances, a peninsula and white countertops
Find the right local pro for your project

 Jennifer Duncan, CKD
We took an outdated kitchen that was enclosed and shrunken by multiple bulky closets, updated it and opened it up by removing the closet intrusions and expanded the doorway and window to the expansive view of the river and pool area outside. We added lots of storage while taking away a lot of bulk.

 Creative Partner - Home & Design
The clients are from Europe and wanted a European kitchen design. Before it was an outdated, old kitchen and now they have a gorgeous, modern kitchen. We used high-gloss white kitchen cabinets, quartz countertops, and stainless steel appliances. The lighting was updated to recessed lighting.

 room2improve
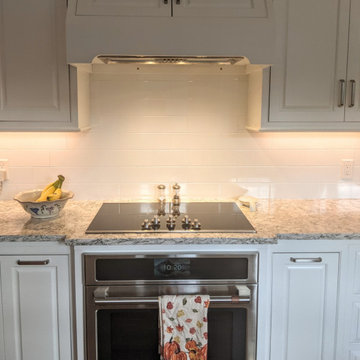
This client was living in an outdated house and was ready for some major updates. The before pic on the previous page shows the small kitchen was challenging, and we suggested losing the pantry closet of the existing space and to move the walls to accommodate a u-shaped kitchen with a larger island. As well as seating for 3 at the island. And then opening up the wall to the dining room for more of an open floor plan. Plus losing the outdated soffits increased storage as well as giving the appearance that the ceiling seemed taller. This AFTER pic shows the dramatic transformation.


Sponsored
Columbus, OH
Free consultation for landscape design!

Peabody Landscape Group
Columbus' Reliable Landscape Design & Contracting

 User
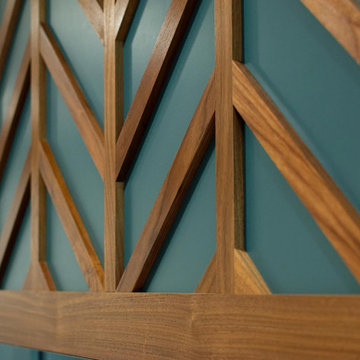
An outdated kitchen wrapped with wood like architectural film. Easy to clean, fire-resistant and mold-resistant.
Inspiration for a mid-sized modern galley kitchen pantry remodel in Miami with flat-panel cabinets
Inspiration for a mid-sized modern galley kitchen pantry remodel in Miami with flat-panel cabinets
 User
An outdated kitchen wrapped with wood like architectural film. Easy to clean, fire-resistant and mold-resistant.
Mid-sized minimalist galley kitchen pantry photo in Miami with flat-panel cabinets
Mid-sized minimalist galley kitchen pantry photo in Miami with flat-panel cabinets
 User
An outdated kitchen wrapped with wood like architectural film. Easy to clean, fire-resistant and mold-resistant.
Inspiration for a mid-sized modern galley kitchen pantry remodel in Miami with flat-panel cabinets
Inspiration for a mid-sized modern galley kitchen pantry remodel in Miami with flat-panel cabinets
 Dave Fox Design Build Remodelers
This once outdated kitchen now has a chic farm-house style. The new layout is perfect for a family who loves to cook.
Large country medium tone wood floor and brown floor eat-in kitchen photo in Columbus with a farmhouse sink, recessed-panel cabinets, quartzite countertops, white backsplash, ceramic backsplash, stainless steel appliances, an island and white countertops
Large country medium tone wood floor and brown floor eat-in kitchen photo in Columbus with a farmhouse sink, recessed-panel cabinets, quartzite countertops, white backsplash, ceramic backsplash, stainless steel appliances, an island and white countertops

 Lauren Leonard Interiors LLC
Large elegant master limestone floor bathroom photo in Jacksonville with raised-panel cabinets, yellow cabinets, blue walls, an undermount sink, marble countertops and beige countertops

 actLAB
Open plan kitchen with sliding doors to enclose the kitchen when the owners decide to have catering done for parties.
Example of a mid-sized trendy l-shaped gray floor and slate floor open concept kitchen design in New York with flat-panel cabinets, quartzite countertops, an island, an undermount sink, white cabinets, window backsplash, white appliances and white countertops
Example of a mid-sized trendy l-shaped gray floor and slate floor open concept kitchen design in New York with flat-panel cabinets, quartzite countertops, an island, an undermount sink, white cabinets, window backsplash, white appliances and white countertops



 TaylorPro Design and Remodeling, Inc.
"TaylorPro completely remodeled our master bathroom. We had our outdated shower transformed into a modern walk-in shower, new custom cabinets installed with a beautiful quartz counter top, a giant framed vanity mirror which makes the bathroom look so much bigger and brighter, and a wood ceramic tile floor including under floor heating. Kerry Taylor also solved a hot water problem we had by installing a recirculating hot water system which allows us to have instant hot water in the shower rather than waiting forever for the water to heat up.
From start to finish TaylorPro did a professional, quality job. Kerry Taylor was always quick to respond to any question or problem and made sure all work was done properly. Bonnie, the resident designer, did a great job of creating a beautiful, functional bathroom design combining our ideas with her own. Every member of the TaylorPro team was professional, hard-working, considerate, and competent. Any remodeling project is going to be somewhat disruptive, but the TaylorPro crew made the process as painless as possible by being respectful of our home environment and always cleaning up their mess at the end of the day. I would recommend TaylorPro Design to anyone who wants a quality project done by a great team of professionals. You won't be disappointed!"
~ Judy and Stuart C, Clients
Carlsbad home with Caribbean Blue mosaic glass tile, NuHeat radiant floor heating, grey weathered plank floor tile, pebble shower pan and custom "Whale Tail" towel hooks. Classic white painted vanity with quartz counter tops.
Bathroom Design - Bonnie Bagley Catlin, Signature Designs Kitchen Bath.
Contractor - TaylorPro Design and Remodeling
Photos by: Kerry W. Taylor
 KITCHEN DESIGN PLUS
A new home for a lovely family. They saw the potential in every room, but needed some help with a strange and outdated kitchen. We tore down a wall, shuffled appliances and made a space that will shine for years to come.
Cabinetry by Glenwood Kitchens Ltd
Countertops by Jade Stone Halifax
and Ultimate Countertop Solutions
Before Pictures at the end
 LaLa Designs by Autumn Dean
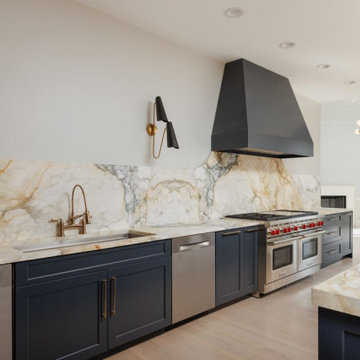
Beautiful Mountain Home Remodel. Clients moved from New York and wanted to completely revamp outdated home on 15 acres with pool guest spaces
Huge transitional u-shaped medium tone wood floor, multicolored floor and vaulted ceiling eat-in kitchen photo with an undermount sink, shaker cabinets, black cabinets, marble countertops, multicolored backsplash, marble backsplash, stainless steel appliances and multicolored countertops
Huge transitional u-shaped medium tone wood floor, multicolored floor and vaulted ceiling eat-in kitchen photo with an undermount sink, shaker cabinets, black cabinets, marble countertops, multicolored backsplash, marble backsplash, stainless steel appliances and multicolored countertops
 Keryn Stokes
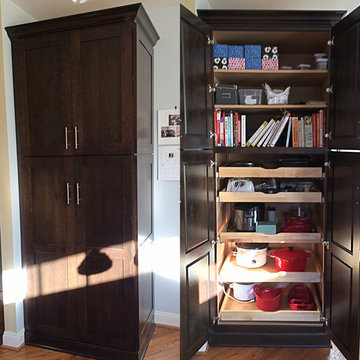
This beautiful pantry replaced an outdated desk-area which became a drop-off station for just about everything. The clients were given so much great storage in this cabinet, all the while it is as beautiful as a piece of furniture as it sits slightly away from the main kitchen area.

 KSI Kitchen & Bath
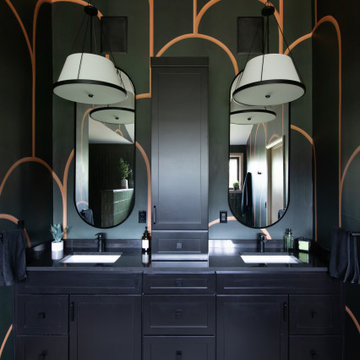
Some bathrooms feel like part of the house. Others feel like a place you go to get ready. And then there are the ones that feel like an escape. That was the goal for this master bath – transforming a large, outdated space into something more intentional, more personal, and ultimately more relaxing.
 Synergy Design & Construction
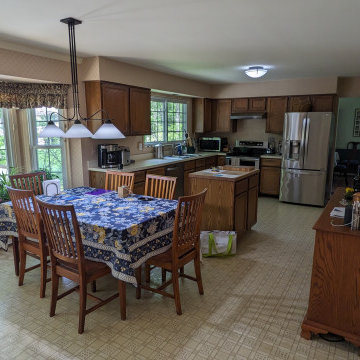
Before: This kitchen felt outdated and cramped, with dark wood cabinetry and old laminate flooring. A tiny island offered little prep space or storage, while a large bay window housed plants on separate stands, leaving the area underutilized. With no additional cabinetry, storage was severely lacking.

 Designer Kitchens
The bathroom was outdated. The cabinetry was worn and showing its age. The client hated the arched shower entrance and the etched glass. The floors were ok but were damaged in places.
62