
Search results for "Outdated kitchen" in Home Design Ideas
 Synergy Design & Construction
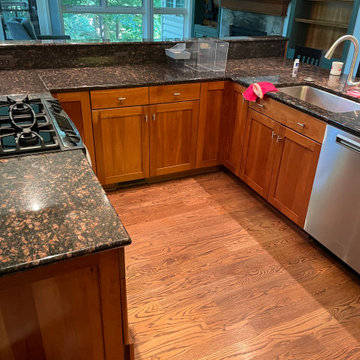
Before: A previous renovation had left an unsightly support column and outdated U-shaped island which created an inefficient layout that made both prep and entertaining a challenge. The range and prep sink were confined to this space, and a kitchen cart housed the microwave and cutlery, further cluttering the area.

 Jon Hensley Architects
Working closely with the owners, we converted an outdated ranch into a modern home with an open floor plan. In addition to reconfiguring the floor plan layout, we also designed an ample deck and screened porch that overlook a sweeping view of the meadow and pond beyond.

 Jacquie Gibbs Interior Design
By removing a wall that separated the kitchen from the dining/living area and adding a second window, this open kitchen/ great room was created. What was a small dark kitchen with an outdated living and dining room has been transformed to an open inviting entertainment area for this family and avid cook.
Find the right local pro for your project
 Smart Remodeling LLC
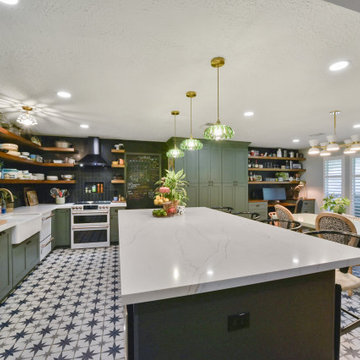
Kitchen remodeling! A thrilling project that can breathe new life into your home's heart. Here's a comprehensive guide to help you about how we remodeling this kitchen:
- Update outdated design and layout
- Increase functionality and efficiency
- Improve safety and accessibility
- Enhance overall livability

 The Kitchen Source
A severely outdated master bath lacked appropriate space and functionality for this active couple. An unused tub took up important floor and traffic space, and storage was missing at each vanity. The new frameless glass shower enclosure created the openness this couple desired, and now they have a Master Bath retreat that meets all their needs.
Photography by Matrix Tours

 Trish Harsh Design
This dining room went from outdated maroon walls to a very stylish teal grasscloth wallpaper, custom window treatment, beautiful matching light fixtures and a houndstooth rug.
 Synergy Design & Construction
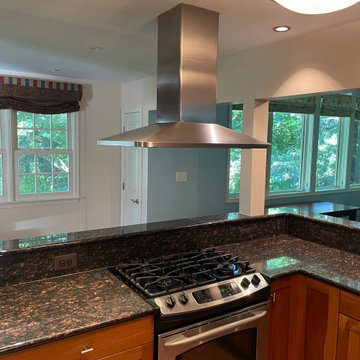
Before: A previous renovation had left an unsightly support column and outdated U-shaped island which created an inefficient layout that made both prep and entertaining a challenge. The range and prep sink were confined to this space, and a kitchen cart housed the microwave and cutlery, further cluttering the area.

Sponsored
Columbus, OH

Hope Restoration & General Contracting
Columbus Design-Build, Kitchen & Bath Remodeling, Historic Renovations
 Allman Remodeling Contractors
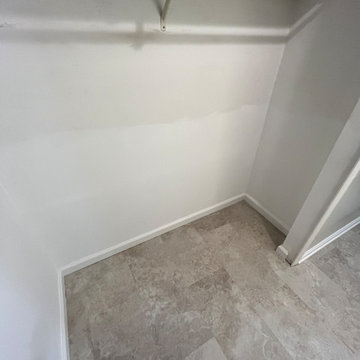
This project involved a comprehensive renovation of a multi-functional kitchen space, including hallways, a bathroom, and a laundry area. The goals were to remove outdated materials, address structural and cosmetic issues, and install modern, durable flooring to enhance the functionality and aesthetics of the space due to flooding from a burst pipe.

 Sol Structures, Inc
While sprucing up an outdated kitchen, this design stretches the kitchen into an informal dining room by recycling the original door into a high bar table. It offsets the island and creates mobility in the space. Three distinct focal points in the kitchen highlight the homeowner's flare for style and entertaining.

 Kitchens by Good Guys
In the kitchen, once again needed a massive update. With monochromatic colors, white cabinets for the perimeter and grey textured cabinets for the island with marble quartz counters and waterfall edge, the outdated kitchen turned into a beautiful contemporary open kitchen.

 Charleene's Houses, LLC
Our customers at Chesapeake Ave. had just bought their first home, and hired us to tackle their tiny outdated kitchen. As with most spaces, our priorities were storage, natural light, and flow for entertaining. We started by laying out the kitchen with sight lines to the backyard, and then backed our way into the rest of the design. The result is a charming and bright space that the couple can enjoy for years to come!

 User
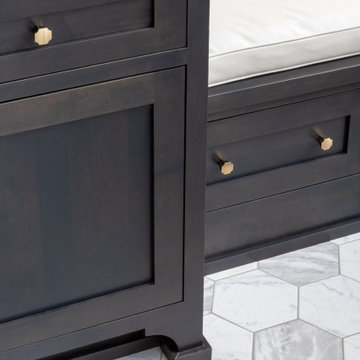
An outdated multi-colored long and narrow kitchen gets completely remodeled with a spacious wall opening, more efficient layout, luxurious mahogany flooring, new painted cabinets, granite counters and updated lighting.
 Jerrica Zaric Interior Design, LLC
JZID took an outdated house on Hackett Avenue and transformed it into an elegant home with beautiful natural light and all of the modern luxuries.
Example of a transitional galley ceramic tile and multicolored floor eat-in kitchen design in Milwaukee with a farmhouse sink, shaker cabinets, brown cabinets, soapstone countertops, beige backsplash, stone slab backsplash, black appliances, an island and beige countertops
Example of a transitional galley ceramic tile and multicolored floor eat-in kitchen design in Milwaukee with a farmhouse sink, shaker cabinets, brown cabinets, soapstone countertops, beige backsplash, stone slab backsplash, black appliances, an island and beige countertops


 Lindus Construction/Midwest LeafGuard
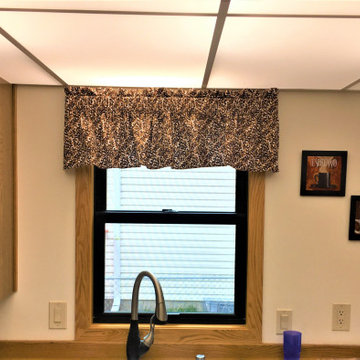
In all, we completed full frame window replacement on 14 double hung and two bay windows and replaced interior and exterior window trim. After reviewing their options, Thomas and Mary Kay opted for Infinity from Marvin® windows to replace their home’s outdated wood windows.
 Jerrica Zaric Interior Design, LLC
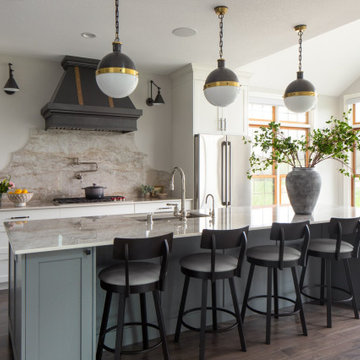
JZID took an outdated house in Darles Court and transformed it into an elegant home with beautiful natural light and all of the modern luxuries.
Kitchen - transitional dark wood floor and brown floor kitchen idea in Milwaukee with an undermount sink, solid surface countertops, beige backsplash and beige countertops
Kitchen - transitional dark wood floor and brown floor kitchen idea in Milwaukee with an undermount sink, solid surface countertops, beige backsplash and beige countertops

 JWAC Construction Inc.
Took an old laundry that was outdated and turned it into a space that you would want to work in. Moved the washer and dryer to the facing wall and installed all new custom cabinets.

 Simply Baths & Kitchens
Tired of their outdated and chaotic master bath, this CT couple wanted to create a relaxing at-home spa with an enlarged steam shower, a soaking tub, and a soothing natural Zen aesthetic. With a clear vision of the inviting retreat these homeowners desired, design team Barry Miller & Rachel Peterson of Simply Baths, Inc. transformed the space.


 INSPIRED KITCHEN DESIGN
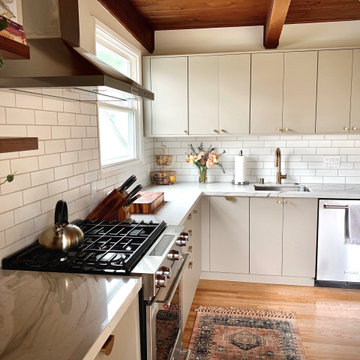
From Outdated Layout to Open Concept IKEA Kitchen.
Mid-sized mid-century modern l-shaped light wood floor, brown floor and wood ceiling eat-in kitchen photo in Miami with an undermount sink, flat-panel cabinets, gray cabinets, quartzite countertops, white backsplash, subway tile backsplash, stainless steel appliances, no island and gray countertops
Mid-sized mid-century modern l-shaped light wood floor, brown floor and wood ceiling eat-in kitchen photo in Miami with an undermount sink, flat-panel cabinets, gray cabinets, quartzite countertops, white backsplash, subway tile backsplash, stainless steel appliances, no island and gray countertops

 The Cabinet Store + Culina Design
These Shakopee homeowners were ready to remodel their kitchen and take it up a notch. They wanted to create a more modern kitchen that fit their personal taste, with a touch of uniqueness.
The previous builder-grade oak cabinets and laminate countertop were outdated and boring, as was the look of the kitchen overall. To simplify the remodel process and keep it more affordable, we used the same footprint (layout) of kitchen, but updated it with a contemporary look and high quality cabinetry and countertops.
What went into this stunning new kitchen?
◾Cambria countertops in Summerhill, with a waterfall edge that dramatically wraps down the side of the peninsula
◾Showplace Cabinets in the Lancaster style with a full overlay, in Cherry wood with the Peppercorn Stain
◾A sleek Swanstone Granite kitchen sink

 BKC Kitchen and Bath
From dark oak cabinets with a scalloped valance and outdated wall oven and stove top to bright, white cabinets and inviting space, this kitchen remodel in Centennial features Design-Craft Cabinetry by Elkay.
Madison flat-panel door style, Divinity paint on maple.
Design by: Caitrin McIlvain, BKC Kitchen and Bath.
71