
Search results for "Outdated kitchen" in Home Design Ideas

 Kuhn's Construction LLC
On this project, we were brought in to do a complete kitchen gut renovation for this 70s era, outdated kitchen. In order to accomplish this, we replaced the flooring, changed the lighting and plumbing, provided all new cabinetry and appliances, and completely changed the look and feel of the entire space. Now our clients have a kitchen which is both aesthetically and functionally appropriate and perfect for their needs.
 Mayflower Construction Group
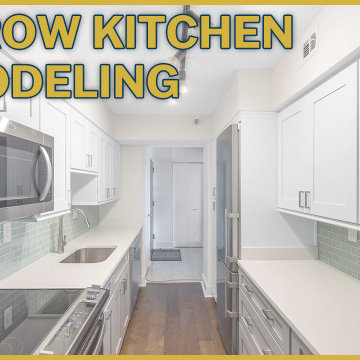
This week's timelapse video is short and sweet, like this narrow kitchen remodeling project!
Before we got our hands on this project, it was an outdated 70s design with limited cabinet and counter space and outdated materials that were withering away.
As seen in the timelapse of the construction process we fixed all those issues with all new high-quality materials and an extended layout. Though the narrow layout stayed the same, we still were able to expand the design.
From the design aspect of the project, the space now has double the counter and cabinet space. The colors of the kitchen are more modern, especially with the mint green glass tiling used for the backsplash. The overarching white and light grey pallet of this kitchen also makes the space feel cleaner and more modern, making all kitchen experiences feel organized.
Check out the timelapse video for this construction project on our channel! Use the QR code or link below!
Link: https://youtu.be/_zkAUX6uYxE

 TIA Designs
This bathroom was very cramped and outdated. The shower and the WC were in one room which meant no privacy and the doors would hit each other. It was an unsafe design. By borrowing the space from a hall closet I was able to enlarge the bathroom enough to make a beautiful walk-in shower and private WC with a pocket door. We also made the outdated closet area into a perfect size walk-in closet with side storage for folded items and put a full length mirrored door on the side closet. All contained in the bathroom now. Client loves the enlarged, beautiful new layout.
Find the right local pro for your project

 Esslinger Design Company
A closed-off, dark and outdated kitchen was completely reimagined by knocking down a wall to create a cooktop peninsula, all new cabinetry, countertops, backsplash tile, lighting, and appliances.

 O'Hanlon Kitchen & Bath
Stephen R. in York, PA wanted to add some light and color to his dull, outdated kitchen. We removed a soffit and added new custom DeWils cabinetry in a Jaurez Flower painted finish with glaze. A Cambria quartz countertop was installed in Linwood. A neutral tile backsplash was added to complete the look. What a bright and cheery place to spend time with family and friends!
Elliot Quintin
 Olivia Horine Interior Design
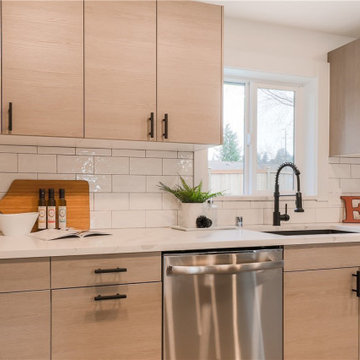
An outdated home got a complete makeover that completely modernized the home inside and out. Walls were reconfigured to provide a better kitchen, laundry and master suite layout. Black fixtures with contemporary flat panel cabinetry and white marbled quartz countertops throughout makes for a clean and modern design.
 Tbektu Design + Development, LLC
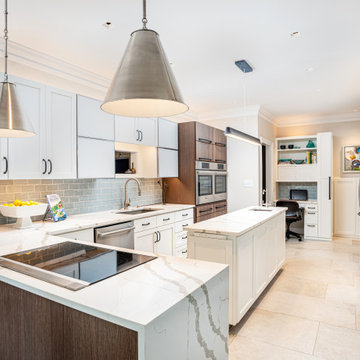
Outdated kitchen had very little room for expansion, but the need was for additional storage, a more functional plan, easier to work in for someone with arthritis, improve lighting, and an island was wanted if possible.

Sponsored
Columbus, OH
Free consultation for landscape design!

Peabody Landscape Group
Franklin County's Reliable Landscape Design & Contracting

 Creative Design Construction, Inc.
Our client came to us with the vision of sprucing up her outdated builder grade kitchen. The uninteresting space had no resemblance to the rest of the home or the homeowners personality. We had the challenge of blending each to make a functional but lavish kitchen for her and her family to enjoy.
Tucked away in the suburbs of New York City, we developed a metropolitan chic concept to present to the homeowner. She feel in love with the theme and off we went.
Our design revamped and revitalized the kitchen with a 360 degree turn. The once dull kitchen was brought to life. We added instant style by incorporating jeweled hardware and a decorative glass backsplash to create the perfect space.
 Kuhn's Construction LLC
On this project, we were brought in to do a complete kitchen gut renovation for this 70s era, outdated kitchen. In order to accomplish this, we replaced the flooring, changed the lighting and plumbing, provided all new cabinetry and appliances, and completely changed the look and feel of the entire space. Now our clients have a kitchen which is both aesthetically and functionally appropriate and perfect for their needs.
 A Direct Cabinet Distributor Corp
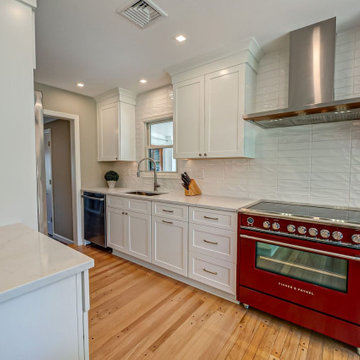
An outdated galley kitchen got its groove back with the help of Long Island Creative Contracting. We were brought in to design new life into this space, and I think LICC delivered our vision.

 American Home Improvement Inc.
From an outdated kitchen to a brand new updated contemporary/modern kitchen
Inspiration for a mid-sized u-shaped cement tile floor and multicolored floor enclosed kitchen remodel in Los Angeles with a single-bowl sink, shaker cabinets, gray cabinets, quartzite countertops, white backsplash, subway tile backsplash, stainless steel appliances, no island and white countertops
Inspiration for a mid-sized u-shaped cement tile floor and multicolored floor enclosed kitchen remodel in Los Angeles with a single-bowl sink, shaker cabinets, gray cabinets, quartzite countertops, white backsplash, subway tile backsplash, stainless steel appliances, no island and white countertops

 DSIS Construction
We remodeled two outdated bathrooms into modern spaces with updated finishes, fixtures, flooring, and tile. Both spaces are now light and fresh.
Open shower - small transitional 3/4 multicolored tile and glass tile open shower idea in Denver with blue walls
Open shower - small transitional 3/4 multicolored tile and glass tile open shower idea in Denver with blue walls

 Jennifer Duncan, CKD
We took an outdated kitchen that was enclosed and shrunken by multiple bulky closets, updated it and opened it up by removing the closet intrusions and expanded the doorway and window to the expansive view of the river and pool area outside. We added lots of storage while taking away a lot of bulk.



 JWAC Construction Inc.
Took an old laundry that was outdated and turned it into a space that you would want to work in. Moved the washer and dryer to the facing wall and installed all new custom cabinets.

 Sol Structures, Inc
While sprucing up an outdated kitchen, this design stretches the kitchen into an informal dining room by recycling the original door into a high bar table. It offsets the island and creates mobility in the space. Three distinct focal points in the kitchen highlight the homeowner's flare for style and entertaining.

 bella Hardware & Bath
Eat-in kitchen - mid-sized farmhouse galley eat-in kitchen idea with a farmhouse sink, raised-panel cabinets, turquoise cabinets, solid surface countertops, blue backsplash, subway tile backsplash, stainless steel appliances and no island

 Alair Homes Plano
Our clients came to us wanting to maximize the space they had. They were not planning on moving anytime soon, as they loved their neighborhood. They wanted to renovate the front of their house, which included the front atrium, living room, kitchen, and powder bath. They hated their kitchen because it was completely closed off, had low ceilings, was dark and outdated, not to mention the floors were different in each of these rooms! The pantry was in the breakfast area and the kitchen table became a junk catcher, being the first thing you see when coming in from the garage/laundry room. In their living room, they wanted the spaces on either side of the fireplace to be symmetrical, whether that be bookshelves, a wet bar or closed off. Both parents are working professionals with no time and/or desire to design, create and figure this out on their own. They needed help figuring out how to reconfigure their current space in order to maximize what they already had, as they could not see an obvious solution. They could not envision how it would look so the fact that our designers were able to show them their new kitchen in 3D was pertinent.
We removed the pass-through windows that surrounded the atrium and front dining room, as well as the entire kitchen wall, completely opening up those two rooms. We removed a hall that used to lead between the kitchen and the living room since it was a complete waste of space! The ceilings were raised to 10’ in the kitchen and we were able to leave the skylight, letting in that natural light they wanted. We were able to give them a much larger pantry with tons of shelving and increase the size of their laundry room by utilizing the space of their old breakfast nook.
We relocated the door to the garage into their new elongated laundry room, built a wet bar across from their new larger pantry (with a pocket door) and the flow and functionality of these new spaces is just perfect! All new Waypoint cabinets were installed one two main kitchen surrounding walls painted Linen. Calacatta Bianco Polished Porcelain Tile 4x12 was used for the backsplash. A large eat-at island was installed, painted Stone, where the family can now gather for homework, meals, and mingling. The soft champagne bronze hardware and accent lighting really give this white and gray kitchen a soft classic look.
In the living room, we removed the built-in bookshelves to the left of the fireplace and closed off the wet-bar on the other side, giving them more space in their master suite. White Oak wood flooring, stained Putney, was installed throughout the entire new space, giving it the continuity they were looking for.
In the guest bathroom, Carrara white herringbone marble mosaic 12x12 tile was used on the shower floor and niche, while basic marble Bianco polished 12x24 porcelain tile was used on the walls. Luxart polished chrome traditional hardware gives this timeless bathroom the perfect shine.
Our clients are so happy with the new functionality and look of their space. It has definitely changed their lives in a way they could have never imagined!


 O'Hanlon Kitchen & Bath
The Wagner's were looking to update their outdated kitchen into a more
contemporary space. They met with our designer to start the planning process. We demolished their original kitchen and installed new semi custom cabinetry.
Absolute Black granite countertops were installed. Customer provided the tile and grout, which we installed. New appliances were bought and supplied by customer. No new floor. Complete kitchen transformation.


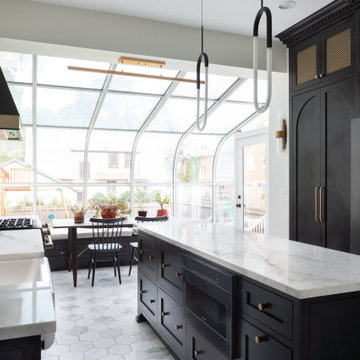
 Jerrica Zaric Interior Design, LLC
JZID took an outdated house on Hackett Avenue and transformed it into an elegant home with beautiful natural light and all of the modern luxuries.
Eat-in kitchen - transitional galley ceramic tile and multicolored floor eat-in kitchen idea in Milwaukee with a farmhouse sink, shaker cabinets, brown cabinets, soapstone countertops, beige backsplash, stone slab backsplash, black appliances, an island and beige countertops
Eat-in kitchen - transitional galley ceramic tile and multicolored floor eat-in kitchen idea in Milwaukee with a farmhouse sink, shaker cabinets, brown cabinets, soapstone countertops, beige backsplash, stone slab backsplash, black appliances, an island and beige countertops
68