
Search results for "Outdated kitchen" in Home Design Ideas

 Cantoni
 designer, George Saba transforms an outdated, traditional kitchen into an airy, modernized space for a family of four in Houston.
Photography by Michael Hunter
 Cantoni
 designer, George Saba transforms an outdated, traditional kitchen into an airy, modernized space for a family of four in Houston.
Photography by Michael Hunter

 Prudhomme Design & Interiors
This project started as an outdated, detached condo in Kenmure Country Club. The owners live elsewhere but wanted to renovate in preparation for retirement. The floor plan was opened up so the kitchen, dining and living spaces could be connected for entertaining and family time. Every surface was updated including wire-brushing the oak floors to look hand scraped.
Find the right local pro for your project

 Jon Hensley Architects
Working closely with the owners, we converted an outdated ranch into a modern home with an open floor plan. In addition to reconfiguring the floor plan layout, we also designed an ample deck and screened porch that overlook a sweeping view of the meadow and pond beyond.
 Cantoni
 designer, George Saba transforms an outdated, traditional kitchen into an airy, modernized space for a family of four in Houston.
Photography by Michael Hunter

 FRG Objects & Design / Art
Completely renovated NYC apartment kitchen
Example of a mid-sized minimalist galley medium tone wood floor eat-in kitchen design in New York with a single-bowl sink, flat-panel cabinets, stainless steel cabinets, tile countertops, black backsplash, ceramic backsplash, stainless steel appliances and no island
Example of a mid-sized minimalist galley medium tone wood floor eat-in kitchen design in New York with a single-bowl sink, flat-panel cabinets, stainless steel cabinets, tile countertops, black backsplash, ceramic backsplash, stainless steel appliances and no island

 Baylis Architects
The owner of a modest 1910's bungalow near Green Lake, wanted to update his home's small and outdated kitchen. Through the thoughtful rearrangement of the home's original kitchen, mudroom, and basement stairs a modern kitchen with an abundance of storage was created. Complementary colors and materials were used to provide a quiet transition from the existing home to the new space. The home's existing Asian furnishings and accessories provide inspiration for subtle details incorporated throughout 350 SF remodel and reflect the homeowner's heritage.



 The Cabinet Store + Culina Design
These Shakopee homeowners were ready to remodel their kitchen and take it up a notch. They wanted to create a more modern kitchen that fit their personal taste, with a touch of uniqueness.
The previous builder-grade oak cabinets and laminate countertop were outdated and boring, as was the look of the kitchen overall. To simplify the remodel process and keep it more affordable, we used the same footprint (layout) of kitchen, but updated it with a contemporary look and high quality cabinetry and countertops.
What went into this stunning new kitchen?
◾Cambria countertops in Summerhill, with a waterfall edge that dramatically wraps down the side of the peninsula
◾Showplace Cabinets in the Lancaster style with a full overlay, in Cherry wood with the Peppercorn Stain
◾A sleek Swanstone Granite kitchen sink

 Bspoke Homes
Stained white oak floors, natural stone fireplace veneer over outdated old brick, custom made solid white oak mantel. Bspoke Homes, LLC
Inspiration for a mid-sized 1960s enclosed dark wood floor and brown floor family room remodel in Portland with beige walls, a standard fireplace and a stone fireplace
Inspiration for a mid-sized 1960s enclosed dark wood floor and brown floor family room remodel in Portland with beige walls, a standard fireplace and a stone fireplace

 Wow Construction LLC
This kitchen remodels transformed an outdated, cramped space into a bright and open kitchen. The walls separating the kitchen and laundry room were removed, creating a seamless flow and a larger overall area. The result is a spacious and inviting kitchen that is perfect for cooking, entertaining, and everyday living

 Lewis Creek Builders
This renovation was focused on breathing new life into an outdated kitchen without altering the existing layout of the home. Upgraded cabinetry, floors, and countertops completely transformed the space, providing a more functional and beautiful hub of activity and reflecting the warmth and character of the inhabitants.

 April Elizabeth Designs
Inspiration for a large transitional porcelain tile kitchen pantry remodel in Miami with an undermount sink, shaker cabinets, granite countertops, multicolored backsplash, glass tile backsplash, stainless steel appliances and an island
Inspiration for a large transitional porcelain tile kitchen pantry remodel in Miami with an undermount sink, shaker cabinets, granite countertops, multicolored backsplash, glass tile backsplash, stainless steel appliances and an island
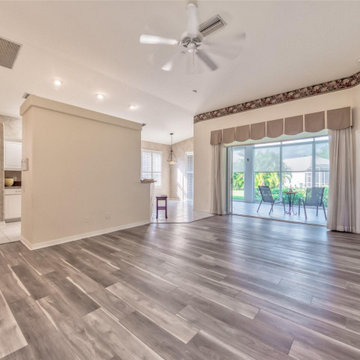
 Wood By Designs at Lakewood Ranch
This was an outdated kitchen from the 2000s that needed an update. Our clients bought the home but did not like it. They visited our home in the same neighborhood, saw an open floor plan, and immediately wanted to implement it in their new home.


 Baylis Architects
The owner of a modest 1910's bungalow near Green Lake, wanted to update his home's small and outdated kitchen. Through the thoughtful rearrangement of the home's original kitchen, mudroom, and basement stairs a modern kitchen with an abundance of storage was created. Complementary colors and materials were used to provide a quiet transition from the existing home to the new space. The home's existing Asian furnishings and accessories provide inspiration for subtle details incorporated throughout 350 SF remodel and reflect the homeowner's heritage.

 Beach's Quality Developments
This newly renovated kitchen includes high end cabinetry, new flooring, granite countertops and a brand new island. The client wanted a fully functional and aesthetically pleasing kitchen space and were impressed with the final product. To complete the cozy experience we added a stone fireplace with mantel. Overall this renovation was simple and functional that provided a fresh remodel to an outdated space.
 Cantoni
 designer, George Saba transforms an outdated, traditional kitchen into an airy, modernized space for a family of four in Houston.
Photography by Michael Hunter

Example of a cottage l-shaped light wood floor and beige floor kitchen design with recessed-panel cabinets, medium tone wood cabinets, wood countertops, black appliances and an island



 Blue Star Paint & Property Services
Great refresh need for the outdated kitchen-
Includes painting all cabinets, new black granite counters, new cabinet hardware, new appliances, refinished hardwoods in a dark espresso stain. Update finished off with wide plank subway tile back splash in Carrara Marble covering backsplash and around windows.
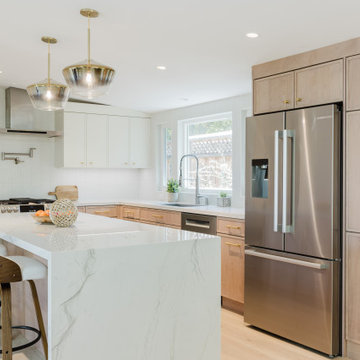
 Rachita
Designed a whole-home remodel that involved removing structural walls to create an open, connected kitchen, living, and dining area. Added skylights and larger windows to bring in natural light. Updated the outdated kitchen, bathrooms, and laundry room with a transitional design style, creating a cohesive, inviting, and functional home.
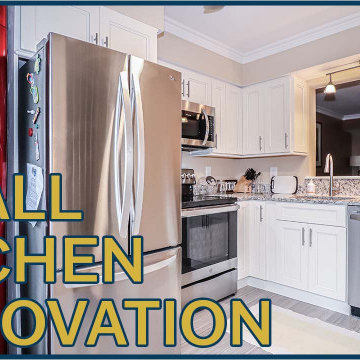
 Mayflower Construction Group
Watch how this outdated kitchen which was flooded by an overflown dishwasher transformed into our client's perfect compact kitchen. Though the transformation isn't substantial in layout, the design and functionality of the kitchen greatly improved. With the new materials for the flooring, cabinetry, countertop/backsplash, and more, the design is modernized and sleek.
Check out the full video on our YouTube channel through the “learn more” button below.
https://youtu.be/S8MrjRX1J44
70