
Search results for "Outdated kitchen" in Home Design Ideas
 Voar Construction
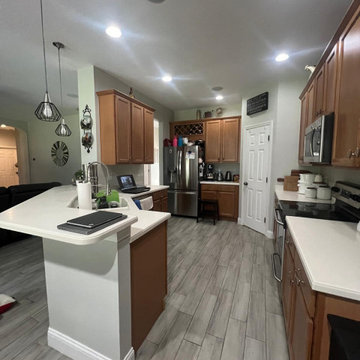
Before: Kitchen
A kitchen that felt outdated and cramped, with dark cabinetry and limited lighting. The layout wasn’t optimized for functionality, making it difficult to fully enjoy the space. It was clear that a fresh, modern update was needed to enhance both its style and usability.

 Odell Construction Inc.
This once dark, closed in galley kitchen has become a bright and functional space. The arches at either side have been removed, along with the wall separating the kitchen and dining spaces. The outdated cabinetry has been replaced with custom white cabinets, and the old single light fixture was upgraded to recessed lighting throughout. The solid oak floors were installed unfinished and stained to match the existing floors in the rest of the home.

 Wreedone | Kitchen & Bath
This customer wanted to replace their very outdated kitchen with a very modern style/feel. The results are absolutely gorgeous. It provides a great balance of contrast and the final product looks huge
Find the right local pro for your project
 Bayern Builders
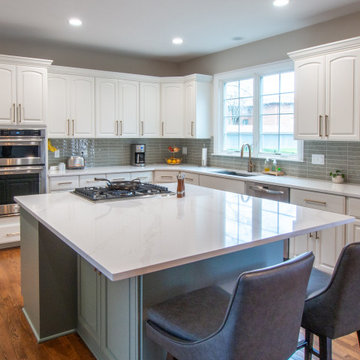
This contemporary kitchen was painted and modified by Bayern Builders. While trying to stick to a more budget friendly remodel, the client opted to give the kitchen a refresh without taring out and replacing the old fixtures and appliances. Some new paint, tasteful backsplash, and some other minor modifications took this kitchen from its outdated self to looking brand new!
 Bayern Builders
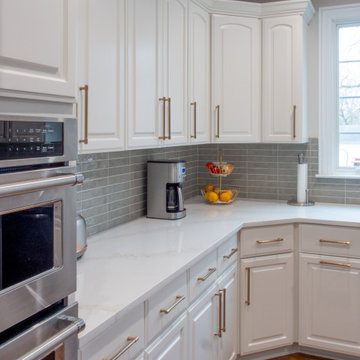
This contemporary kitchen was painted and modified by Bayern Builders. While trying to stick to a more budget friendly remodel, the client opted to give the kitchen a refresh without taring out and replacing the old fixtures and appliances. Some new paint, tasteful backsplash, and some other minor modifications took this kitchen from its outdated self to looking brand new!
 Goodman Home Remodeling
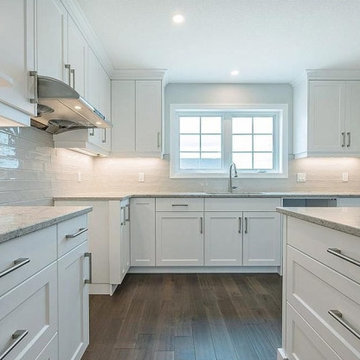
Get in touch with our professional San Jose kitchen remodel services, if you're thinking about ‘hotel-like’ kitchens with smart accessories, appliances, spacious layouts and improved aesthetics. Call us at (408) 675-1081 for custom kitchen remodeling services in San Jose, and for redesigning your outdated kitchen space into a brand-new and contemporary area.
Kitchen Remodel in San Jose CA - https://www.goodmanhomeremodeling.com/

 Mattern & FitzGerald Custom Builders
Inspiration for a contemporary kitchen remodel in Austin with an island



 H. Bero Interiors
We said good-bye to an outdated 60's ranch home kitchen that was closed off and dark. By removing the wall between the kitchen and small eating area we were able to expand the footprint of the kitchen and create a large island with comfortable seating for four. The kitchen is now open to the living and dining room to create the open plan that works perfectly for our clients that love to entertain.

 Simply Baths & Kitchens
Tired of their outdated and chaotic master bath, this CT couple wanted to create a relaxing at-home spa with an enlarged steam shower, a soaking tub, and a soothing natural Zen aesthetic. With a clear vision of the inviting retreat these homeowners desired, design team Barry Miller & Rachel Peterson of Simply Baths, Inc. transformed the space.

 BKC Kitchen and Bath
From an older kitchen comprised of dark cabinets, outdated appliances and laminated flooring to a bright, white kitchen with stainless steel appliances and a contemporary flair, this Denver remodel has received a much-needed makeover. Now, it's perfect for cooking, entertaining and visiting with friends and family in.
Cabinets: Medallion Cabinetry, Providence door style, White Icing paint on maple
Countertops: Via Lactea leathered granite
Hardware: Top Knobs Pennington bar pulls in brushed nickel
Design by: Paul Lintault, in partnership with Reliable Home Solutions
 Hilsinger Woodworking and Design
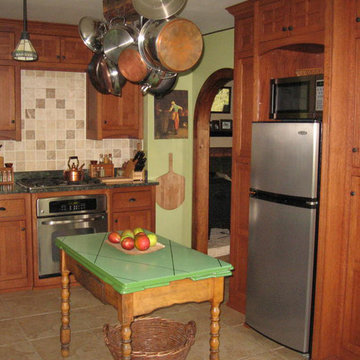
Mission, Craftsman, Arts and Crafts style kitchen. Quarter sawn White Oak with a traditional cherry stain. The simple lines and beautiful yet not overpowering grain of the wood, make this country kitchen truly timeless.
 H. Bero Interiors
We said good-bye to an outdated 60's ranch home kitchen that was closed off and dark. By removing the wall between the kitchen and small eating area we were able to expand the footprint of the kitchen and create a large island with comfortable seating for four. The kitchen is now open to the living and dining room to create the open plan that works perfectly for our clients that love to entertain.

 INSPIRED KITCHEN DESIGN
So with a budget of $15,000, Jessica – along with her husband Michael – hired IKD’s design team to turn the previously dark, cramped and outdated kitchen into a clean, modern and functional IKEA kitchen.


 H. Bero Interiors
We said good-bye to an outdated 60's ranch home kitchen that was closed off and dark. By removing the wall between the kitchen and small eating area we were able to expand the footprint of the kitchen and create a large island with comfortable seating for four. The kitchen is now open to the living and dining room to create the open plan that works perfectly for our clients that love to entertain.

 Penterman Kitchens
Can you believe this kitchen is almost 8 years old? Wood-Mode Custom cabinetry’s Brookhaven line has held up beautifully with their Winfield Raised panel doors in driftwood with espresso glaze finish. This Wall Township New Jersey kitchen is still as beautiful as it once was when we installed it in 2008!
 Wreedone | Kitchen & Bath
This customer wanted to replace their very outdated kitchen with a very modern style/feel. The results are absolutely gorgeous. It provides a great balance of contrast and the final product looks huge

 Green Renovation Group Inc.
Our client Neel decided to renovate his master bathroom since it felt very outdated. He was looking to achieve that luxurious look by choosing dark color scheme for his bathroom with a touch of brass. The look we got is amazing. We chose a black vanity, toilet and window frame and painted the walls black.


 Cabinet IQ of West Texas
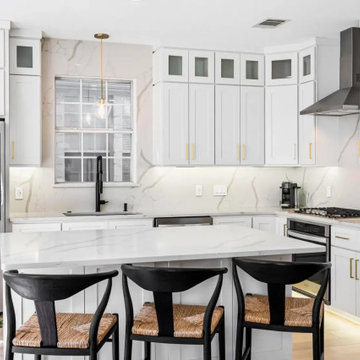
The clients came to our showroom wanting to completely renovate the outdated cabinets and countertops in their newly purchased home. The flow of the kitchen was not aligning with their new family needs, and the style did not match their modern vision. The dated kitchen left a lot of unused space, and had pain points that disturbed the flow and symmetry of the space. We developed a design to take advantage of the room height, spacious area, and natural light from the bay window nook area.

 Canyon Construction
For this project, we took the property all the way down to the studs to perform a total gut renovation while also adding over 900 square feet to the existing property.
The overall goal of this project was to completely transform an outdated home with a larger footprint that also made better use of the existing space. A few interesting components of how we did this were transforming the kitchen and living room completely by taking out the back wall and increasing the space by 200%, installing brand new drywall and flooring throughout the home and new contemporary and functional tilework in the bathrooms and kitchen.
 Cerulean Concepts
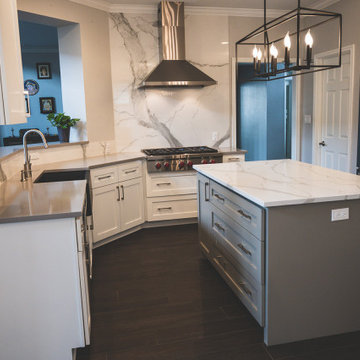
This Brushy Creek Remodel started with outdated finishes but good bones. The space received a modern update with new light fixtures, painted cabinets, shiplap, new appliances and plumbing fixtures, and a new backsplash and fireplace!
110