
Search results for "Outdated kitchen" in Home Design Ideas

 Simply Baths & Kitchens
Tired of their outdated and chaotic master bath, this CT couple wanted to create a relaxing at-home spa with an enlarged steam shower, a soaking tub, and a soothing natural Zen aesthetic. With a clear vision of the inviting retreat these homeowners desired, design team Barry Miller & Rachel Peterson of Simply Baths, Inc. transformed the space.

 Brothers Services Company
For this beautiful kitchen remodel, we replaced dark and outdated cabinets and linoleum flooring with light colored cabinets and luxurious dark hardwood floors. We accented the stainless steel appliances with Cambria Windermere countertops and an intricate basket weave patterned backsplash. The island creates an additional function and flow throughout the room. The finished remodel is both open and inviting.

 Penterman Kitchens
Can you believe this kitchen is almost 8 years old? Wood-Mode Custom cabinetry’s Brookhaven line has held up beautifully with their Winfield Raised panel doors in driftwood with espresso glaze finish. This Wall Township New Jersey kitchen is still as beautiful as it once was when we installed it in 2008!
Find the right local pro for your project
 Pinnacle Design & Remodeling
A referral from an awesome client lead to this project that we paired with Tschida Construction.
We did a complete gut and remodel of the kitchen and powder bathroom and the change was so impactful.
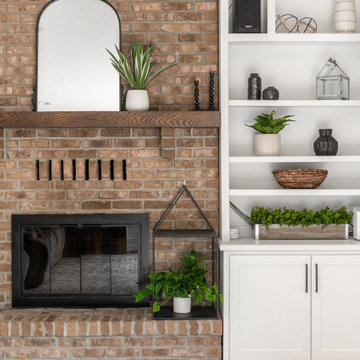
We knew we couldn't leave the outdated fireplace and built-in area in the family room adjacent to the kitchen so we painted the golden oak cabinetry and updated the hardware and mantle.
The staircase to the second floor was also an area the homeowners wanted to address so we removed the landing and turn and just made it a straight shoot with metal spindles and new flooring.
The whole main floor got new flooring, paint, and lighting.
 Coddington Design
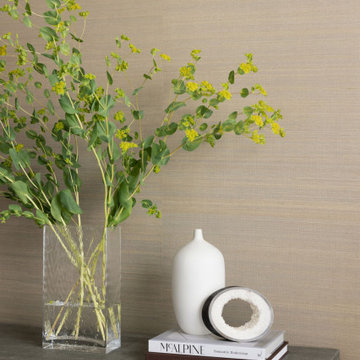
We are at the Oakland home of Melanie Coddington. The updated midcentury home still features plenty of color and pattern, but now has a sexy new kitchen with brass accents and taj mahal countertops, dining area with creatively reupholstered dining chairs and living room with custom window treatments throughout. By removing the outdated fireplace, we've optimized the space for seamless entertaining, culminating in a chef's kitchen equipped with every amenity. Once more, a blend of vintage, custom, and retail pieces combine to create a family and pet-friendly home that mirrors Melanie's flawless taste.
 Alloy Architecture & Construction
This addition brought the outside in and the inside out. The new porch has a frame for hanging curtains, screens, or a sunshade making it a great three-season space. The walls of the addition are wall to wall windows making the outdoors a part of the new living room. There’s no need to hand a picture on these walls.
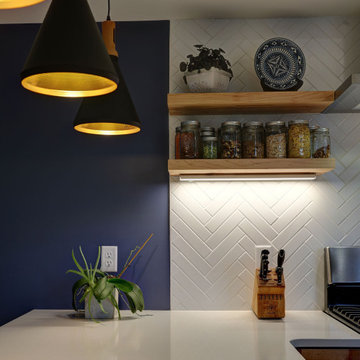
An outdated kitchen was completely removed and replaced with extremely space-efficient space to cook and congregate. It is tidy and sharp yet still inviting.
This house now has great spaces to get together and a lot of space for the family to spread out.

 Total Home
Tasteful, timeless and tailored, this freshly remodeled kitchen maximizes the "wow factor" today and will continue to do so for at least the next twenty years.
With finite attention and to detail and inspirational creativity this kitchen is fit for a master chef with sleek and discreet accouterments, elegant surface materials and state of the art appliances.
The team at Total Home Remodeling even carved out a new fabulous double-door pantry space by converting an outdated wet bar open to the living room into functional pantry space now handily accessible to the kitchen.
Sleek and durable surfaces such as Bianco Romano granite counter tops and Arctic Snow ceramic subway tiles share a common beveled edge detail.



 Cabinets by Trivonna
Photo by Ross Irwin --- The Smiths were tired of their old kitchen, because it looked outdated and lacked storage space. Unfortunately, they couldn't change the floor plan because they recently installed a beautiful wood floor that was discontinued. So we worked with the existing floor plan and used every inch efficiently. Also, we moved the refrigerator from the range wall to the front of the peninsula.

 Northwest Home Renovation
The tile is Caicos Glass Mosaic and the color is "Blue Beach".
Inspiration for a mid-sized coastal l-shaped enclosed kitchen remodel in Portland with flat-panel cabinets, multicolored backsplash, glass tile backsplash, an undermount sink, light wood cabinets, granite countertops, white appliances and no island
Inspiration for a mid-sized coastal l-shaped enclosed kitchen remodel in Portland with flat-panel cabinets, multicolored backsplash, glass tile backsplash, an undermount sink, light wood cabinets, granite countertops, white appliances and no island
 Dallas Varsity Painting
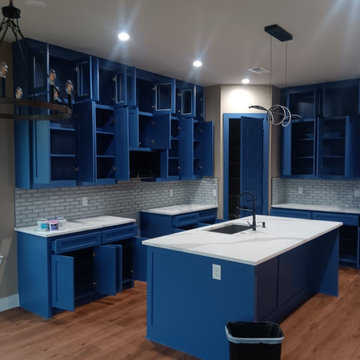
This kitchen cabinet refinishing project transformed outdated cabinetry into a bold, contemporary focal point. The cabinets were professionally cleaned, sanded, primed, and finished in a custom deep blue cabinet-grade coating for a durable, factory-like finish. The existing cabinetry was preserved, providing the homeowner with a cost-effective kitchen makeover without a full remodel.
 Everything Home
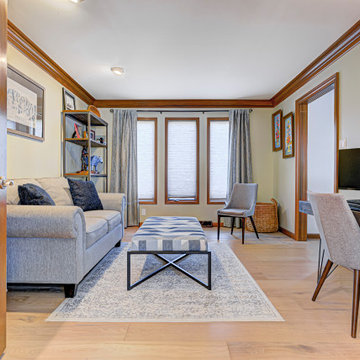
An outdated home interior needed a designer’s touch to add the right blend of function and style. The owners of this Carmel house wanted to replace the railing between rooms, update the fireplace wall, upgrade the flooring, and minimize the brown that overwhelmed the space. They liked some existing stained wood elements but were otherwise open to change. See how Everything Home delivered a dramatic living room and kitchen transformation the family loved.

 Castle Building & Remodeling
This couples outdated St. Paul kitchen was ready for an upgrade. The original kitchen to the house had an dysfunctional layout and didn’t utilize the full space available for cabinetry, countertops and the view to the garden in the backyard. The new layout maximized cabinetry storage and countertop space, new modern appliances, and created a seating area great for coffee with a view of the homeowner’s beautiful backyard. The materials used in the space honors the home’s mid century roots while also keeping a natural, organic and bright feeling.
 Castle Building & Remodeling
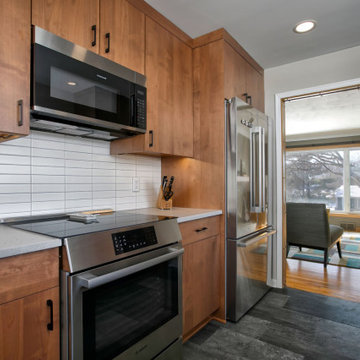
This couples outdated St. Paul kitchen was ready for an upgrade. The original kitchen to the house had an dysfunctional layout and didn’t utilize the full space available for cabinetry, countertops and the view to the garden in the backyard. The new layout maximized cabinetry storage and countertop space, new modern appliances, and created a seating area great for coffee with a view of the homeowner’s beautiful backyard. The materials used in the space honors the home’s mid century roots while also keeping a natural, organic and bright feeling.


 Castle Building & Remodeling
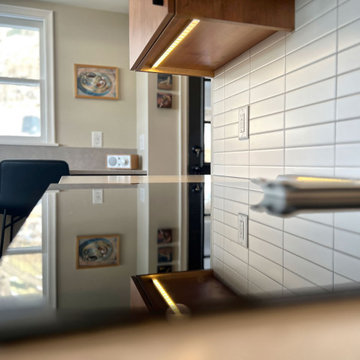
This couples outdated St. Paul kitchen was ready for an upgrade. The original kitchen to the house had an dysfunctional layout and didn’t utilize the full space available for cabinetry, countertops and the view to the garden in the backyard. The new layout maximized cabinetry storage and countertop space, new modern appliances, and created a seating area great for coffee with a view of the homeowner’s beautiful backyard. The materials used in the space honors the home’s mid century roots while also keeping a natural, organic and bright feeling.
 Castle Building & Remodeling
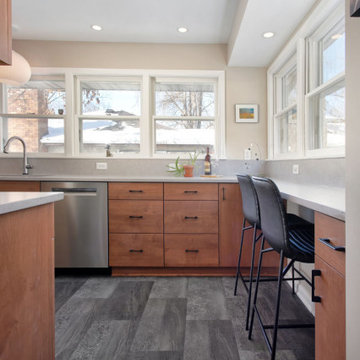
This couples outdated St. Paul kitchen was ready for an upgrade. The original kitchen to the house had an dysfunctional layout and didn’t utilize the full space available for cabinetry, countertops and the view to the garden in the backyard. The new layout maximized cabinetry storage and countertop space, new modern appliances, and created a seating area great for coffee with a view of the homeowner’s beautiful backyard. The materials used in the space honors the home’s mid century roots while also keeping a natural, organic and bright feeling.
 Castle Building & Remodeling
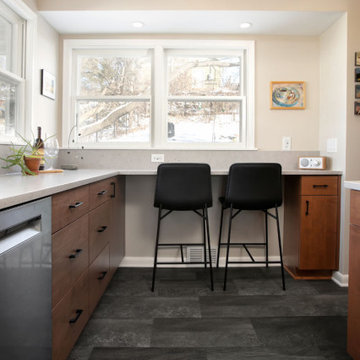
This couples outdated St. Paul kitchen was ready for an upgrade. The original kitchen to the house had an dysfunctional layout and didn’t utilize the full space available for cabinetry, countertops and the view to the garden in the backyard. The new layout maximized cabinetry storage and countertop space, new modern appliances, and created a seating area great for coffee with a view of the homeowner’s beautiful backyard. The materials used in the space honors the home’s mid century roots while also keeping a natural, organic and bright feeling.

 Kitchen Saver
This kitchen’s outdated white cabinet finish and slab doors were updated with rich, warm wood tones and Shaker-style recessed panel doors. A new cabinet was added and five full extension drawers were put in, dramatically improving the ease of use. A lovely granite countertop with undermount sink is the finishing touch on a beautiful, fresh new look.
See more at https://www.kitchensaver.com/kitchen/alexandria-va-4/

Sponsored
Grove City, OH

AIS Renovations
Custom Craftsmanship & Construction Solutions in Franklin County, Ohio

 Cambridge Row | Design & Renovation
Cambridge Row Design & Renovation, Melissa Parsons Photography
An old, outdated kitchen was transformed into a light, airy kitchen with green cabinetry and light counters. Polished chrome and industrial pendants add hints of modern to classic farmhouse details like subway tile and shaker cabinets.
 Cambridge Row | Design & Renovation
Cambridge Row Design & Renovation, Melissa Parsons Photography
An old, outdated kitchen was transformed into a light, airy kitchen with green cabinetry and light counters. Polished chrome and industrial pendants add hints of modern to classic farmhouse details like subway tile and shaker cabinets.

 User
Example of a small transitional u-shaped medium tone wood floor and brown floor eat-in kitchen design in Phoenix with an undermount sink, shaker cabinets, dark wood cabinets, multicolored backsplash, stainless steel appliances, a peninsula, granite countertops and glass tile backsplash
145