
Search results for "Outdated kitchen" in Home Design Ideas

 Kustom Home Design
We transformed an outdated, lack luster beach house on Fripp Island into a coastal retreat complete with southern charm and bright personality. The main living space was opened up to allow for a charming kitchen with open shelving, white painted ship lap, a large inviting island and sleek stainless steel appliances. Nautical details are woven throughout adding to the charisma and simplistic beauty of this coastal home. New dark hardwood floors contrast with the soft white walls and cabinetry, while also coordinating with the dark window sashes and mullions. The new open plan allows an abundance of natural light to wash through the interior space with ease. Tropical vegetation form beautiful views and welcome visitors like an old friend to the grand front stairway. The play between dark and light continues on the exterior with crisp contrast balanced by soft hues and warm stains. What was once nothing more than a shelter, is now a retreat worthy of the paradise that envelops it.

 K4 Cabinetry
Example of a large arts and crafts l-shaped medium tone wood floor and brown floor open concept kitchen design in Salt Lake City with an undermount sink, raised-panel cabinets, dark wood cabinets, granite countertops, white backsplash, ceramic backsplash, paneled appliances, an island and multicolored countertops

 Owen Tile & Marble
Sarah Nguyen
Example of a mid-sized transitional l-shaped light wood floor eat-in kitchen design in Santa Barbara with an undermount sink, raised-panel cabinets, beige cabinets, beige backsplash, stone tile backsplash, stainless steel appliances, an island and granite countertops
Example of a mid-sized transitional l-shaped light wood floor eat-in kitchen design in Santa Barbara with an undermount sink, raised-panel cabinets, beige cabinets, beige backsplash, stone tile backsplash, stainless steel appliances, an island and granite countertops
Find the right local pro for your project
 J.P. Hoffman Design Build
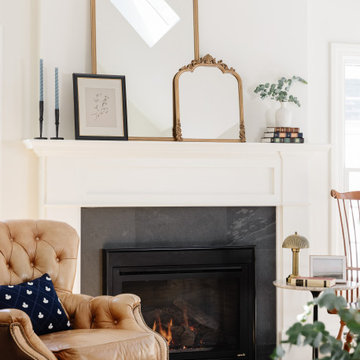
Part of the larger Kitchen and Scullery renovation, the adjacent living room was thoughtfully refreshed to better align with the scale and character of the space. The outdated tile was removed and the fireplace was built out to emphasize the height of the cathedral ceilings, creating a stronger architectural focal point.
Our team custom designed and built a new mantel, paired with a black slate 12x24 tile surround and hearth, bringing a clean, elevated look that anchors the room.

 Blackdog Design Build Remodel
This is a beautiful kitchen transformation created in the historic district of Amherst, New Hampshire. The prior space consisted of a small, outdated kitchen with a separate dining nook that did not suit the client’s needs. We opened up the entire space, added open shelving, replaced the cabinetry, and added a stunning quartz island. The homeowner’s personalities really shine through in the design in this project, and are left with a beautiful, bright space that will be enjoyed for years to come!

 Bath and Kitchen Creations, Inc.
Example of a large transitional u-shaped dark wood floor eat-in kitchen design in Miami with an undermount sink, raised-panel cabinets, medium tone wood cabinets, granite countertops, white backsplash, stone slab backsplash, stainless steel appliances and an island

 Alair Homes High Country
Example of a minimalist gray floor kitchen design in Charlotte with shaker cabinets, stainless steel appliances, an island and black countertops



 Gordon Reese Design Build
Our clients have lived in this Bay Area home for over 20 years and their kitchen had all the charm of that '70''s style; it no longer showcased their personal style or provided the functionality they needed. Outdated features included inset fluorescent ceiling lighting, uninspired cabinet style, and poor layout and functionality. This kitchen received a First Place Award from the National Association of Remodeling Industry's REMMIES in October 2013.

 AK Complete Home Renovations
ational Association of the Remodeling Industry Contractor of the Year (CoTY) Award Winning Design
The new Marietta kitchen you see below is a far cry from the old, outdated and poorly designed kitchen that AK first saw. The homeowners complained that, among other issues, you could not open the oven and the refrigerator at the same time! The new kitchen boasts an incredible amount of customized storage, rich textures, colors a professional design plan that suited their unique lifestyle and acclaimed tile design.

 room2improve
The owners of this home wanted their traditional kitchen to be warm and updated as it had a very busy and outdated existing backsplash. We guided them as to the appropriate tile installer as well as this warm soft yellow tile selections and design and even accessories to finish off the look.

 Gr8 Kitchens
On this project we ripped out an old an outdated 90's dark brown kitchen and finished out the space with all new white cabinets, dark gray island and bar area. Jenn Air appliances were used on this project, along with Fabulous cabinetry, Kohler plumbing fixtures and durable flooring and counter top materials to guarantee many years of enjoyment for these happy homeowners.
 Castle Building & Remodeling
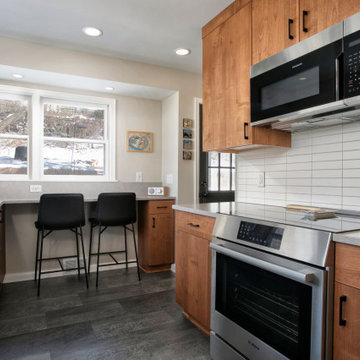
This couples outdated St. Paul kitchen was ready for an upgrade. The original kitchen to the house had an dysfunctional layout and didn’t utilize the full space available for cabinetry, countertops and the view to the garden in the backyard. The new layout maximized cabinetry storage and countertop space, new modern appliances, and created a seating area great for coffee with a view of the homeowner’s beautiful backyard. The materials used in the space honors the home’s mid century roots while also keeping a natural, organic and bright feeling.

 Kala Interior Design
The breathtaking ocean views influenced the dramatic redesign of this water-front Poipu condo. The outdated condo was completely remodeled to allow full appreciation of the surrounding views, bring in a fresh new color palette, and modernize and update everything from the electrical wiring to the new luxury bath towels. The clients wanted the condo to feel “fun, happy, and cheerful,” and to stand apart from the typical vacation rental on Kauai. They wanted to turn this condo into the ultimate “beach house” that felt just as luxurious as the gorgeous natural surroundings.
Fresh white ship-lap walls set the backdrop for this modern beach style, which is further enhanced with bold stripes, natural textures, and ocean-themed decor. The palette of cobalt, aqua and lichen green is fresh and vibrant against the neutral backdrop. Trina Turk’s “Peacock Print” was the inspiration fabric for the living and dining room. The print is so lively, colorful, and modern, and was the perfect place to start.
Every custom detail was thoughtfully chosen to bring a sense of luxury and originality to the space. While some elements are whimsical, such as the playful octopus art & fish-themed fabric, other elements are sophisticated and classic, to help keep the design grounded.
Special features include a custom-made “Moroccan Fish Scale” tile backsplash in the kitchen, crushed marble counter tops with oyster shells and float glass, and blue glass pendant lights, reminiscent of water bubbles.

Sponsored
Fredericksburg, OH

High Point Cabinets
Columbus' Experienced Custom Cabinet Builder | 4x Best of Houzz Winner

 Eve Mode Design
A small, outdated kitchen was redesigned to more openly integrate with the dining room as well as accommodate a new bathroom.
Photos by Marc Angeles, Unlimited Style
 Cerulean Concepts
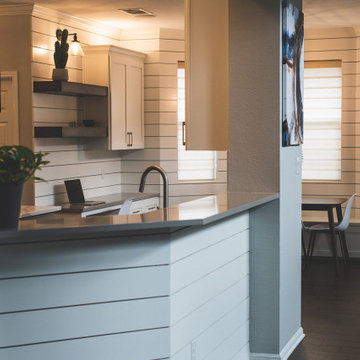
This Brushy Creek Remodel started with outdated finishes but good bones. The space received a modern update with new light fixtures, painted cabinets, shiplap, new appliances and plumbing fixtures, and a new backsplash and fireplace!

 Wreedone | Kitchen & Bath
This customer made the very smart choice of enjoying their remodeling efforts a few years before selling it. In addition to the kitchen being outdated, it also was lacking in storage and also a feeling of being a little "closed in". Our solution was to remove all of the upper soffits/fur-downs to be replaced with taller upper cabinets, gaining considerably more storage. Additionally, we removed the upper bar on the peninsula countertop opening the room to the living room, bringing more light and a profound feeling of openness and inclusivity!

 M.J. Whelan Construction
This 1960's home was redesigned and renovated into a timeless, cottage style home. A new foyer and office were part of the addition along with a new front porch with classic columns. Formerly a contemporary 70’s style, the entire roofline was restructured to eliminate the outdated look. Old step gables were removed, while new ones were added. The entire home was resided. On the interior, a new Wood-Mode kitchen with granite counter tops were installed along with all new hardwood flooring The new kitchen was opened to the family room up to provide beautiful views of the lake. A new fireplace was also added.



 Ryann Reed Design Build
We took an old and outdated design and created a nice a bright kitchen. We focused on adding new cabinets, new countertops, a backsplash, and new paint to bring this kitchen back to life.

 Cambridge Row | Design & Renovation
Cambridge Row Design & Renovation, Melissa Parsons Photography
An old, outdated kitchen was transformed into a light, airy kitchen with green cabinetry and light counters. Polished chrome and industrial pendants add hints of modern to classic farmhouse details like subway tile and shaker cabinets.

 Lisa Shaffer
Updating this home required removing arches, plant shelves, yellow paint, outdated fireplace built-ins, and carpet. A fresh coat of crisp white paint, wood-look tile floor and clean straight lines tailored to the new homeowner's taste.
142