
Search results for "Outdated kitchen" in Home Design Ideas
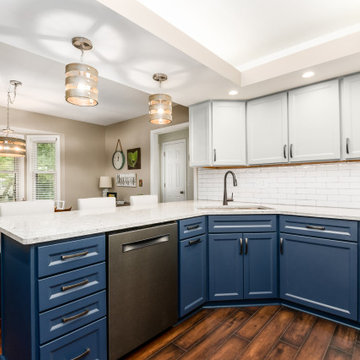
 Kitchen Solvers of Columbus
This small kitchen was updated by refacing the cabinets with two tone colors that gave enough contrast to bring the kitchen from an outdated space to a beautiful inviting space. To solve the storage problem, we installed a new pantry. The bead-board backing on the peninsula gave an added interest to the space. The upper cabinets were done in a mist color, while the lower cabinets were done in a midnight color. To finish the new look, we installed an Aria quartz countertop and an igloo ceramic subway tile backsplash. Now this kitchen is ready to be shared with their family and friends.


 Odell Construction Inc.
This outdated and cluttered space has been completely overhauled and upgraded with top of the line amenities. The beautiful kitchen boasts Wolf appliances, a farmhouse sink, recessed lighting, illuminated glass front cabinets, and toe kick lighting throughout. Custom white cabinetry adds ample storage along with a custom built pantry, complete with lighting and a butcher block counter top. The solid oak floors were installed unfinished and stained to match the existing floors in the rest of the home.
Find the right local pro for your project

 Green Tech Houses
Originally was a dark and outdated closed galley style kitchen. Custom lighting was created to match the matte gold colors and slightly retro design touches.
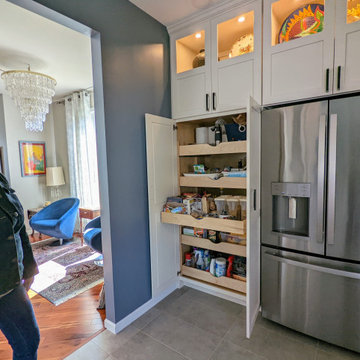
 Built by YOU
A New Modern Kitchen & Three-Season Room
The homeowners wanted to open up the space in their kitchen, but it didn’t have enough room and wasn’t laid out well.
Built By You condensed the laundry room into a closet and opened up the wall between the dining room and the kitchen to make the space feel bigger. They increased the quality & storage in their new kitchen by taking out the tired and outdated builder series cabinets that originally came with the house & taking the new ones all the way to the ceiling.
The homeowner made some really nice choices with the texture & curve of the backsplash tiling which nicely ties in with the overall modern contemporary feel of the kitchen.
In addition to the kitchen remodel, Built By You added on to their existing deck to create a stunning three-season room. Now they can enjoy the outdoor air without being in the elements!

 Kitchens by Good Guys
In the living room area, before it was a sunken living room with low ceilings. The fireplace was outdated, and the whole area needed to be updated. We provided all the materials and labor, while our interior design friend Cindy Roberston did a beautiful job finishing the home with the furniture and accessory selections tying everything together.
The fireplace surround is actually a porcelain tile made to look like stacked stone, with a new electric fireplace. Warm wood floating shelves and cabinets to give storage, display items and warm up the space.





 Beth Dotolo, ASID, RID, NCIDQ
Stephen Karlisch // This lakeside home was completely refurbished inside and out to accommodate 16 guests in a stylish, hotel-like setting. Owned by a long-time client of Pulp, this home reflects the owner's personal style -- well-traveled and eclectic -- while also serving as a landing pad for her large family. With spa-like guest bathrooms equipped with robes and lotions, guest bedrooms with multiple beds and high-quality comforters, and a party deck with a bar/entertaining area, this is the ultimate getaway.
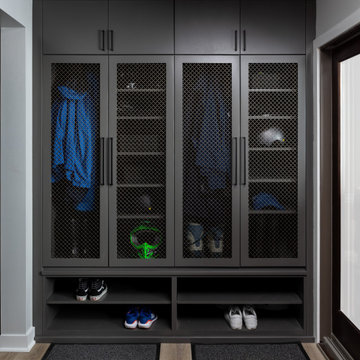
 Forward Design Build Remodel
Our clients came to us wanting a total refresh of their first floor common areas.
They wanted a new and modern aesthetic carried through from the mudroom to the kitchen to the living room.
Although the overall layout of these spaces worked pretty well, the materials felt outdated and there were a few pinch points to work out.
Another key goal was to create a large mudroom with a locker room feel to accommodate a family involved in many sports.
Our design aimed to address the overall aesthetics but also specifically bring more light into the kitchen, provide a true kitchen pantry, plan for a dedicated entertainment counter, and create a large formal mudroom with ample, organized storage.
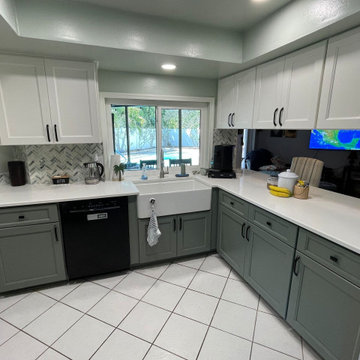
 Kitchen Solvers of the Gulf Coast
For this kitchen remodeling job, our clients were looking to give their space a much needed refresh. The existing cabinets were old and outdated, and they wanted something more modern. They decided to install all new cabinets. They went with our Carson door style in white for the upper cabinets, while the lower cabinets were done in Dried Thyme. Next, we installed a new pure white quartz countertop along with a Sage glass tile backsplash. Now our clients have the kitchen of their dreams.

 Circle J Woodworking
Eat-in kitchen - mid-sized country l-shaped eat-in kitchen idea with recessed-panel cabinets, medium tone wood cabinets, laminate countertops, black appliances and an island
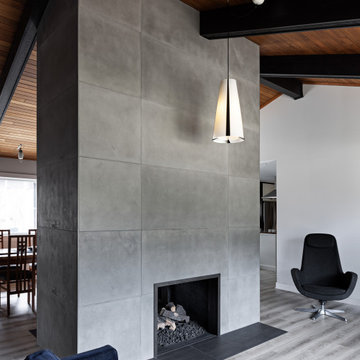 Forward Design Build Remodel
Our clients came to us wanting a total refresh of their first floor common areas.
They wanted a new and modern aesthetic carried through from the mudroom to the kitchen to the living room.
Although the overall layout of these spaces worked pretty well, the materials felt outdated and there were a few pinch points to work out.
Another key goal was to create a large mudroom with a locker room feel to accommodate a family involved in many sports.
Our design aimed to address the overall aesthetics but also specifically bring more light into the kitchen, provide a true kitchen pantry, plan for a dedicated entertainment counter, and create a large formal mudroom with ample, organized storage.
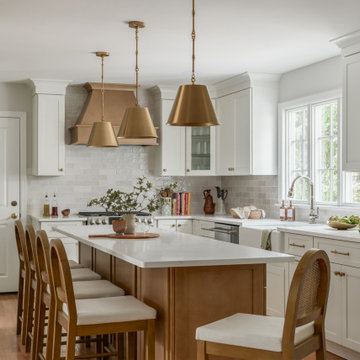
 Catherine Rose Design & CO.
More than a three-room transformation, this Morristown, NJ interior design project reimagined a dark, outdated kitchen, powder bathroom, and sunroom into the ultimate entertaining destination. An oversized kitchen island made for gathering, a statement powder bath rooted in traditional charm, and a sunroom transformed into an elevated cocktail lounge. Thoughtfully layered with timeless details and inviting textures, these spaces come together to create the heart of the home—a place designed for connection, entertaining, and everyday living.


 Kitchen Solvers of the Gulf Coast
For this kitchen remodeling job, our clients were looking to give their space a much needed refresh. The existing cabinets were old and outdated, and they wanted something more modern. They decided to install all new cabinets. They went with our Carson door style in white for the upper cabinets, while the lower cabinets were done in Dried Thyme. Next, we installed a new pure white quartz countertop along with a Sage glass tile backsplash. Now our clients have the kitchen of their dreams.
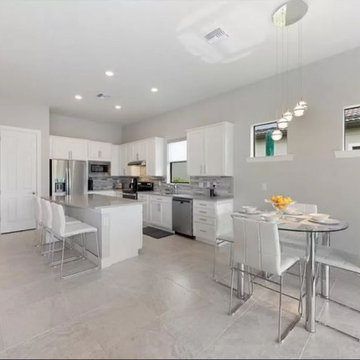
 WILLIAMS & THOMAS
Our latest kitchen remodeling project transformed an outdated space into a luxurious, modern culinary masterpiece. Featuring custom molding that adds an elegant touch, the kitchen remodeling effort showcases our attention to detail. Stylish wallpapers enhance the overall aesthetic, creating a sophisticated backdrop.
Oversized floor tiles add a sense of spaciousness, while the large island provides ample space for cooking, dining, and socializing. Recessed lighting perfectly illuminates the kitchen, creating a warm and inviting atmosphere. Every element in this kitchen remodel reflects our commitment to quality craftsmanship and innovative design.
Experience the perfect blend of style and functionality with our expert kitchen remodeling services. Our remodeling expertise ensures a modern, elegant, and functional kitchen upgrade.
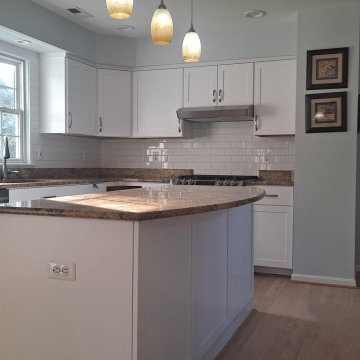
 Kitchen Solvers of Potomac
Our clients contacted us for help in updating the look of their kitchen. The layout was perfect for them, however the cabinets just felt old and outdated. Their existing cabinet boxes were in good condition, so cabinet refacing was the perfect solution for them. They decided to go with a shaker door done in a satin white color. We also installed a new white subway tile backsplash. To finish this new look, we added flat trim molding to match the new transitional design look they were wanting. Now our clients have the kitchen of their dreams.
 Kitchen Solvers of the Gulf Coast
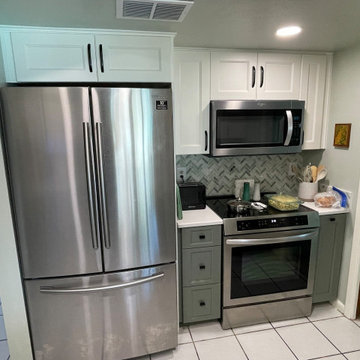
For this kitchen remodeling job, our clients were looking to give their space a much needed refresh. The existing cabinets were old and outdated, and they wanted something more modern. They decided to install all new cabinets. They went with our Carson door style in white for the upper cabinets, while the lower cabinets were done in Dried Thyme. Next, we installed a new pure white quartz countertop along with a Sage glass tile backsplash. Now our clients have the kitchen of their dreams.

Sponsored
Columbus, OH

Snider & Metcalf Interior Design, LTD
Leading Interior Designers in Columbus, Ohio & Ponte Vedra, Florida

 Citizen Design Co.
This very tiny + outdated kitchen was begging for a fix me up. So we gave it just what it was asking for and we gutted it down to the bare bones and started fresh. A new functional open concept layout, much larger working triangle and massive amount of work space gave this kitchen the love it needed. We opted for no uppers on half of the kitchen to get a slight Scandinavian vibe and a nice neutral slate to keep it timeless and ready to flow with the rest of the home.

 Landmark Builders
 took an old outdated house in Granite Bay, CA and created a new and inviting home for the Owners to enjoy for years to come. Removed all the oak from this home and freshened it up with white and a good contrast of dark woods. Removing the old dark oak and creating a more open flow from the family room to the kitchen made space for the owner to add bookshelves and create a cozy feel.
Photos by: Karan Thompson Photography

 Sanandres Construction
This award-winning luxury penthouse overlooking Miami’s stunning Biscayne Bay transformed an outdated space and clumsy layout into a breathtaking residence ideal for entertaining guests and welcoming family and visitors. Sanandres intervened to relocate the stair and reorganize the upstairs layout, creating a double-height oceanside view and inviting improved flow and format.
175