
Search results for "Outdated kitchen" in Home Design Ideas

 Greystone Kitchens
Eat-in kitchen - mid-sized traditional u-shaped porcelain tile eat-in kitchen idea in Jacksonville with an undermount sink, shaker cabinets, dark wood cabinets, granite countertops, glass tile backsplash and white appliances
 Kitchen Solvers of Sugar Land
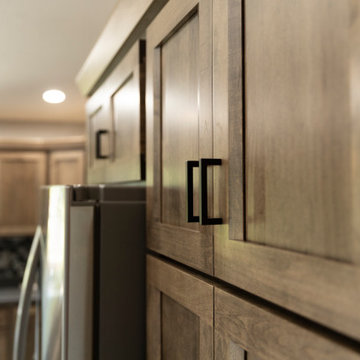
For this kitchen remodel, the homeowners wanted to update their old, outdated cabinets with a more modern style while keeping their existing backsplash and perimeter countertop. Cabinet refacing turned out to be the ideal solution. For the perimeter cabinets, they chose the Jay door in an American Walnut wipe stain from our Kitchen Solvers Showcase Collection. To make the island stand out, they opted for the Shane door in a sleek black paint finish, paired with a new laminate countertop. The result? A stunning transformation!

 Mint Decor Inc.
A 2-tone contemporary kitchen that is as functional as it is stylish! This space went from a u-shaped, outdated kitchen to a well appointed, organized space. The wood on the kitchen island adds warmth, while the dark grey cabinets on either side add a contemporary, more modern flair. Open shelving over the stove and glass cabinets over the sink give this kitchen a sense of airiness. Beautiful 2-tone metal chandeliers ground the kitchen island and pick up the finishes on the kitchen stools. To finish it off, I chose gorgeous, hand-painted cement tiles in a star pattern for a fun, artsy element.
Find the right local pro for your project

 Diana Clary-Keller Williams Boerne
Diana clary
Inspiration for a mid-sized timeless l-shaped ceramic tile eat-in kitchen remodel in Dallas with an integrated sink, raised-panel cabinets, light wood cabinets, granite countertops, multicolored backsplash, ceramic backsplash, black appliances and an island
Inspiration for a mid-sized timeless l-shaped ceramic tile eat-in kitchen remodel in Dallas with an integrated sink, raised-panel cabinets, light wood cabinets, granite countertops, multicolored backsplash, ceramic backsplash, black appliances and an island

 zenbox design
Inspiration for a small contemporary u-shaped concrete floor open concept kitchen remodel in Portland with an integrated sink, flat-panel cabinets, light wood cabinets, concrete countertops and no island

 Creative Woodworking
Mid-sized arts and crafts l-shaped medium tone wood floor and brown floor eat-in kitchen photo in Denver with a drop-in sink, shaker cabinets, medium tone wood cabinets, laminate countertops, white appliances and no island
 Peltier Interiors
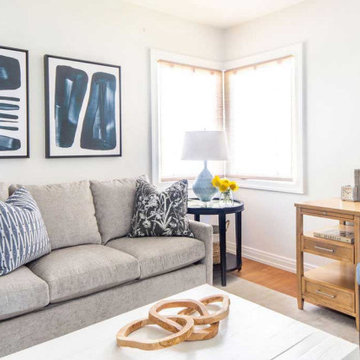
This ranch went from outdated and non functional to bright, airy, and modern. Every surface was updated from the kitchen and bathrooms to the exterior of the home. Classic details keep the style timeless while subtle pops of color add life and personality. The home now has high ceilings and an indoor/outdoor floor plan, perfect for entertaining and living.
---
Project designed by Vienna interior design studio Amy Peltier Interior Design & Home. They serve Mclean, Vienna, Bethesda, DC, Potomac, Great Falls, Chevy Chase, Rockville, Oakton, Alexandria, and the surrounding area.
For more about Amy Peltier Interior Design & Home, click here: https://peltierinteriors.com/



 Tailored Living serving Akron/Canton
This laundry room takes advantage of the space offered with cupboards for laundry supplies and other items in need of hiding.
Mid-sized trendy single-wall light wood floor utility room photo in Cleveland with flat-panel cabinets, white cabinets, laminate countertops, white walls and a side-by-side washer/dryer
Mid-sized trendy single-wall light wood floor utility room photo in Cleveland with flat-panel cabinets, white cabinets, laminate countertops, white walls and a side-by-side washer/dryer

 Victoria Vineyard at Lowe's Home Improvement
Mid-sized minimalist u-shaped eat-in kitchen photo in Denver with shaker cabinets, brown cabinets, granite countertops, multicolored backsplash, glass tile backsplash, stainless steel appliances and a peninsula
 Lenton Company, Inc.
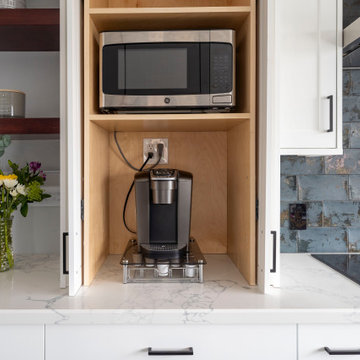
We took an outdated traditional kitchen, bar, and great room and transformed it into an entertainer's dream. The dated oak cabinets throughout the space were replaced with custom cabinets. Crisp white shaker cabinets wrap around the U-shape kitchen. A bold blue with hints of black porcelain tile serves as the focal point. The extra-large island offers ample sitting, storage, trash can, and spice pull-outs. Pops of black accents transition from the pot filler, door pulls, and the elegant light pendants. The wood-like luxury vinyl flooring runs continuously through the house for a warm cohesive look.
 Designed with Grace & Joy
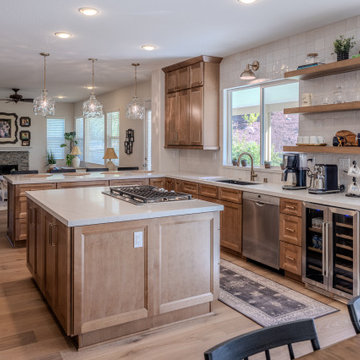
This project is all about transforming a dark, outdated kitchen into a bright, modern, and highly functional space designed for everyday living. Featuring custom RTA cabinetry with an appliance garage and full pantry, stunning quartz countertops, handcrafted Zellige tile backsplash with custom shelving, upgraded lighting, and a beautifully integrated wine fridge area, every detail was thoughtfully curated to create a warm, elevated, and timeless kitchen that blends style with function.

 Built by YOU
A New Modern Kitchen & Three-Season Room
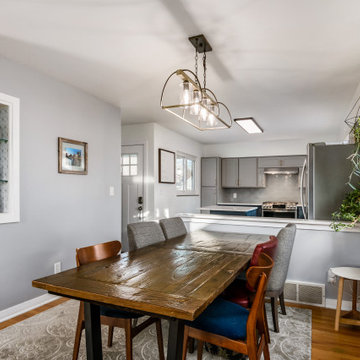
The homeowners wanted to open up the space in their kitchen, but it didn’t have enough room and wasn’t laid out well.
Built By You condensed the laundry room into a closet and opened up the wall between the dining room and the kitchen to make the space feel bigger. They increased the quality & storage in their new kitchen by taking out the tired and outdated builder series cabinets that originally came with the house & taking the new ones all the way to the ceiling.
The homeowner made some really nice choices with the texture & curve of the backsplash tiling which nicely ties in with the overall modern contemporary feel of the kitchen.
In addition to the kitchen remodel, Built By You added on to their existing deck to create a stunning three-season room. Now they can enjoy the outdoor air without being in the elements!
 Kitchen Solvers of Columbus
This closed-in kitchen was transformed from a traditional outdated one to a modern, inviting, open and airy kitchen. We refaced the existing cabinets with a shaker bevel door in a Haze color for the upper cabinets and a Midnight color for the lower cabinets. We next installed a Cambria Quartz countertop in Portrush and a Motif II Sky Glass backsplash. By pairing the Midnight base cabinets with the lighter Haze color for the uppers along with the new countertop and a glass backsplash turned this kitchen into a stunning space. To complete the new look, a wall that was separating the kitchen and the dining room was replace with a half wall which opened up the space as well.



 Sustainable Sedona
Sedona is home to people from around the world because of it's beautiful red rock mountain scenery, high desert climate, good weather and diverse community. Most residents have made a conscience choice to be here. Good buildable land is scarce so may people purchase older homes and update them in style and performance before moving in. The industry often calls these project "whole house remodels".
This home was originally built in the 70's and is located in a prestigious neighborhood beautiful views that overlook mountains and City of Sedona. It was in need of a total makeover, inside and out. The exterior of the home was transformed by removing the outdated wood and brick cladding and replacing it stucco and stone. The roof was repaired to extend it life. Windows were replaced with an energy efficient wood clad system.
Every room of the home was preplanned and remodeled to make it flow better for a modern lifestyle. A guest suite was added to the back of the existing garage to make a total of three guest suites and a master bedroom suite. The existing enclosed kitchen was opened up to create a true "great room" with access to the deck and the views. The windows and doors to the view were raised up to capture more light and scenery. An outdated brick fireplace was covered with mahogany panels and porcelain tiles to update the style. All floors were replaced with durable ceramic flooring. Outdated plumbing, appliances, lighting fixtures, cabinets and hand rails were replaced. The home was completely refurnished and decorated by the home owner in a style the fits the architectural intent.
The scope for a "whole house remodel" is much like the design of a custom home. It takes a full team of professionals to do it properly. The home owners have a second home out of state and split their time away. They were able to assemble a team that included Sustainable Sedona Residentail Design, Biermann Construction as the General Contractor, a landscape designer, and structural engineer to take charge in thier absence. The collaboration worked well!

 Sitework, Inc.
Eat-in kitchen - mid-sized transitional u-shaped terra-cotta tile eat-in kitchen idea in Phoenix with a double-bowl sink, shaker cabinets, light wood cabinets, wood countertops, multicolored backsplash, ceramic backsplash, stainless steel appliances and an island


 Mainstream Cabinets
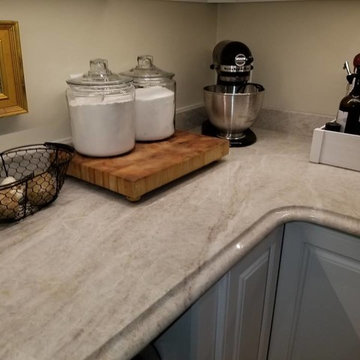
This is a close up of the hutch area in this Maple Kitchen. See the corbel toe, it matches the corbel valance in the bookshelves to the right, see other pics of this project. The butcher block top and extended sides on the wall cabinet define the hutch. The french mullion doors with glass also add style!

Sponsored
Columbus, OH
Free consultation for landscape design!

Peabody Landscape Group
Columbus' Reliable Landscape Design & Contracting

 The Renowned Group
Clean contemporary lines win over in this upscale Dallas high rise. The original kitchen was dark and outdated. All the walls were black the cabinets were maple and the floor was brown stained concrete. The kitchen was in a corner so the layout stayed the same to help keep the plan open.
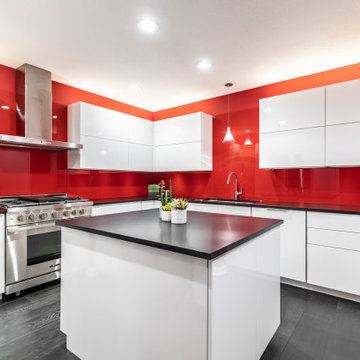
Fun, vibrant, contemporary kitchen with high-end style is what this client requested and red came up again and again. We really embraced the idea and went bold with this red hot glass backsplash, and high-gloss white cabinets. The black matte countertop gave us a grounded backdrop and really let the rest of the kitchen shine.
Special features: Custom StyleCraft flat panel cabinets in high-gloss finish and push to open cabinets and drawers with a painted glass backsplash.
 Designed with Grace & Joy
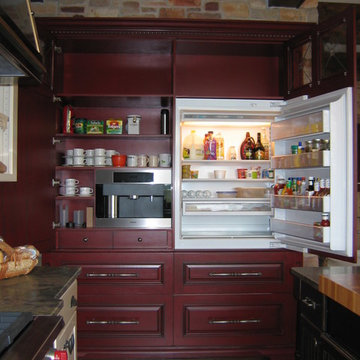
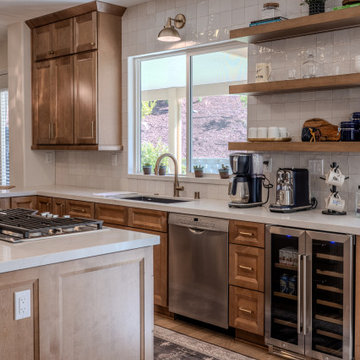
This project is all about transforming a dark, outdated kitchen into a bright, modern, and highly functional space designed for everyday living. Featuring custom RTA cabinetry with an appliance garage and full pantry, stunning quartz countertops, handcrafted Zellige tile backsplash with custom shelving, upgraded lighting, and a beautifully integrated wine fridge area, every detail was thoughtfully curated to create a warm, elevated, and timeless kitchen that blends style with function.
200