
Search results for "Outdated kitchen" in Home Design Ideas


 J & F Specialties, Inc.
You have a dark and outdated kitchen. Imagine that your kitchen could be like this with the help of Kitchen Solvers. This project was a complete tear out and remodel. The door was relocated for better design and part of the wall between the kitchen and dining room was removed. Recessed lights were installed. New Bridgewood Advantage Mission cabinetry in White painted maple was installed, along with granite countertop, ceramic tile backsplash and new wood flooring.

 AZ Cabinet Maker
RJ Custom Products
Inspiration for a small craftsman u-shaped laminate floor eat-in kitchen remodel in Phoenix with an undermount sink, shaker cabinets, red cabinets, solid surface countertops, stainless steel appliances, yellow walls and an island
Inspiration for a small craftsman u-shaped laminate floor eat-in kitchen remodel in Phoenix with an undermount sink, shaker cabinets, red cabinets, solid surface countertops, stainless steel appliances, yellow walls and an island
Find the right local pro for your project

 Kitchen Design Concepts
Many times, a kitchen does not need a complete gut, rather more of a cosmetic redo. Which is exactly what we’ve done here! This particular kitchen already had great bones and beautiful sky blue cabinetry, it just needed some finishing touches to get that make-over look. To learn more, continue reading below!
Countertops
With cabinetry already having a fresh sky blue color, we didn’t have to touch the cabinets. However, by lowering the pony wall, and dropping it to cabinet-height, really helped to open up the kitchen. The original countertops were a dark and outdated tile application that needed a redo. So out with the old and in with the new 3 cm Cambria Quartz in Ella. The brightness of the new countertops was a much-needed cosmetic change for this kitchen space to liven up!
Backsplash
The original backsplash was an outdated light-brown 4×4″ square installed in a mixture of straight and diamond lay. The new backsplash was a Daltile Artigiano 3×6 glazed ceramic wall tile in Italian Alps. This tile has a hand-painted look with irregular edges, giving it a hand-made look.
Fixtures and Fittings
To complete this kitchen, a new sink, faucet, and hardware is a must! From Blanco, we have a Diamond super single bowl in a granite composite sink in the color Truffle (441765), and Meridian semi-professional faucet in Satin Nickel (440557). Lastly, the new hardware on the cabinetry are Amerock Blackrock pulls in Satin Nickel (BP55276-G10).

 Alexis King Interiors
I was brought on to this project to breathe new life into the somewhat dark and dated spaces for my client.. My task was to lighten and brighten up this family home with sophisticated finishes and a neutral palette. In order to do this, it was clear I needed to open up the living space by removing an outdated fireplace wall and specify lighter kitchen cabinets with beautiful lighting throughout. Those elements combined with soft neutral fabrics created a beautifully updated home for a lovely family.
 User
Visual aesthetics, functionality & space go hand-in-hand, if you’re seriously considering home remodels in San Diego, as there are local companies like ADU Contractors that help in completely transforming the look, vibe, design and appeal of your home interiors & exteriors by remodeling the outdated residential space in style.
Home Remodeling Contractors in San Diego, CA - https://www.aducontractorca.com/
 User
Visual aesthetics, functionality & space go hand-in-hand, if you’re seriously considering home remodels in San Diego, as there are local companies like ADU Contractors that help in completely transforming the look, vibe, design and appeal of your home interiors & exteriors by remodeling the outdated residential space in style.
Home Remodeling Contractors in San Diego, CA - https://www.aducontractorca.com/


 Sunday Morning Kitchen and Bath
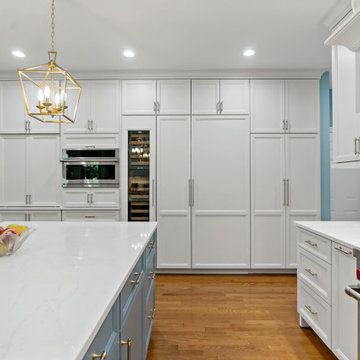
This gorgeous kitchen was a dream come true for the homeowner tired of non-functional layout and outdated finishes. Spacious island with generous seating, transitional styling and generous storage are the highlights of this space.
This project was build by MOSS Buiding and Design.
 Sunday Morning Kitchen and Bath
This gorgeous kitchen was a dream come true for the homeowner tired of non-functional layout and outdated finishes. Spacious island with generous seating, transitional styling and generous storage are the highlights of this space.
This project was build by MOSS Building and Design.

 Irons Brothers Construction Inc
Soundview 360
Eat-in kitchen - mid-sized transitional galley vinyl floor and multicolored floor eat-in kitchen idea in Seattle with a farmhouse sink, shaker cabinets, gray cabinets, quartz countertops, multicolored backsplash, porcelain backsplash, stainless steel appliances and no island
Eat-in kitchen - mid-sized transitional galley vinyl floor and multicolored floor eat-in kitchen idea in Seattle with a farmhouse sink, shaker cabinets, gray cabinets, quartz countertops, multicolored backsplash, porcelain backsplash, stainless steel appliances and no island
 New Era Builders Inc
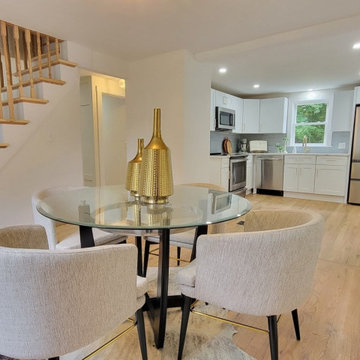
We completely transformed this 1960s kitchen from a dated, tired space with old wood cabinets and laminate countertops into a stunning, modern cape-style masterpiece. The outdated elements were replaced with beautiful white shaker cabinets, paired perfectly with sleek and durable quartz countertops, adding a touch of elegance and brightness to the room. To enhance the inviting and warm atmosphere, brand-new white oak flooring was installed, seamlessly tying the space together and elevating the overall aesthetic. This kitchen renovation has turned it into a breathtaking, magazine-worthy space that's as welcoming as it is functional.
 User
With an experienced home remodeler in Huntington Park by your side, it is way easier to convert your dull, cramped and visibly outdated looking home interiors into spacious and luxurious dwelling spaces. Sunshine Remodelers know how to transform the vibe, aesthetics and curb appeal of any residence through its home renovation ideas.
Home Remodeling Contractors in Huntington Park, CA - https://www.sunshineremodelers.com/
 User
Are you thinking about transforming your residential space that has grown old & outdated? Call Sunshine Remodelers at (877) 798-8385, which is a specialized ADU contractor in Huntington Park, offering fully customized solutions to homeowners in the area of space reclamation, via an act of custom garage-ADU conversion.
Home Remodeling Contractors in Huntington Park, CA - https://www.sunshineremodelers.com/


 User
Replacing an outdated look for a home interior, with a glittering and swanky new one is what RZR Remodeling specialize in. They know how to go about with a full custom kitchen renovation in San Diego, by installing new kitchen islands, countertops, cabinets, designer taps, faucets & sinks at the right place, and within your budget.
Kitchen Remodel Services in San Diego, CA - https://rzrremodeling.com/

 Kingdom Services Inc.
Country pine flooring and knotty pine cabinets
Large cottage single-wall light wood floor eat-in kitchen photo in Dallas with a double-bowl sink, raised-panel cabinets, light wood cabinets, laminate countertops, multicolored backsplash and white appliances
Large cottage single-wall light wood floor eat-in kitchen photo in Dallas with a double-bowl sink, raised-panel cabinets, light wood cabinets, laminate countertops, multicolored backsplash and white appliances
 Peltier Interiors
This ranch went from outdated and non functional to bright, airy, and modern. Every surface was updated from the kitchen and bathrooms to the exterior of the home. Classic details keep the style timeless while subtle pops of color add life and personality. The home now has high ceilings and an indoor/outdoor floor plan, perfect for entertaining and living.
---
Project designed by Vienna interior design studio Amy Peltier Interior Design & Home. They serve Mclean, Vienna, Bethesda, DC, Potomac, Great Falls, Chevy Chase, Rockville, Oakton, Alexandria, and the surrounding area.
For more about Amy Peltier Interior Design & Home, click here: https://peltierinteriors.com/
 Peltier Interiors
This ranch went from outdated and non functional to bright, airy, and modern. Every surface was updated from the kitchen and bathrooms to the exterior of the home. Classic details keep the style timeless while subtle pops of color add life and personality. The home now has high ceilings and an indoor/outdoor floor plan, perfect for entertaining and living.
---
Project designed by Vienna interior design studio Amy Peltier Interior Design & Home. They serve Mclean, Vienna, Bethesda, DC, Potomac, Great Falls, Chevy Chase, Rockville, Oakton, Alexandria, and the surrounding area.
For more about Amy Peltier Interior Design & Home, click here: https://peltierinteriors.com/

Sponsored
Sunbury, OH

J.Holderby - Renovations
Franklin County's Leading General Contractors - 2X Best of Houzz!

 Designs by BSB
Kitchen makeover that not only modernizes the look to be up to date but also makes this galley kitchen more functional. The outdated angles were not conducive to more than one cook in the kitchen, in addition, the voided angles in the cabinetry were lost space.
The peninsula counter top was designed with a waterfall edge suspending 5' from one cabinet. It is supported with flat steel supports and an impressive rabbeted joint at the outside corner.
Photography by Gregg Willett

 Sustainable Sedona
Sedona is home to people from around the world because of it's beautiful red rock mountain scenery, high desert climate, good weather and diverse community. Most residents have made a conscience choice to be here. Good buildable land is scarce so may people purchase older homes and update them in style and performance before moving in. The industry often calls these project "whole house remodels".
This home was originally built in the 70's and is located in a prestigious neighborhood beautiful views that overlook mountains and City of Sedona. It was in need of a total makeover, inside and out. The exterior of the home was transformed by removing the outdated wood and brick cladding and replacing it stucco and stone. The roof was repaired to extend it life. Windows were replaced with an energy efficient wood clad system.
Every room of the home was preplanned and remodeled to make it flow better for a modern lifestyle. A guest suite was added to the back of the existing garage to make a total of three guest suites and a master bedroom suite. The existing enclosed kitchen was opened up to create a true "great room" with access to the deck and the views. The windows and doors to the view were raised up to capture more light and scenery. An outdated brick fireplace was covered with mahogany panels and porcelain tiles to update the style. All floors were replaced with durable ceramic flooring. Outdated plumbing, appliances, lighting fixtures, cabinets and hand rails were replaced. The home was completely refurnished and decorated by the home owner in a style the fits the architectural intent.
The scope for a "whole house remodel" is much like the design of a custom home. It takes a full team of professionals to do it properly. The home owners have a second home out of state and split their time away. They were able to assemble a team that included Sustainable Sedona Residentail Design, Biermann Construction as the General Contractor, a landscape designer, and structural engineer to take charge in thier absence. The collaboration worked well!
 Designs by BSB
Kitchen makeover that not only modernizes the look to be up to date but also makes this galley kitchen more functional. The outdated angles were not conducive to more than one cook in the kitchen, in addition, the voided angles in the cabinetry were lost space.
The peninsula counter top was designed with a waterfall edge suspending 5' from one cabinet. It is supported with flat steel supports and an impressive rabbeted joint at the outside corner.
Photography by Gregg Willett
196