
Search results for "Outdated kitchen" in Home Design Ideas
 Home to Haven Renovations
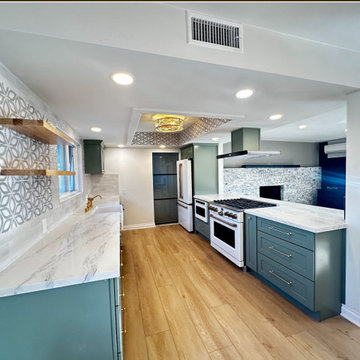
This full kitchen renovation transformed a dark, outdated space into a bright, modern, and highly functional culinary hub. The original kitchen featured heavy finishes, closed-up cabinetry, and aging appliances. Our goal was to create a lighter, more open layout with upgraded storage, improved lighting, and contemporary detailing.
The redesigned kitchen now features beautiful marble-look countertops, custom cabinetry in a rich sage tone, and warm wood accents through open shelving. A full-height backsplash with geometric tile detailing adds visual interest and elevates the overall style. New appliances, updated lighting—including a statement ceiling fixture—and luxury vinyl plank flooring create a cohesive, modern aesthetic.
The result is a spacious, inviting kitchen that blends style and practicality—perfect for everyday living and entertaining.
 A+ Home Improvements, LLC
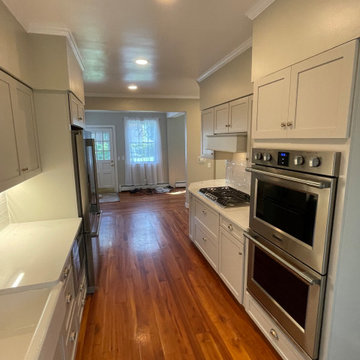
Over here at A+ Home Improvements, we worked with a client on their custom kitchen renovation. Our client owned a beautiful, large historical home that had incurred multiple changes throughout its lifespan. While the home offered extremely cool characteristics, it wasn't the most level thing in the world. The existing kitchen space included unused desk space and outdated cabinets and fixtures. One of the biggest obstacles, however, were the out of square walls.
 A+ Home Improvements, LLC
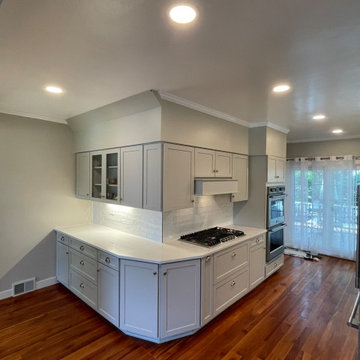
Over here at A+ Home Improvements, we worked with a client on their custom kitchen renovation. Our client owned a beautiful, large historical home that had incurred multiple changes throughout its lifespan. While the home offered extremely cool characteristics, it wasn't the most level thing in the world. The existing kitchen space included unused desk space and outdated cabinets and fixtures. One of the biggest obstacles, however, were the out of square walls.
Find the right local pro for your project
 DAR Design and Remodeling
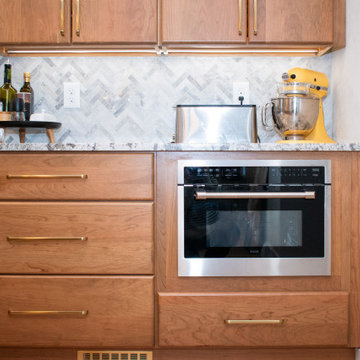
This stunning kitchen remodel in Highlands Ranch transformed an outdated space into a bright, functional, and modern gathering place for the entire family. Our team redesigned the layout to improve flow, maximize storage, and create a more open-concept feel that connects seamlessly with the surrounding living areas.
The project features custom cabinetry, premium countertops, designer lighting, updated flooring, and carefully selected finishes that balance beauty with everyday practicality. Through our 3D design process, the homeowners were able to visualize every detail before construction began, ensuring the final result matched their vision perfectly.
Led by Veli and the DAR Design and Remodeling team, this kitchen remodeling project showcases quality craftsmanship, thoughtful design, and attention to detail. The result is a timeless kitchen built for entertaining, cooking, and making memories for years to come.
 Kitchen Solvers of Columbus
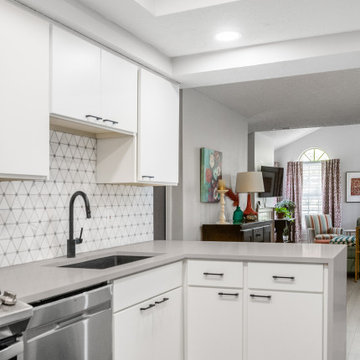
This small kitchen was outdated and lacked storage and wasn’t working for the homeowner. The existing cabinets were refaced with our Scandia door from the Kitchen Solvers Classic Collection line in a snow color. For the countertop, we replaced it with a quartz that mimics concrete to compliment the cabinets. The existing pantry cupboard was removed to give the homeowner a more functioning pantry as well as extra cabinets. Floating shelves were also added to complete the function of the kitchen. To finish this new look a Bianco Dolomite backsplash and a new luxury vinyl tile flooring in black marble was added. Now this homeowner has the kitchen they’ve been dreaming of.
 DAR Design and Remodeling
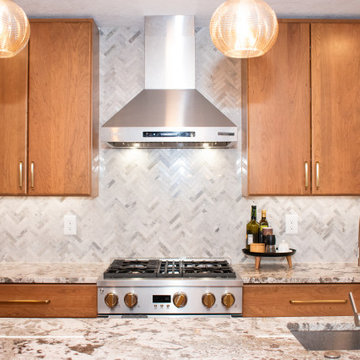
This stunning kitchen remodel in Highlands Ranch transformed an outdated space into a bright, functional, and modern gathering place for the entire family. Our team redesigned the layout to improve flow, maximize storage, and create a more open-concept feel that connects seamlessly with the surrounding living areas.
The project features custom cabinetry, premium countertops, designer lighting, updated flooring, and carefully selected finishes that balance beauty with everyday practicality. Through our 3D design process, the homeowners were able to visualize every detail before construction began, ensuring the final result matched their vision perfectly.
Led by Veli and the DAR Design and Remodeling team, this kitchen remodeling project showcases quality craftsmanship, thoughtful design, and attention to detail. The result is a timeless kitchen built for entertaining, cooking, and making memories for years to come.
 Kitchen Solvers of Columbus
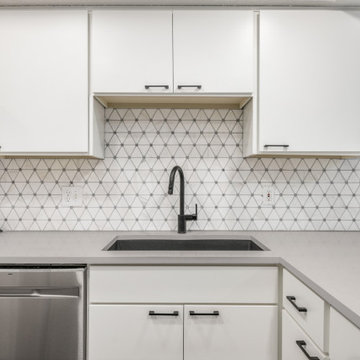
This small kitchen was outdated and lacked storage and wasn’t working for the homeowner. The existing cabinets were refaced with our Scandia door from the Kitchen Solvers Classic Collection line in a snow color. For the countertop, we replaced it with a quartz that mimics concrete to compliment the cabinets. The existing pantry cupboard was removed to give the homeowner a more functioning pantry as well as extra cabinets. Floating shelves were also added to complete the function of the kitchen. To finish this new look a Bianco Dolomite backsplash and a new luxury vinyl tile flooring in black marble was added. Now this homeowner has the kitchen they’ve been dreaming of.


 Designed with Grace & Joy
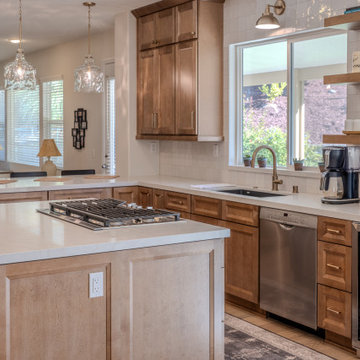
This project is all about transforming a dark, outdated kitchen into a bright, modern, and highly functional space designed for everyday living. Featuring custom RTA cabinetry with an appliance garage and full pantry, stunning quartz countertops, handcrafted Zellige tile backsplash with custom shelving, upgraded lighting, and a beautifully integrated wine fridge area, every detail was thoughtfully curated to create a warm, elevated, and timeless kitchen that blends style with function.

 Copper Sky Design + Remodel
Our client wanted to update a very outdated kitchen and introduce her own unique style into her newly purchase home. The client went with a modern approach with high gloss cabinets with flush door and drawer fronts. We then introduced flashes of color behind the stove and on the base of the kitchen peninsula. Finally, we carried over the modern style into the den with a colorful accent wall and coordinating high-end lighting.


 andrews+chang design
Charles Vinai
Example of a small eclectic l-shaped cork floor eat-in kitchen design in New York with open cabinets, medium tone wood cabinets, granite countertops and ceramic backsplash
Example of a small eclectic l-shaped cork floor eat-in kitchen design in New York with open cabinets, medium tone wood cabinets, granite countertops and ceramic backsplash

 The Carpet Tree
Nafco Honey Oak GLP-420 Luxury Vinyl Plank
Inspiration for a timeless kitchen remodel in Jacksonville
Inspiration for a timeless kitchen remodel in Jacksonville

 Prep & Paint
Before - Kitchen cabinets were a light pickled oak. The homeowner desired a white kitchen update.
Large elegant galley ceramic tile enclosed kitchen photo in Toronto with a double-bowl sink, raised-panel cabinets, white cabinets, laminate countertops, white backsplash, ceramic backsplash and stainless steel appliances
Large elegant galley ceramic tile enclosed kitchen photo in Toronto with a double-bowl sink, raised-panel cabinets, white cabinets, laminate countertops, white backsplash, ceramic backsplash and stainless steel appliances


 The Renowned Group
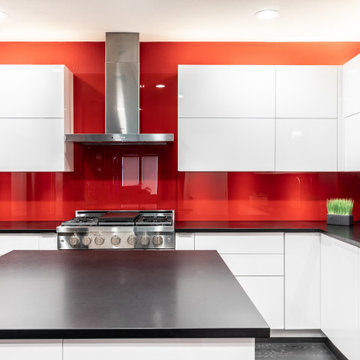
Clean contemporary lines win over in this upscale Dallas high rise. The original kitchen was dark and outdated. All the walls were black the cabinets were maple and the floor was brown stained concrete. The kitchen was in a corner so the layout stayed the same to help keep the plan open.
Fun, vibrant, contemporary kitchen with high-end style is what this client requested and red came up again and again. We really embraced the idea and went bold with this red hot glass backsplash, and high-gloss white cabinets. The black matte countertop gave us a grounded backdrop and really let the rest of the kitchen shine.
Special features: Custom StyleCraft flat panel cabinets in high-gloss finish and push to open cabinets and drawers with a painted glass backsplash.
 Moris Construction
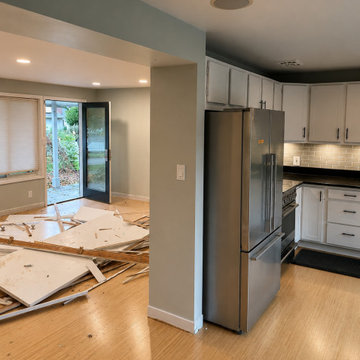
Before photo of an outdated kitchen prior to a major remodel and open-concept renovation. This Seattle home transformation included demolition, structural modifications, improved layout flow, and preparation for a custom kitchen redesign. The project showcases the early stages of a comprehensive whole-home renovation focused on creating a more functional and modern living space.

 Beahm & Son, Ltd.
We were lucky enough to have the opportunity to help an older couple in our local community. They approached us with a project that they thought would be impossible. Turn a 6x6 first floor pantry into a fully functioning bathroom. Normally this space limitation would not be a problem but the plumbing presented a difficulty that already scared away 2 other contractors. We were able to overcome this obstacle with the help of our experienced staff who keep up to date on the newest devices and products in the remodeling industry.
We had a very enjoyable experience designing and remodeling this room. Even with the small space limitations we believe we came up with a very unique and rustic feel for their 1890's farm house. I must end on all the custom wood work that our employees made for this project. From the custom, two-sided, door to the little, wooden, wall shelf we made all of the wooden pieces you see in this project and most of them were unique creations specifically for this job.



Sponsored
Columbus, OH
Free consultation for landscape design!

Peabody Landscape Group
Columbus' Reliable Landscape Design & Contracting
 DAR Design and Remodeling
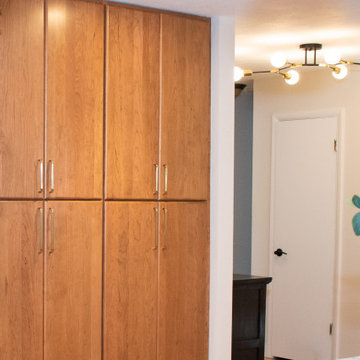
This stunning kitchen remodel in Highlands Ranch transformed an outdated space into a bright, functional, and modern gathering place for the entire family. Our team redesigned the layout to improve flow, maximize storage, and create a more open-concept feel that connects seamlessly with the surrounding living areas.
The project features custom cabinetry, premium countertops, designer lighting, updated flooring, and carefully selected finishes that balance beauty with everyday practicality. Through our 3D design process, the homeowners were able to visualize every detail before construction began, ensuring the final result matched their vision perfectly.
Led by Veli and the DAR Design and Remodeling team, this kitchen remodeling project showcases quality craftsmanship, thoughtful design, and attention to detail. The result is a timeless kitchen built for entertaining, cooking, and making memories for years to come.
 Kitchen Solvers of the Gulf Coast
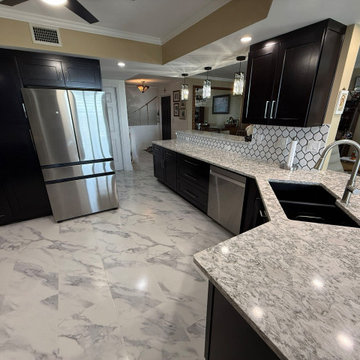
These condo homeowners wanted to transform their outdated kitchen into a more open and inviting space that flowed seamlessly into the rest of their home. By opening up the kitchen wall area, we were able to create a brighter, more connected layout that completely changed the feel of the condo.
We installed beautiful new cabinetry in a rich espresso finish that instantly elevated the space with a sleek, high-end look. The stunning Berwyn quartz countertops paired perfectly with the dark cabinetry, while the updated lighting added the perfect finishing touch to this dream kitchen transformation.
The homeowners were thrilled with the final result and now have a beautiful, functional kitchen designed for both everyday living and entertaining.
 A+ Home Improvements, LLC
Over here at A+ Home Improvements, we worked with a client on their custom kitchen renovation. Our client owned a beautiful, large historical home that had incurred multiple changes throughout its lifespan. While the home offered extremely cool characteristics, it wasn't the most level thing in the world. The existing kitchen space included unused desk space and outdated cabinets and fixtures. One of the biggest obstacles, however, were the out of square walls.
208