
Search results for "Outdated kitchen" in Home Design Ideas

 Advance Design Studio, Ltd.
The couple who embarked on this Lake Zurich Illinois home renovation spent years planning a move from Virginia to the rolling hills of Northern Illinois when their first grandchild was born. Wanting to be closer to their grown children so they could enjoy their new role, they first embarked upon finding the right realtor and the right home. They settled on the “perfect” home; perfect that is to transform.
The seriously outdated 1,800 square foot ranch had a closed outdated kitchen, 3 bedrooms, a living room with a fireplace, a full basement and 2 baths. Although it had “good bones”, it was straight out of a builder’s catalog with wall to wall carpet, standard tile and honey oak everywhere you looked. But this couple had big plans for this home.
In tandem with their home purchase, they began the search for the just the right renovation company. The team they chose needed to be cohesive, as the whole house renovation would be designed hundreds of miles from their home several states away. She found Advance Design Studio, Ltd. online, and was quickly enamored by the team and by Common Sense Remodeling, simply by studying the website. Her decision to choose Advance Design to partner on this complete ranch renovation was confirmed quickly upon her first face to face meeting with owner Todd Jurs, and later by Advance’s designer, Nicole Ryan.
Three bedrooms were converted into a one master suite with ample bath and walk in closet, laundry, and a 2nd multi-purpose room designed for movies and entertainment, a home office, and a guest room all in one. A doorway leading to the garage was reconfigured to create a foyer area, and allowed for a better flow to an open modern kitchen complete with a large island for cooking and entertaining, which included a wide bench seat overlooking the back yard and opening onto an eating area flanked with a fireplace and TV.
The piece de resistance culminated with 3 walls of full glass anchored by a striking fireplace in the new four season’s room where the homeowners enjoy coffee every morning while gazing at the current day’s mid-western landscape. The open floorplan encourages living in “one space” throughout the day.
Ryan worked with the couple remotely, exchanging 3D color renderings and floorplans with detailed budget updates until the project took on the very image they had envisioned. “Working with them was a change from our normal meeting process since they were literally in a different state. We conducted meetings by phone, while reviewing materials and drawings via computer. It was a fun process that necessitated lots of detail and careful coordination, but we made it happen and the process was as smooth as if they were right here like normal”, says Nicole. During a stressful time planning their move, the constant interaction with Nicole assured the couple that all was being addressed by the Advance team and they could relax and focus on other important things (like moving cross country).
The new master bath incorporated heated flooring, a walk in shower with seating and custom shower niches, and an elegant double sink vanity with ample space for two. “The layout of each of the rooms is exactly what I envisioned,” the client said. “Advance’s attention to details such as light switch placement, electrical outlets, and many other minute details you wouldn’t even think of was the icing on the cake. If I didn’t think of it first, they certainly did,” said the happy homeowner. Small details like the crown molding, the custom designed fireplace mantle, the under-cabinet lighting and etched door glass, and even subtle rhinestones shimmering like delicate jewelry in the tile backsplash brought the whole project together. The clients were extremely happy with the way the Advance team made sure these small things were executed perfectly.
“It’s just gorgeous,” they said at a celebratory event in their home hosted shortly after completion for the entire Advance Design team that made it happen. “The entire crew at Advance Design was a pleasure to work with. We couldn’t have done this with a lesser team,” they concluded.

 Hds Contractors
Example of a large classic u-shaped medium tone wood floor eat-in kitchen design in Dallas with a single-bowl sink, raised-panel cabinets, distressed cabinets, granite countertops, multicolored backsplash, stone tile backsplash, stainless steel appliances and an island

 Sharon Flatley Design
Daniel S Flatley Architectural Photography
Example of a classic l-shaped medium tone wood floor open concept kitchen design in Dallas with a farmhouse sink, recessed-panel cabinets, white cabinets, marble countertops, white backsplash, subway tile backsplash, stainless steel appliances and an island
Example of a classic l-shaped medium tone wood floor open concept kitchen design in Dallas with a farmhouse sink, recessed-panel cabinets, white cabinets, marble countertops, white backsplash, subway tile backsplash, stainless steel appliances and an island
Find the right local pro for your project

 Valley Stream Kitchens and Baths
Original layout and design of the kitchen. Client wanted to keep the same layout, but just update
Inspiration for a timeless l-shaped porcelain tile kitchen remodel in Ottawa with raised-panel cabinets, brown cabinets, granite countertops, beige backsplash, ceramic backsplash, stainless steel appliances and an island
Inspiration for a timeless l-shaped porcelain tile kitchen remodel in Ottawa with raised-panel cabinets, brown cabinets, granite countertops, beige backsplash, ceramic backsplash, stainless steel appliances and an island

 Nance Lee
Antique Pewter Display above desk
Example of a mountain style l-shaped medium tone wood floor enclosed kitchen design in Minneapolis with a farmhouse sink, flat-panel cabinets, gray cabinets, tile countertops, multicolored backsplash, terra-cotta backsplash, black appliances and yellow walls
Example of a mountain style l-shaped medium tone wood floor enclosed kitchen design in Minneapolis with a farmhouse sink, flat-panel cabinets, gray cabinets, tile countertops, multicolored backsplash, terra-cotta backsplash, black appliances and yellow walls
 Kitchen Solvers of North Dallas
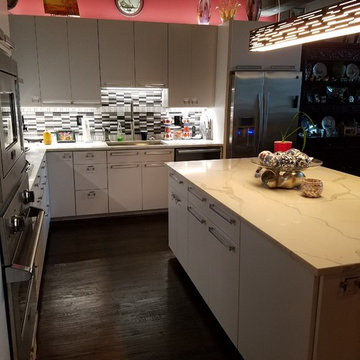
This kitchen was remodeled with our Advantage line frameless cabinets, Scandia (slab type) door style with a high quality catalyzed Downy painted satin finish on Maple, full overlay doors and drawer fronts, European soft close hinges, dovetail drawer boxes with soft close under mount slides, rollouts under the cooktop & in the pantry. The countertops are of Calacatta Classic Polished Quartz (3cm) with a straight polished edge, Urban Textures (gray, black & white) glass backsplash tiles accented with a bottom and mid level row of Ice White glass tiles. Stainless steel appliances are: Zephyr hood; Viking microwave, oven & 5 gas burner cooktop; Marvel Luxury under the counter refrigerator; Miele dishwasher, Revel Linear Suspension Lighting over the island; 3 zone remote controlled LED lighting for on top of upper cabinets (cool light) & under upper cabinets (day light task lights), as well as left & right zone control also.

 Castle Kitchens and Interiors
Inspiration for a mid-sized transitional u-shaped enclosed kitchen remodel in Denver with flat-panel cabinets, medium tone wood cabinets and an island

Sponsored
Columbus, OH

Hope Restoration & General Contracting
Columbus Design-Build, Kitchen & Bath Remodeling, Historic Renovations

 Final Design Kitchens and Baths
Erin Bennett
Large elegant single-wall eat-in kitchen photo in Detroit with flat-panel cabinets, medium tone wood cabinets, granite countertops and an island
Large elegant single-wall eat-in kitchen photo in Detroit with flat-panel cabinets, medium tone wood cabinets, granite countertops and an island


 Alliance Home Remodeling
This traditional 1980's Texas kitchen was not only in need of a face lift, but was also in need of minor rearranging. The main issues were too many appliances jammed into one area and the homeowner needed to incorporate a home office into the kitchen as well. In order to keep a double oven, increase workspace, and allow for more food storage, we suggested replacing all the existing appliances with a 48" range, 42" built-in refrigerator, and built-in microwave. We also removed the peninsula and continued cabinets towards the breakfast area which opened up the kitchen to the eating area. We elongated the island adding more usable storage and working space, leaving open area on the end for seating. Lastly we integrated an office workspace by lowering the countertop, creating a seating area, and space for a pull out printer.

 Village Design Studio
Example of a mid-sized country dark wood floor kitchen design in Miami with an undermount sink, recessed-panel cabinets, beige cabinets, granite countertops and a peninsula

 Kitchen Mart Kitchen & Bath Remodeling
Before & After Transition.
Kitchen reface and countertop replacement completed by Kitchen Mart.
Cabinetry is Kitchen Mart reface in Thermo-foil. The door style is DRS131 in 933 Mission White.
Countertops are Cambria brand in the color Ella with a coordinating tile splash.
Kitchen Mart designer: Carla Polson.
Photography by Leslie Kate Photography.
 User
Choosing a top-rated general contractor like Solomon Remodeling for home remodel in San Diego can make a big difference upon the way you live. Their acts of home addition, ADU construction, kitchen & bath remodels help improve style, add space, value and curb appeal to any city residence that has grown old & outdated.
General Contractors, Home Remodeling in San Diego, CA - https://www.solomonremodeling.com/

Sponsored
Fredericksburg, OH

High Point Cabinets
Columbus' Experienced Custom Cabinet Builder | 4x Best of Houzz Winner
 User
Choosing a top-rated general contractor like Solomon Remodeling for home remodel in San Diego can make a big difference upon the way you live. Their acts of home addition, ADU construction, kitchen & bath remodels help improve style, add space, value and curb appeal to any city residence that has grown old & outdated.
General Contractors, Home Remodeling in San Diego, CA - https://www.solomonremodeling.com/
 CuttingEdge Built LLC
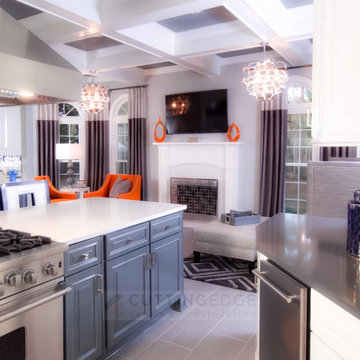
The once outdated dark orange kitchen has transformed into a gorgeous fresh, light and bright modern fabulous space! There were no details spared in this newly designed kitchen from the white surround cabinets topped with gray quartz countertops, to the gray island topped with Carrara-style quartz countertops, gas range cooktop, microwave drawer, to the large range hood towering over the island, to the coffered ceiling, and the walk-in pantry.

 Kitchen Solvers of Columbus
This kitchen got the perfect makeover with a reface! It was outdated and dark. The homeowners wanted it to be bright and inviting. We also added a small seating area with storage where they had an old table. Now the kitchen not only looks more spacious and beautiful but also functions well for the homeowners.
To achieve this new look we refaced the existing cabinets with Northern Contours Classic square raised door in Snow White. We then installed a new Cambria Quartz Double Treeline Edge countertop in Parys Jewel and a glass tile backsplash in Winer Cloud Leaf.
 Suzi Brock, CKD
Spice pull-out
Kitchen - mid-sized 1950s l-shaped light wood floor kitchen idea in Atlanta with a single-bowl sink, flat-panel cabinets, dark wood cabinets, glass countertops, glass sheet backsplash, stainless steel appliances and an island
Kitchen - mid-sized 1950s l-shaped light wood floor kitchen idea in Atlanta with a single-bowl sink, flat-panel cabinets, dark wood cabinets, glass countertops, glass sheet backsplash, stainless steel appliances and an island

Sponsored
Columbus, OH
Free consultation for landscape design!

Peabody Landscape Group
Franklin County's Reliable Landscape Design & Contracting

 Village Home Stores
A Moline, IL kitchen is remodeled from start to finish by Village Home Stores. Featuring Koch cabinetry in Birch Chestnut stain with Black accent glaze and Hallmark hardwood Walnut floors.

 Medina Exteriors & Remodeling
Mary came to us looking to update her kitchen utilizing the same layout. She wanted to create a lighter and brighter feel, while highlighting unique features. We were able to achieve this by installing 2 tone colored cabinets using Grabill custom cabinets. For the base cabinets and pantry cabinet Mary selected true blue glaze as the color, and super white for her wall cabinets. Also, in the wall angled cabinet, Mary wanted a glass enhancement to showcase certain items. For the countertop, Cambria’s Seagrove was used. The look was tied together with Emer’s Logic gray gloss 3” x 6” subway tile. Other materials used include; Blanco’s Ikon apron front sink in metallic gray, delta’s hand free esque kitchen faucet, and Lydia t-shape knobs (wall and upper pantry doors) and Lydia pulls (base and lower pantry doors).

 Concierge Design & Project Management, LLC
Transitional, medium tone wood shaker cabinetry graces this Sun City Grand Kitchen design, while the stone countertops , stainless steel appliances and glass tile back splash compliment one another to create a beautiful transitional room that the owners will enjoy for years to come.
231