
Search results for "Outdated kitchen" in Home Design Ideas

 Rynerson O'Brien Architecture
Traditionally-styled cherry cabinets house a thoroughly modern Kitchen.
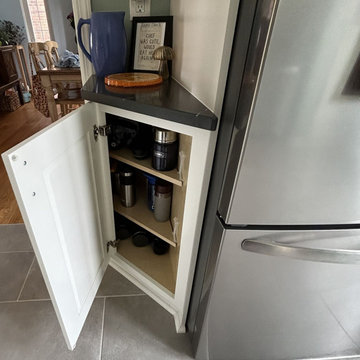
 Big Bear Remodeling
Outdated to Updated! Big Bear Remodeling took this kitchen down to the studs to bring it up to date. We installed new ceiling height Fabuwood Allure Fusion Cabinets in Dove and added some matching built-ins in the nook. The lower cabinets were topped with MSI Metropolis Quartz countertop and the new Fireclay Farmhouse Sink was paired with a Moen Adler Faucet. Sherwin Williams Quietude was used to paint the walls and the floor was tiled with Windmere English Grey Virginia Tiles.
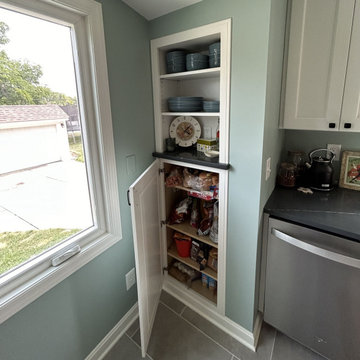 Big Bear Remodeling
Outdated to Updated! Big Bear Remodeling took this kitchen down to the studs to bring it up to date. We installed new ceiling height Fabuwood Allure Fusion Cabinets in Dove and added some matching built-ins in the nook. The lower cabinets were topped with MSI Metropolis Quartz countertop and the new Fireclay Farmhouse Sink was paired with a Moen Adler Faucet. Sherwin Williams Quietude was used to paint the walls and the floor was tiled with Windmere English Grey Virginia Tiles.
Find the right local pro for your project

 Southwest Kitchen & Bath
Inspiration for a timeless enclosed kitchen remodel in Phoenix with an undermount sink, shaker cabinets, medium tone wood cabinets, quartzite countertops, ceramic backsplash and black appliances


 Innovative Construction Group L.L.C.
Black and white porcelain tile, timeless bathroom.
Claw-foot bathtub - small transitional master porcelain tile and multicolored floor claw-foot bathtub idea with shaker cabinets
Claw-foot bathtub - small transitional master porcelain tile and multicolored floor claw-foot bathtub idea with shaker cabinets
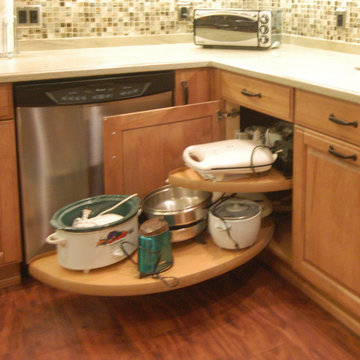
 San Luis Kitchen Co.
Kitchen - traditional light wood floor kitchen idea in San Luis Obispo with raised-panel cabinets, light wood cabinets and stainless steel appliances



 Select Cabinetree
Eat-in kitchen - small traditional l-shaped eat-in kitchen idea in Boston with an undermount sink, shaker cabinets, medium tone wood cabinets, granite countertops, stainless steel appliances and an island


 Savvy Kitchens
Example of a large eclectic u-shaped eat-in kitchen design in Los Angeles with a double-bowl sink, raised-panel cabinets, medium tone wood cabinets, limestone countertops, gray backsplash, stainless steel appliances and an island

 Zanzano Woodworking Inc.
MZ
Example of a farmhouse dark wood floor kitchen design in New York with a farmhouse sink, shaker cabinets, white cabinets, granite countertops, beige backsplash, stone tile backsplash and stainless steel appliances
Example of a farmhouse dark wood floor kitchen design in New York with a farmhouse sink, shaker cabinets, white cabinets, granite countertops, beige backsplash, stone tile backsplash and stainless steel appliances

 Layout Etc, Inc.
Floating vanity with custom lay-up 1/2 round strips (grain matched). Combined Cypress top with black stone top.
Push to open (no pull nor handles). With mirrored medicine cabinet,
Custom glaze finish.

 Kitchen Barn
The diamond pattern stone backsplash has a ceramic rectangle border with insets that define the cooking space. Glass front cabinets display colored ceramic dinner ware and the appliance garage helps keep small appliances tucked away out of sight.



 BuildEx
Enclosed kitchen - large traditional galley porcelain tile enclosed kitchen idea in Raleigh with a peninsula, an undermount sink, recessed-panel cabinets, beige cabinets, granite countertops, beige backsplash, glass sheet backsplash and stainless steel appliances


 Forest Products Supply
Inspiration for a modern master white tile and ceramic tile bathroom remodel in Minneapolis with dark wood cabinets and quartzite countertops

 Kathryn Cameron Lowe's Kitchen and Bath Design
Kathryn Cameron Lowe's Kitchen/Bath Designer
Elegant kitchen photo in Baltimore
Elegant kitchen photo in Baltimore

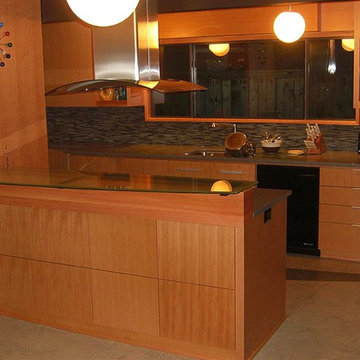


 Meyer & Meyer, Inc. Architecture and Interiors
The homeowners have a gorgeous property on the flat of Beacon Hill. It had an outdated “modern kitchen” that did not suit either their style or needs. Meyer & Meyer gutted the kitchen and a bedroom adjacent to it resulting in an open dining area and kitchen. The kitchen has 2 windows from the original kitchen, and the bedroom had one window - so by opening up the spaces, they got three windows all along an outside wall. The kitchen feels spacious and the light was maximized.
Unusual features about the kitchen:
Radiators under both windows were removed and the floors were heated and a radiator was put under the window seat.
The sink runs across the window (unusual) but Meyer & Meyer ran a tall “feature” back splash to keep items from falling down the windowsill and it gave the owners a view to the outside.
There is a deep pantry behind the door next to the sink.
Clarke appliances.

 Integrated Kitchens
Before: Back wall
Inspiration for a large timeless u-shaped medium tone wood floor and brown floor open concept kitchen remodel in San Francisco with an undermount sink, recessed-panel cabinets, white cabinets, quartz countertops, white backsplash, stainless steel appliances and an island
Inspiration for a large timeless u-shaped medium tone wood floor and brown floor open concept kitchen remodel in San Francisco with an undermount sink, recessed-panel cabinets, white cabinets, quartz countertops, white backsplash, stainless steel appliances and an island
232