
Search results for "Outdated kitchen" in Home Design Ideas


 Plastow Woodworking
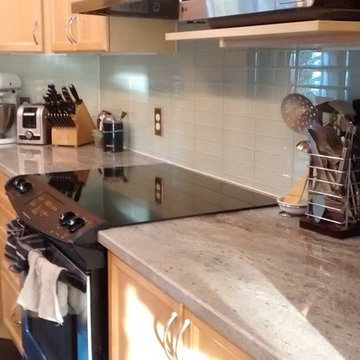
Maple cabinetry with chestnut stain and laminate countertops.
Photo by: Christian Begeman
Inspiration for a mid-sized l-shaped light wood floor open concept kitchen remodel with a drop-in sink, raised-panel cabinets, medium tone wood cabinets, laminate countertops, stainless steel appliances and an island
Inspiration for a mid-sized l-shaped light wood floor open concept kitchen remodel with a drop-in sink, raised-panel cabinets, medium tone wood cabinets, laminate countertops, stainless steel appliances and an island

 Architessa
From drab and outdated, to a fantastic modern farmhouse feel, Architectural Ceramics designers were able to give these residents the kitchen of their dreams with the help of the latest trend in tile- cement! Cement tiles are made one at a time by hand, with blends of cement, marble powder, fine sand, and natural mineral color pigments to create the patterns the world has fallen in love with. After helping the client narrow down their favorite selections from Architectural Ceramic’s thousands of high quality tile options, a custom concrete design in shades of blue and grey for their backsplash turned out to be the perfect match to the rest of the kitchen. Architectural Ceramics designers eagerly work to make your project their top priority with a one of a kind design you can brag about for years to come. Visit our website to make an appointment at http://www.architecturalceramics.com/.
Find the right local pro for your project




 AG Marble & Granite
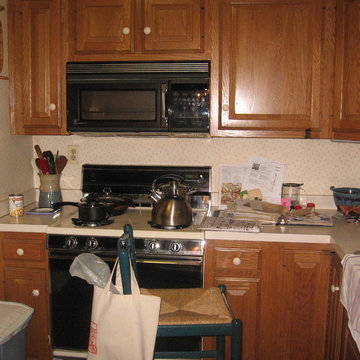
Example of a large galley medium tone wood floor eat-in kitchen design in Denver with a double-bowl sink, dark wood cabinets, granite countertops, stone slab backsplash, stainless steel appliances and an island
 Made for More
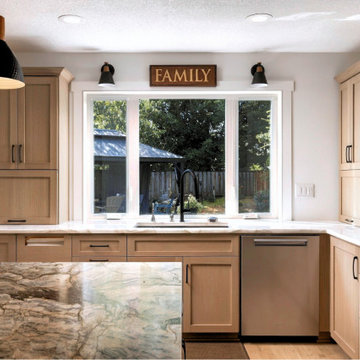
This complete kitchen remodel transformed an outdated space into a warm, contemporary kitchen designed for everyday living. The original layout featured tiled countertops, traditional cabinetry, and an island-mounted cooktop.
By reimagining the layout, we created a more functional kitchen with natural wood shaker cabinetry, expanded drawer storage, a spacious island, and beautifully veined stone countertops. Relocating the cooktop to the perimeter wall allowed for a custom statement range hood and a more inviting island for gathering and entertaining.


 Redwood Design & Build
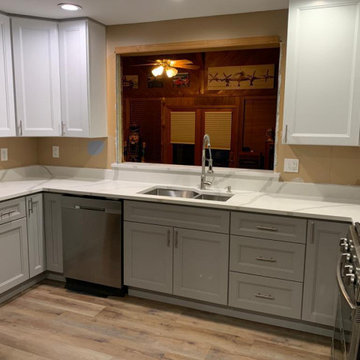
This kitchen renovation transformed an outdated space into a bright, modern, and highly functional cooking area.
The project features custom white shaker cabinets, elegant quartz countertops with subtle veining, stainless steel appliances, and upgraded lighting for a clean contemporary look.
The new layout improves workflow, storage capacity, and everyday usability while maintaining a timeless design that adds long-term value to the home.
Every detail from cabinetry installation to finish carpentry was completed with precision and professional craftsmanship.
 Made for More
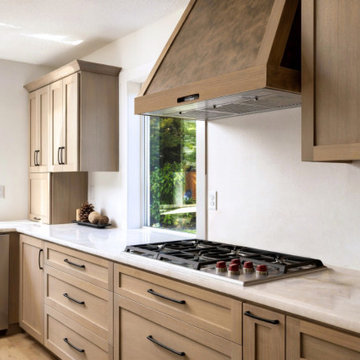
This complete kitchen remodel transformed an outdated space into a warm, contemporary kitchen designed for everyday living. The original layout featured tiled countertops, traditional cabinetry, and an island-mounted cooktop.
By reimagining the layout, we created a more functional kitchen with natural wood shaker cabinetry, expanded drawer storage, a spacious island, and beautifully veined stone countertops. Relocating the cooktop to the perimeter wall allowed for a custom statement range hood and a more inviting island for gathering and entertaining.
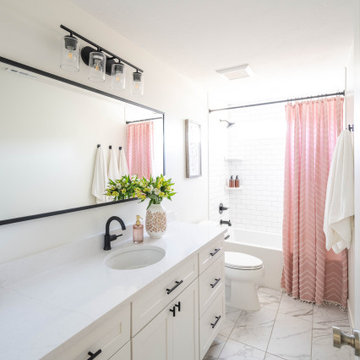
 Dwellify
In this extensive three-floor home renovation, every aspect of the residence was thoughtfully transformed to create a cohesive and inviting space. Starting with the entryway, a new front door and a well-placed staircase immediately set the tone for the home. The interior design was unified with a Coastal theme, updating all the furniture and decor throughout. In the front room and dining area, the removal of unnecessary, outdated columns and bulky shelf space modernized and maximized the functionality of the space. The kitchen underwent a complete overhaul with new appliances, cabinetry, and a spacious island, complete with organizational accessories to enhance workflow. Undercabinet lighting and a custom hood added both practicality and aesthetic appeal. In the living room, a stunning blue tile update to the fireplace and the addition of floating shelves created an eye-catching focal point. The powder bathroom was made more inviting through the use of wallpaper and new accents.
Upstairs, the master suite was elegantly updated with Coastal-themed materials and a luxurious freestanding bathtub in the bathroom. The addition of modern accents to the vanity area elevated its appearance.
Downstairs, the basement kitchenette was transformed from a dark and outdated space into a bright and clean area. The basement bathroom was updated to match the luxurious style of the upstairs bathroom.
Overall, this extensive renovation has breathed new life into the entire house, creating a fresh, modern, and cohesive space that the family will enjoy for years to come.
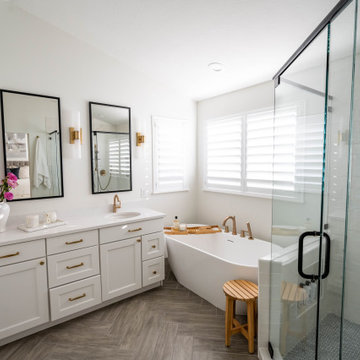 Dwellify
In this extensive three-floor home renovation, every aspect of the residence was thoughtfully transformed to create a cohesive and inviting space. Starting with the entryway, a new front door and a well-placed staircase immediately set the tone for the home. The interior design was unified with a Coastal theme, updating all the furniture and decor throughout. In the front room and dining area, the removal of unnecessary, outdated columns and bulky shelf space modernized and maximized the functionality of the space. The kitchen underwent a complete overhaul with new appliances, cabinetry, and a spacious island, complete with organizational accessories to enhance workflow. Undercabinet lighting and a custom hood added both practicality and aesthetic appeal. In the living room, a stunning blue tile update to the fireplace and the addition of floating shelves created an eye-catching focal point. The powder bathroom was made more inviting through the use of wallpaper and new accents.
Upstairs, the master suite was elegantly updated with Coastal-themed materials and a luxurious freestanding bathtub in the bathroom. The addition of modern accents to the vanity area elevated its appearance.
Downstairs, the basement kitchenette was transformed from a dark and outdated space into a bright and clean area. The basement bathroom was updated to match the luxurious style of the upstairs bathroom.
Overall, this extensive renovation has breathed new life into the entire house, creating a fresh, modern, and cohesive space that the family will enjoy for years to come.
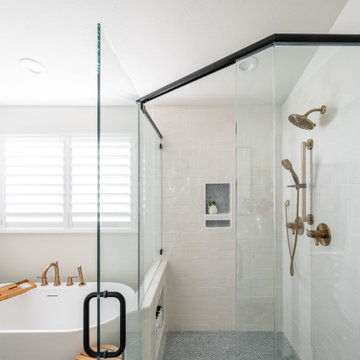 Dwellify
In this extensive three-floor home renovation, every aspect of the residence was thoughtfully transformed to create a cohesive and inviting space. Starting with the entryway, a new front door and a well-placed staircase immediately set the tone for the home. The interior design was unified with a Coastal theme, updating all the furniture and decor throughout. In the front room and dining area, the removal of unnecessary, outdated columns and bulky shelf space modernized and maximized the functionality of the space. The kitchen underwent a complete overhaul with new appliances, cabinetry, and a spacious island, complete with organizational accessories to enhance workflow. Undercabinet lighting and a custom hood added both practicality and aesthetic appeal. In the living room, a stunning blue tile update to the fireplace and the addition of floating shelves created an eye-catching focal point. The powder bathroom was made more inviting through the use of wallpaper and new accents.
Upstairs, the master suite was elegantly updated with Coastal-themed materials and a luxurious freestanding bathtub in the bathroom. The addition of modern accents to the vanity area elevated its appearance.
Downstairs, the basement kitchenette was transformed from a dark and outdated space into a bright and clean area. The basement bathroom was updated to match the luxurious style of the upstairs bathroom.
Overall, this extensive renovation has breathed new life into the entire house, creating a fresh, modern, and cohesive space that the family will enjoy for years to come.

 Wreedone | Kitchen & Bath
This customer made the very smart choice of enjoying their remodeling efforts a few years before selling it. In addition to the kitchen being outdated, it also was lacking in storage and also a feeling of being a little "closed in". Our solution was to remove all of the upper soffits/fur-downs to be replaced with taller upper cabinets, gaining considerably more storage. Additionally, we removed the upper bar on the peninsula countertop opening the room to the living room, bringing more light and a profound feeling of openness and inclusivity!

Sponsored
Fredericksburg, OH

High Point Cabinets
Columbus' Experienced Custom Cabinet Builder | 4x Best of Houzz Winner


 Time 2 Remodel, LLC.
Before pic--range/fridge view with tight corner and lack of countertop space.
Example of a mid-sized mid-century modern u-shaped light wood floor eat-in kitchen design with an undermount sink, shaker cabinets, medium tone wood cabinets, quartz countertops, beige backsplash, subway tile backsplash, stainless steel appliances and no island
Example of a mid-sized mid-century modern u-shaped light wood floor eat-in kitchen design with an undermount sink, shaker cabinets, medium tone wood cabinets, quartz countertops, beige backsplash, subway tile backsplash, stainless steel appliances and no island


 Kozy Kitchens LLC
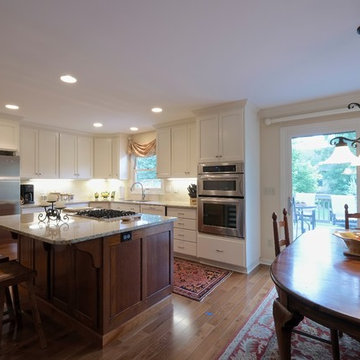
Eat-in kitchen - mid-sized eat-in kitchen idea in New York with recessed-panel cabinets, white cabinets, beige backsplash and stainless steel appliances
Sponsored
Plain City, OH

Kuhns Contracting, Inc.
Central Ohio's Trusted Home Remodeler Specializing in Kitchens & Baths

 Nunzio's Cabinet Shop
Medium tone wood floor kitchen photo in Cleveland with medium tone wood cabinets, granite countertops and an island


 KC Home Solutions, LLC
Wall removal to open up the front sitting room and living room. The front sitting room was sunken and was barely being used by the family. We removed the wall and removed the sunken space. Set up a new main floor laundry/mud room next to the kitchen and garage entry, moving the laundry from the basement to the main floor. Custom built-in pantry and mudroom with storage over the new washer/dryer location. All new flooring on the first floor. Now they have a great entertainment space with room for a dining table as well as dedicated TV location.
242